
6654 Wels Avenue, Brainerd, MN 56401
Local realty services provided by:ERA Gillespie Real Estate
6654 Wels Avenue,Brainerd, MN 56401
$225,000
- 3 Beds
- 1 Baths
- 1,465 sq. ft.
- Single family
- Pending
Listed by: neil theisen
Office: central mn realty llc.
MLS#:7129850
Source:NSMLS
Price summary
- Price:$225,000
- Price per sq. ft.:$153.58
About this home
Tucked among mature trees on .52 private acres, this well updated one level home offers move in ready living inside and a wooded, park like setting outside. Wood look laminate flooring runs throughout, paired with freshly painted walls and updated lighting. The kitchen features white shaker-style cabinetry, stainless steel appliances, and an abundance of cabinets and counter space with plenty of space for a dining area too. The living room centers around a pellet stove and a sliding door to a three-season porch. The primary bedroom includes a walk-in closet and a walk through to an updated bathroom with beautiful flooring and updated vanity. The spacious mudroom off of the garage includes laundry and a utility sink. The garage provides a workbench and built in cabinetry for added storage.
Outside, the .52-acre lot is shaded by mature trees for excellent privacy, with a wood deck perfect for grilling and entertaining.
Contact an agent
Home facts
- Year built:1965
- Subdivision & Development:Central Add Barrows
- Listing ID #:7129850
- Added:45 day(s) ago
- Updated:October 04, 2026 at 08:13 AM
Rooms and interior
- Bedrooms:3
- Total bathrooms:1
- Full bathrooms:1
- Dining Description:Eat In Kitchen
- Bathrooms Description:Main Floor Full Bath
- Kitchen Description:Dishwasher, Microwave, Range, Refrigerator
- Basement:Yes
- Basement Description:Partial, Unfinished
- Living area:1,465 sq. ft.
Heating and cooling
- Heating:Wood Stove
Structure and exterior
- Roof:Age 8 Years or Less
- Year built:1965
- Building area:1,465 sq. ft.
- Lot area:0.52 Acres
- Lot Features:Tree Coverage - Medium
- Levels:1 Story
Utilities
- Water:Well
- Sewer:Private Sewer
Finances and disclosures
- Price:$225,000
- Price per sq. ft.:$153.58
- Tax amount:$1,078 (2026)
Features and amenities
- Appliances:Microwave, Range, Refrigerator
- Laundry features:Dryer
Parking
- Parking description:Attached Garage
- Garage:Yes
- Garage spaces:1
New listings near 6654 Wels Avenue
- Coming Soon
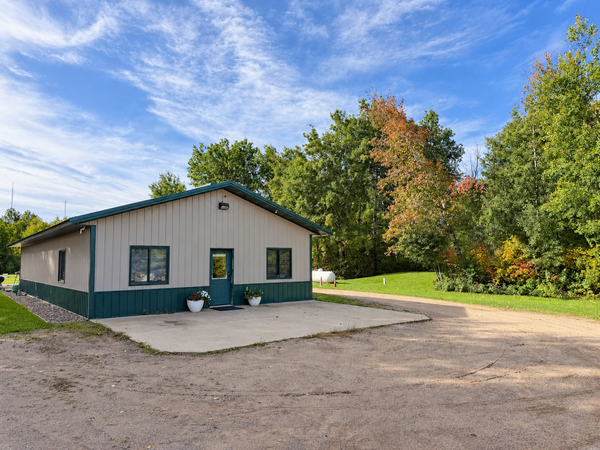 $375,000Coming Soon2 beds 1 baths1,680 sq. ft.
11075 Thiesse Road, Brainerd, MN 56401
MLS# 7153031Listed by: REAL BROKER, LLC - Coming Soon
 $2,395,000Coming Soon4 beds 5 baths4,114 sq. ft.
19522 Love Lake Road, Brainerd, MN 56401
MLS# 7114887Listed by: NORTHLAND SOTHEBY'S INTERNATIONAL REALTY - New
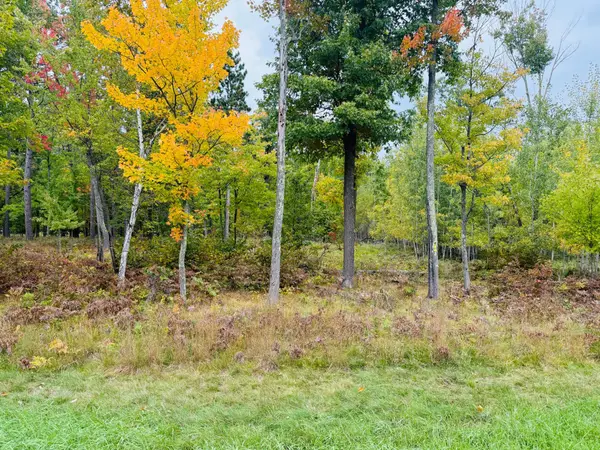 $68,500Active2.66 Acres
L1 B4 Drahos Road, Brainerd, MN 56401
MLS# 7153719Listed by: WEICHERT REALTORS TOWER PROPERTIES - New
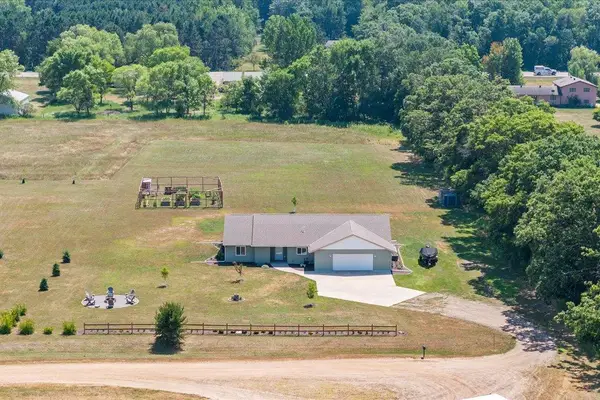 $419,900Active3 beds 2 baths2,022 sq. ft.
10505 Kinder Corners, Brainerd, MN 56401
MLS# 7150500Listed by: WOODS TO WATER REAL ESTATE - New
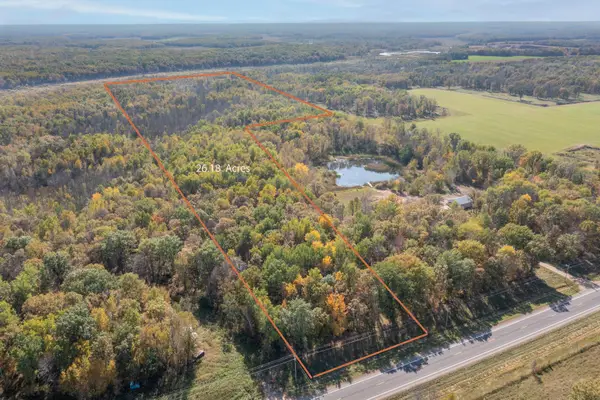 $109,900Active26.06 Acres
TBD County Road 2, Brainerd, MN 56401
MLS# 7153726Listed by: EDINA REALTY, INC. - New
 $159,900Active2 beds 1 baths848 sq. ft.
1115 Rosewood Street, Brainerd, MN 56401
MLS# 7151273Listed by: POSITIVE REALTY - New
 $140,000Active1 beds 1 baths855 sq. ft.
619 League Avenue, Brainerd, MN 56401
MLS# 7152070Listed by: EDINA REALTY, INC. - New
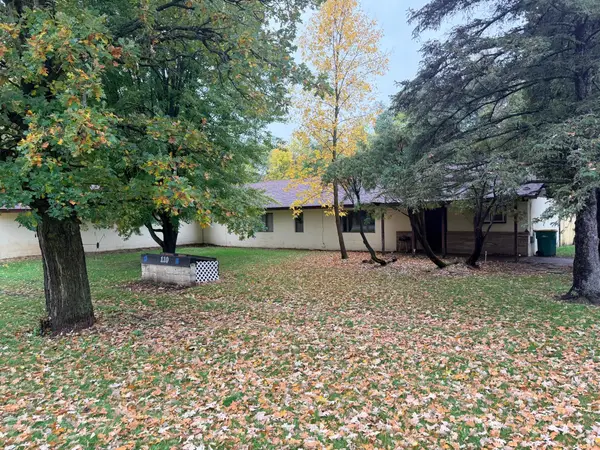 $139,900Active3 beds 2 baths1,200 sq. ft.
110 28th Street E, Brainerd, MN 56401
MLS# 7152583Listed by: RE/MAX RESULTS - New
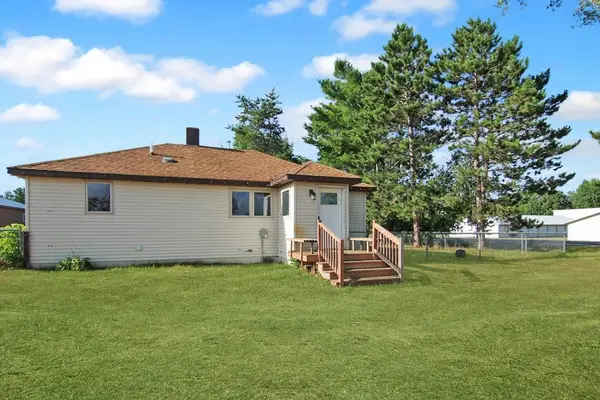 $239,900Active3 beds 2 baths1,450 sq. ft.
13184 County Road 8, Brainerd, MN 56401
MLS# 7152231Listed by: KURILLA REAL ESTATE LTD - New
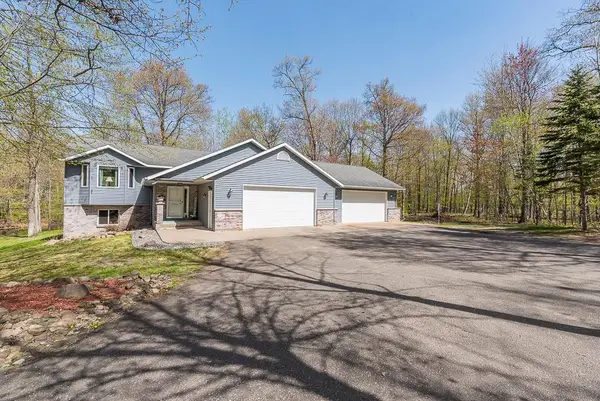 $499,900Active4 beds 3 baths2,504 sq. ft.
8080 County Road 127, Brainerd, MN 56401
MLS# 7152228Listed by: POSITIVE REALTY


Protect your home and budget from life's surprises with an Assurant Home Warranty, backed by a partner that supports you through every step of homeownership. Explore Plans.
© 2023 - 2026 ERA Franchise Systems LLC. All rights reserved. ERA Franchise Systems LLC fully supports the principles of the Fair Housing Act and the Equal Opportunity Act. ERA, ERA Real Estate powered, and their respective logos are registered service marks of ERA Franchise Systems LLC. Each office is independently owned and operated.