
104 4th Street E, Brandon, MN 56315
Local realty services provided by:ERA Gillespie Real Estate
104 4th Street E,Brandon, MN 56315
$275,000
- 4 Beds
- 2 Baths
- 1,860 sq. ft.
- Single family
- Pending
Listed by: kassia lueck
Office: re/max results
MLS#:7103851
Source:NSMLS
Price summary
- Price:$275,000
- Price per sq. ft.:$92.28
About this home
Welcome home to this beautifully updated one story home with comfort, convenience and functionality. Not many homes can say they have 4 bedrooms and two baths all on main level. Not to mention the best mud room you will ever find. This designed home makes everyday living effortless. The bright, inviting interior has been tastefully updated throughout, creating a warm and welcoming atmosphere you'll appreciate from the moment you walk in. The unfinished lower level provides endless opportunities to create additional living space like a home gym, rec room or just storage, its tailored for any of your needs. Outside, enjoy a spacious corner lot with alley access for all your toys. The two stall garage is insulated and has an additional storage space perfect for tools, hobbies, or any of your handyman projects. Whether you're looking for ease of main-floor living or room to grow, this home offers flexibility, style and lasting value.
Contact an agent
Home facts
- Year built:1962
- Subdivision & Development:2nd Add To Brandon City
- Listing ID #:7103851
- Added:92 day(s) ago
- Updated:October 04, 2026 at 08:15 AM
Rooms and interior
- Bedrooms:4
- Total bathrooms:2
- Full bathrooms:1
- Half bathrooms:1
- Dining Description:Informal Dining Room, Kitchen/Dining Room, Living/Dining Room
- Bathrooms Description:Main Floor 1/2 Bath, Main Floor Full Bath
- Kitchen Description:Dishwasher, Disposal, Freezer, Microwave, Range, Refrigerator
- Basement:Yes
- Basement Description:Full, Storage Space
- Living area:1,860 sq. ft.
Heating and cooling
- Cooling:Window Unit(s)
- Heating:Baseboard, Boiler, Dual Fuel/Off Peak, Wood Stove
Structure and exterior
- Roof:Asphalt
- Year built:1962
- Building area:1,860 sq. ft.
- Lot area:0.27 Acres
- Levels:1 Story
Utilities
- Water:City Water - Connected
- Sewer:City Sewer - Connected
Finances and disclosures
- Price:$275,000
- Price per sq. ft.:$92.28
- Tax amount:$3,688 (2026)
Features and amenities
- Appliances:Disposal, Microwave, Range, Refrigerator, Washer, Water Softener Rented
- Laundry features:Dryer, Washer
- Amenities:Electric Water Heater, Fuel Tank - Owned, Water Softener Rented
Parking
- Parking description:Attached Garage, Concrete, Electric, Garage Door Opener, Insulated Garage, Storage
- Garage:Yes
- Garage spaces:2
New listings near 104 4th Street E
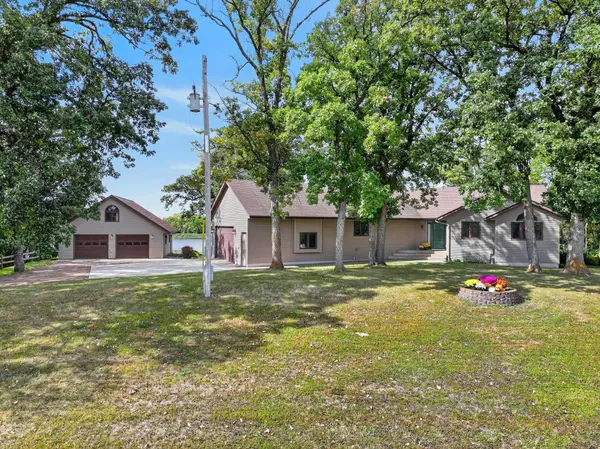 $589,900Active5 beds 3 baths3,026 sq. ft.
10070 County Road 16 Nw, Brandon, MN 56315
MLS# 7145109Listed by: COUNSELOR REALTY INC OF ALEX $236,500Active3 beds 1 baths1,268 sq. ft.
205 3rd Street W, Brandon, MN 56315
MLS# 7139134Listed by: CENTURY 21 FIRST REALTY, INC.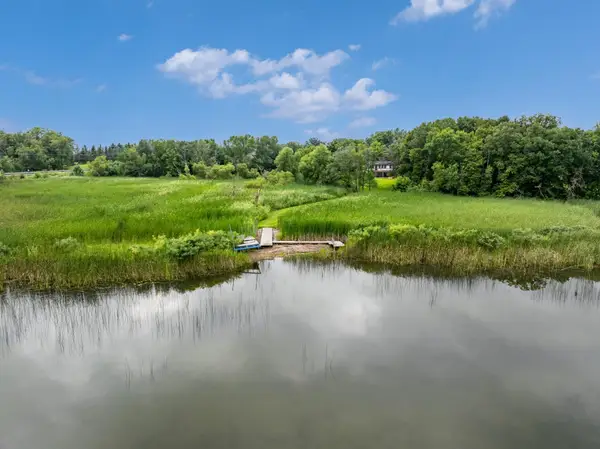 $450,000Active3 beds 3 baths1,760 sq. ft.
12923 Tanglewood Road Nw, Brandon, MN 56315
MLS# 7130991Listed by: NORTHSTAR LAKES REALTY $170,000Active1.12 Acres
16982 Sunset Trail Nw, Brandon, MN 56315
MLS# 7126747Listed by: REALTY XPERTS $669,900Active3 beds 3 baths3,334 sq. ft.
8590 Sara Road Nw, Brandon, MN 56315
MLS# 7108998Listed by: KVALE REAL ESTATE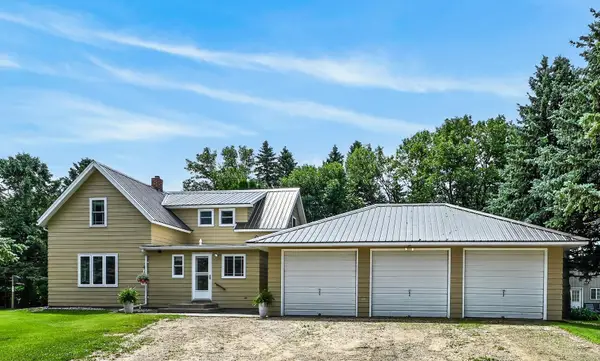 $249,900Pending3 beds 2 baths1,632 sq. ft.
105 Anderson Street, Brandon, MN 56315
MLS# 7104741Listed by: COUNSELOR REALTY INC OF ALEX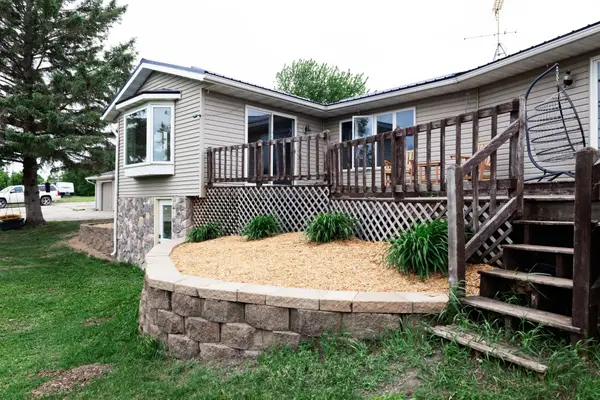 $390,000Pending4 beds 2 baths2,987 sq. ft.
10588 Chippewa Heights Nw, Brandon, MN 56315
MLS# 7085864Listed by: COUNSELOR REALTY INC OF ALEX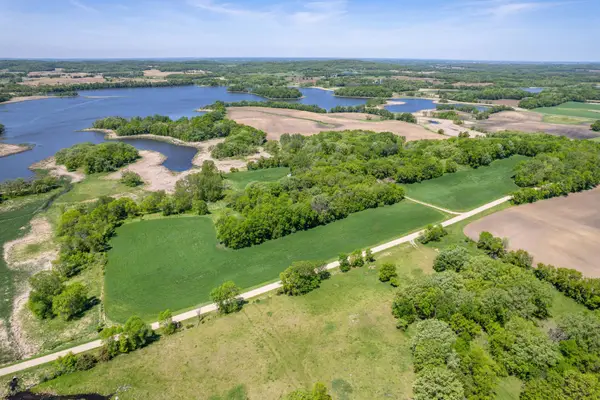 $720,000Pending111 Acres
460th Ave, Brandon, MN 56315
MLS# 7082429Listed by: WEICHERT, REALTORS - PAULSON LAND CO $289,900Active0.28 Acres
TBD Shorewood Lane Nw, Brandon, MN 56315
MLS# 7079125Listed by: EDINA REALTY, INC.


Protect your home and budget from life's surprises with an Assurant Home Warranty, backed by a partner that supports you through every step of homeownership. Explore Plans.
© 2023 - 2026 ERA Franchise Systems LLC. All rights reserved. ERA Franchise Systems LLC fully supports the principles of the Fair Housing Act and the Equal Opportunity Act. ERA, ERA Real Estate powered, and their respective logos are registered service marks of ERA Franchise Systems LLC. Each office is independently owned and operated.