
105 Anderson Street, Brandon, MN 56315
Local realty services provided by:ERA Viking Realty
105 Anderson Street,Brandon, MN 56315
$249,900
- 3 Beds
- 2 Baths
- 1,632 sq. ft.
- Single family
- Active
Listed by: sarah j klimek
Office: counselor realty inc of alex
MLS#:7104741
Source:NSMLS
Price summary
- Price:$249,900
- Price per sq. ft.:$97.01
About this home
Enjoy the privacy of country-style living while being conveniently located within the city limits. This well-maintained 3+ bedroom, 2-bath home offers a versatile floor plan with an office that could easily serve as a fourth bedroom. Improvements have been completed, including the furnace, windows, durable steel roof, and a concrete block foundation, providing lasting quality and peace of mind. The kitchen features custom cabinetry and a convenient pantry, while the main-level laundry adds everyday functionality. Spacious bedrooms offer generous closet space, and abundant storage can be found throughout the home. Step outside onto the deck overlooking the private backyard, creating the perfect setting for relaxing or entertaining. The property also includes a 3-car insulated garage, a 12' x 16' storage shed, and a dog kennel, offering ample space for vehicles, hobbies, and outdoor living. The lower level provides exceptional flexibility with excellent income or multi-generational living potential. It can easily be converted into a separate apartment complete with a kitchen and ¾ bath, making it ideal for rental income, extended family, guests, or independent living. Additional adjoining parcels are also available for purchase, including a 32' x 48' storage building with a concrete floor and electricity. Perfect for storing recreational vehicles, equipment, or creating the ultimate workshop or hobby space, this added opportunity makes an already versatile property even more appealing....
Contact an agent
Home facts
- Year built:1920
- Subdivision & Development:Lunds 2nd Add
- Listing ID #:7104741
- Added:52 day(s) ago
- Updated:September 06, 2026 at 12:09 PM
Rooms and interior
- Bedrooms:3
- Total bathrooms:2
- Full bathrooms:1
- Dining Description:Eat In Kitchen, Kitchen/Dining Room
- Bathrooms Description:3/4 Basement, Main Floor Full Bath
- Kitchen Description:Dishwasher, Exhaust Fan, Range, Refrigerator
- Basement:Yes
- Basement Description:Block, Daylight / Lookout Windows, Drain Tiled, Full, Storage Space, Sump Pump
- Living area:1,632 sq. ft.
Heating and cooling
- Heating:Forced Air
Structure and exterior
- Roof:Age Over 8 Years, Metal
- Year built:1920
- Building area:1,632 sq. ft.
- Lot area:0.31 Acres
- Lot Features:Additional Land Available, Tree Coverage - Medium
- Levels:2 Story
Utilities
- Water:City Water - Connected
- Sewer:City Sewer - Connected, Septic System Compliant - Yes
Finances and disclosures
- Price:$249,900
- Price per sq. ft.:$97.01
- Tax amount:$139 (2026)
Features and amenities
- Appliances:Exhaust Fan, Range, Refrigerator, Washer, Water Softener Owned
- Laundry features:Dryer, Washer
- Amenities:Electric Water Heater, Fuel Tank - Rented, Water Softener Owned
Parking
- Parking description:Detached Garage, Garage Door Opener, Gravel, Insulated Garage, Storage
- Garage:Yes
- Garage spaces:3
New listings near 105 Anderson Street
- New
 $236,500Active3 beds 1 baths1,268 sq. ft.
205 3rd Street W, Brandon, MN 56315
MLS# 7139134Listed by: CENTURY 21 FIRST REALTY, INC. 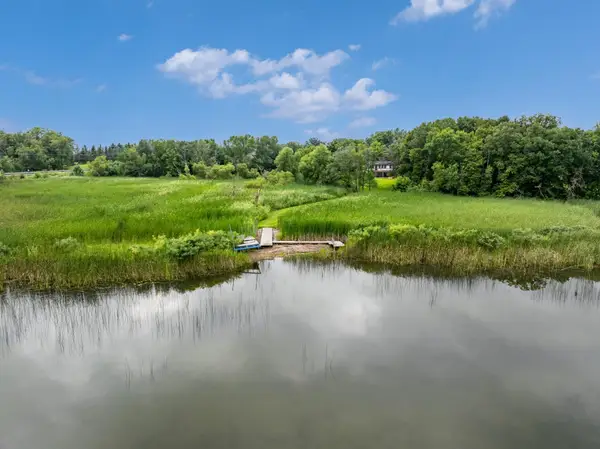 $450,000Active3 beds 3 baths1,760 sq. ft.
12923 Tanglewood Road Nw, Brandon, MN 56315
MLS# 7130991Listed by: NORTHSTAR LAKES REALTY $175,000Active1.12 Acres
16982 Sunset Trail Nw, Brandon, MN 56315
MLS# 7126747Listed by: REALTY XPERTS $365,000Pending1 beds 1 baths1,260 sq. ft.
11360 Wallen Road Nw, Brandon, MN 56315
MLS# 7117280Listed by: CENTURY 21 FIRST REALTY, INC.- Open Sun, 1 to 2pm
 $679,900Active3 beds 3 baths3,334 sq. ft.
8590 Sara Road Nw, Brandon, MN 56315
MLS# 7108998Listed by: KVALE REAL ESTATE  $275,000Pending4 beds 2 baths1,860 sq. ft.
104 4th Street E, Brandon, MN 56315
MLS# 7103851Listed by: RE/MAX RESULTS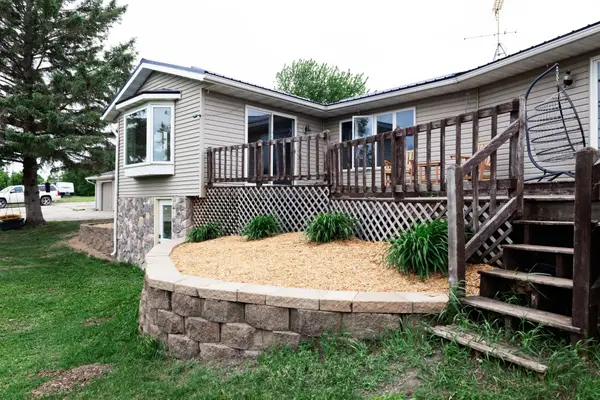 $390,000Active4 beds 2 baths2,987 sq. ft.
10588 Chippewa Heights Nw, Brandon, MN 56315
MLS# 7085864Listed by: COUNSELOR REALTY INC OF ALEX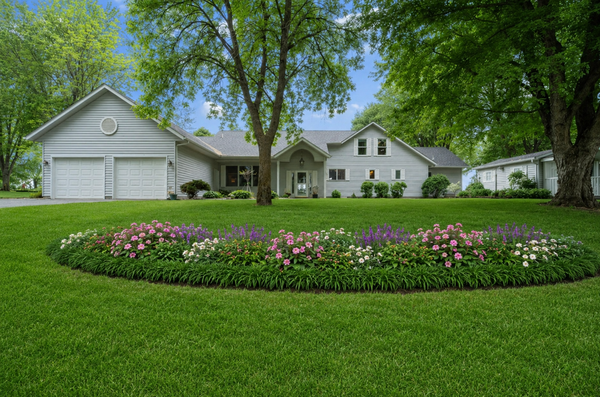 $999,000Pending5 beds 3 baths2,592 sq. ft.
10781 Big Chip Road Nw, Brandon, MN 56315
MLS# 7081767Listed by: REALTY ONE GROUP CHOICE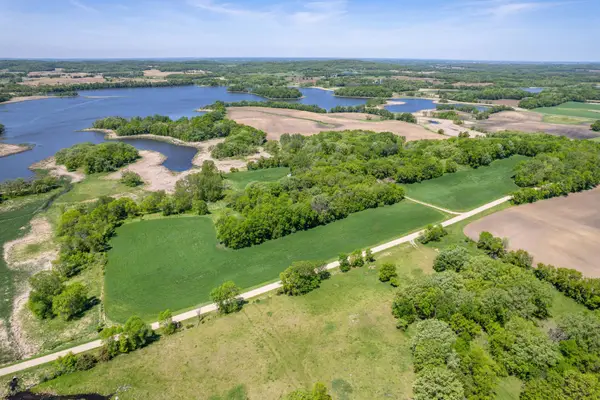 $720,000Pending111 Acres
460th Ave, Brandon, MN 56315
MLS# 7082429Listed by: WEICHERT, REALTORS - PAULSON LAND CO


Protect your home and budget from life's surprises with an Assurant Home Warranty, backed by a partner that supports you through every step of homeownership. Explore Plans.
© 2023 - 2026 ERA Franchise Systems LLC. All rights reserved. ERA Franchise Systems LLC fully supports the principles of the Fair Housing Act and the Equal Opportunity Act. ERA, ERA Real Estate powered, and their respective logos are registered service marks of ERA Franchise Systems LLC. Each office is independently owned and operated.