
29756 Red Pine Drive, Breezy Point, MN 56472
Local realty services provided by:ERA Viking Realty
29756 Red Pine Drive,Breezy Point, MN 56472
$434,500
- 3 Beds
- 4 Baths
- 1,824 sq. ft.
- Single family
- Pending
Listed by: alex hartmann
Office: re/max results
MLS#:7101959
Source:NSMLS
Price summary
- Price:$434,500
- Price per sq. ft.:$124
About this home
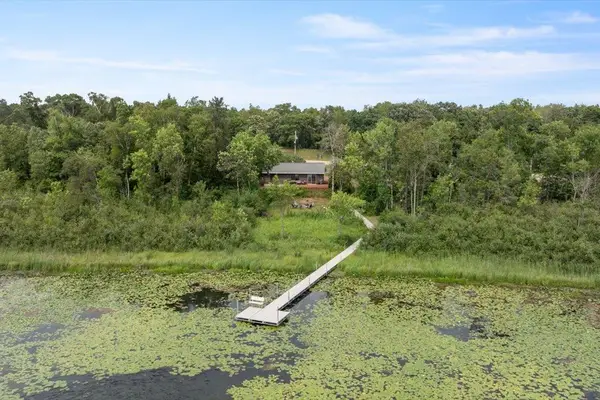
Lovingly well maintained 2 owner 3 bed, 4 bath 2003 built 1752 sq ft MAIN FLOOR rambler featuring many upgrades plus a full basement for future expansion! Beautiful 130x130 private & quiet lot w/inground sprinklers PLUS a 2nd 65x130 lot to the garage side of the property! Extra lot offers added yard space/privacy or choose to develop/sell in the future! Part of the great Breezy area close to Pelican Lake, golf courses, recreation, & shopping. 1024 sq ft oversized insulated garage! Home features open floor plan w/vaulted knotty pine ceiling, gas fireplace & recessed lighting. Oversized 6 panel solid wood doors throughout. Large dining open to kitchen, living room & deck. Kitchen features center island w/custom made cabinets w/pull out drawers & double wide fridge/freezer plus gas range. Main floor laundry has LOTS of custom cabinetry & tub. Convenient 1/2 bath near entry. Large primary bedroom has full bath w/ jetted tub, walk-in closet & 2nd closet. Inviting covered front porch. Most of main floor has new LP flooring! Basement has recently completed 3/4 bath, insulated blocks, rough in wiring, 2 egress windows, high energy efficient AC & furnace. Back up pellet wood stove and remaining pellets included. From the windows to the woodwork to the joist system & more, you will get a great sense of quality when you tour this home!...
Contact an agent
Home facts
- Year built:2003
- Listing ID #:7101959
- Added:45 day(s) ago
- Updated:August 19, 2026 at 11:43 AM
Rooms and interior
- Bedrooms:3
- Total bathrooms:4
- Full bathrooms:2
- Half bathrooms:1
- Dining Description:Eat In Kitchen, Kitchen/Dining Room
- Bathrooms Description:3/4 Basement, Jetted Tub, Main Floor 1/2 Bath, Main Floor Full Bath
- Kitchen Description:Dishwasher, Disposal, Freezer, Microwave, Range, Refrigerator
- Basement:Yes
- Basement Description:Block, Egress Window(s), Full
- Living area:1,824 sq. ft.
Heating and cooling
- Cooling:Central Air
- Heating:Forced Air
- Central air:Yes
Structure and exterior
- Roof:Age Over 8 Years, Asphalt
- Year built:2003
- Building area:1,824 sq. ft.
- Lot area:0.58 Acres
- Lot Features:Tree Coverage - Medium
- Construction Materials:Block
- Levels:1 Story
Utilities
- Water:Well
- Sewer:City Sewer - Connected
Finances and disclosures
- Price:$434,500
- Price per sq. ft.:$124
- Tax amount:$3,052 (2026)
Features and amenities
- Appliances:Disposal, Microwave, Range, Refrigerator, Washer
- Laundry features:Dryer, Washer
- Amenities:Air-To-Air Exchanger, Gas Water Heater
Parking
- Parking description:Asphalt, Attached Garage, Garage Door Opener, Insulated Garage
- Garage:Yes
- Garage spaces:3
New listings near 29756 Red Pine Drive
- Coming Soon
 $599,900Coming Soon3 beds 3 baths
30926 N Lakeview Drive, Breezy Point, MN 56472
MLS# 7126797Listed by: KURILLA REAL ESTATE LTD - New
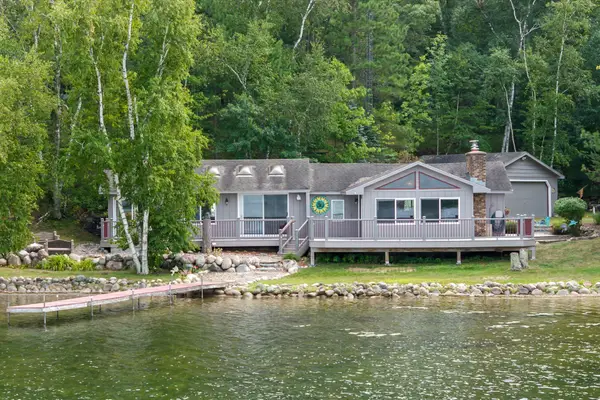 $695,000Active3 beds 2 baths1,191 sq. ft.
32517 Timberlane Point, Breezy Point, MN 56472
MLS# 7129297Listed by: KELLER WILLIAMS REALTY PROFESSIONALS/LARSON GROUP REAL ESTATE - New
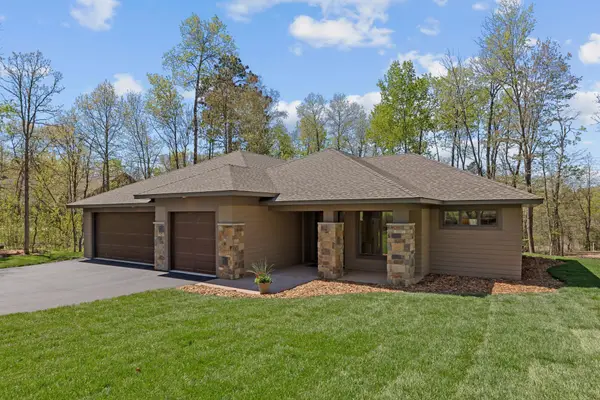 $699,900Active3 beds 2 baths2,323 sq. ft.
29661 Percheron Drive, Breezy Point, MN 56472
MLS# 7129340Listed by: COMPASS - New
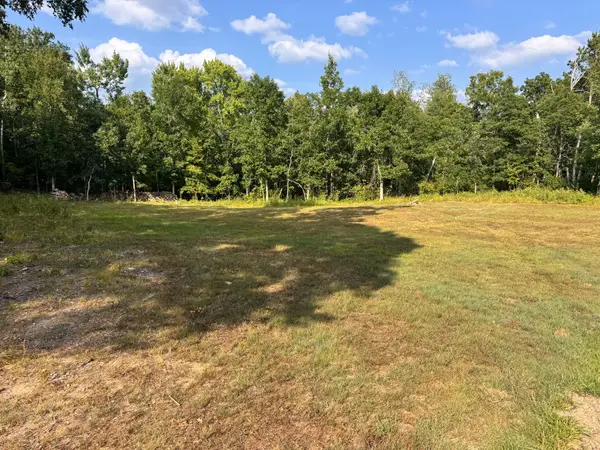 $70,000Active1.9 Acres
29890 Ranchette Drive, Pequot Lakes, MN 56472
MLS# 7128150Listed by: RE/MAX ADVANTAGE PLUS - New
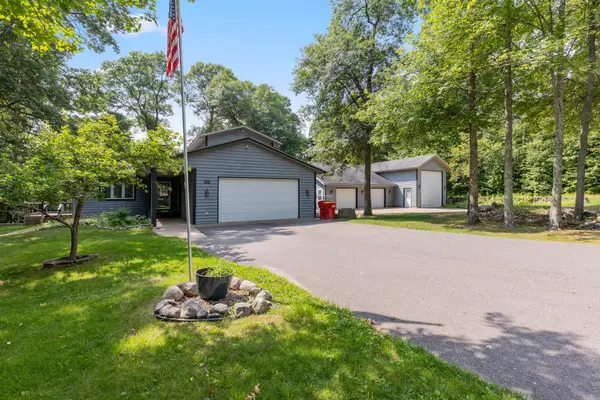 $540,000Active4 beds 4 baths2,755 sq. ft.
8459 Dove Street, Pequot Lakes, MN 56472
MLS# 7127759Listed by: KRIS LINDAHL REAL ESTATE - New
 $600,000Active3 beds 2 baths1,904 sq. ft.
7364 Fairway Lane, Pequot Lakes, MN 56472
MLS# 7119170Listed by: EDINA REALTY, INC. - New
 $18,500Active0.35 Acres
TBD Weavers Point Road, Breezy Point, MN 56472
MLS# 7122640Listed by: NORTHLAND SOTHEBY'S INTERNATIONAL REALTY - New
 $534,900Active3 beds 3 baths1,866 sq. ft.
TBD Sunny Lane, Breezy Point, MN 56472
MLS# 7124396Listed by: WOODS TO WATER REAL ESTATE - Open Sat, 1 to 3pmNew
 $639,900Active3 beds 2 baths1,981 sq. ft.
29887 Suffolk Drive, Pequot Lakes, MN 56472
MLS# 7120451Listed by: WOODS TO WATER REAL ESTATE - New
 $424,999Active2 beds 1 baths1,200 sq. ft.
33025 County Road 39, Breezy Point, MN 56472
MLS# 7120792Listed by: KURILLA REAL ESTATE LTD


Protect your home and budget from life's surprises with an Assurant Home Warranty, backed by a partner that supports you through every step of homeownership. Explore Plans.
© 2023 - 2026 ERA Franchise Systems LLC. All rights reserved. ERA Franchise Systems LLC fully supports the principles of the Fair Housing Act and the Equal Opportunity Act. ERA, ERA Real Estate powered, and their respective logos are registered service marks of ERA Franchise Systems LLC. Each office is independently owned and operated.