
612 11th Street, Brewster, MN 56119
Local realty services provided by:ERA Viking Realty
612 11th Street,Brewster, MN 56119
$329,900
- 4 Beds
- 2 Baths
- 2,100 sq. ft.
- Single family
- Active
Listed by: holly renee sieve
Office: johnson builders & realty inc
MLS#:7147008
Source:NSMLS
Price summary
- Price:$329,900
- Price per sq. ft.:$140.26
About this home
Home Sweet Home! Welcome to this beautifully maintained ranch-style home in Brewster, MN, conveniently located right on Highway 60—just 10 miles from Worthington and 20 miles from Windom. Built in 1970 and lovingly cared for by the same owners for the past 30 years, this home has been well maintained and thoughtfully updated, with many rooms updated more than once over the years. From the moment you walk in, you’ll appreciate the pride of ownership and the care that has gone into making this home truly turn-key ready. The main floor features a beautifully updated kitchen, a spacious living room, three bedrooms, a full bathroom with heated floors, and convenient main-floor laundry. You’ll find an abundance of built-in custom cabinetry and storage throughout the home, along with solid doors in most rooms and updated windows throughout. The spacious basement offers a large family room, fourth bedroom, second full bathroom, and utility room, providing plenty of additional living space and flexibility. Two Kozy Heat gas fireplaces, each surrounded by beautiful custom cabinetry, add warmth and character to the home. Outside, enjoy low-maintenance vinyl siding, a generator, decorative pavers at the front of the home, and a nice patio in the backyard. Curbed edging and mulch surround much of the home and the impressive three-stall detached heated garage, while the attached one-stall garage provides even more convenience and storage. The property is serviced by both a private well and city water, giving you added flexibility, and includes an R/O drinking water system. With numerous updates, generous storage, multiple garages, and a location that offers easy access to both Worthington and Windom, this is a home you can move into and enjoy right away. Don’t miss your opportunity to see all this well-loved home has to offer—call today to schedule your private showing before this one gets away!...
Contact an agent
Home facts
- Year built:1970
- Subdivision & Development:Beatons Add
- Listing ID #:7147008
- Added:11 day(s) ago
- Updated:September 30, 2026 at 04:43 PM
Rooms and interior
- Bedrooms:4
- Total bathrooms:2
- Full bathrooms:2
- Dining Description:Kitchen/Dining Room
- Bathrooms Description:Full Basement, Main Floor Full Bath
- Kitchen Description:Dishwasher, Microwave, Range, Refrigerator
- Basement:Yes
- Basement Description:Block, Drain Tiled, Egress Window(s), Finished, Sump Pump
- Living area:2,100 sq. ft.
Heating and cooling
- Cooling:Central Air
- Heating:Forced Air
- Central air:Yes
Structure and exterior
- Roof:Age Over 8 Years, Asphalt
- Year built:1970
- Building area:2,100 sq. ft.
- Lot area:0.27 Acres
- Construction Materials:Block
- Levels:1 Story
Utilities
- Water:City Water - Connected, Well
- Sewer:City Sewer - Connected
Finances and disclosures
- Price:$329,900
- Price per sq. ft.:$140.26
- Tax amount:$3,624 (2026)
Features and amenities
- Appliances:Microwave, Range, Refrigerator, Washer, Water Softener Owned
- Laundry features:Dryer, Washer
- Amenities:Water Softener Owned
Parking
- Parking description:Attached Garage, Concrete, Detached Garage, Electric, Floor Drain, Garage Door Opener, Heated Garage, Insulated Garage
- Garage:Yes
- Garage spaces:4
New listings near 612 11th Street
- New
 $245,000Active4 beds 2 baths2,160 sq. ft.
668 2nd Avenue, Brewster, MN 56119
MLS# 7150302Listed by: JOHNSON BUILDERS & REALTY INC  $94,000Active2 beds 1 baths832 sq. ft.
669 2nd Avenue, Brewster, MN 56119
MLS# 7142878Listed by: EDINA REALTY, INC.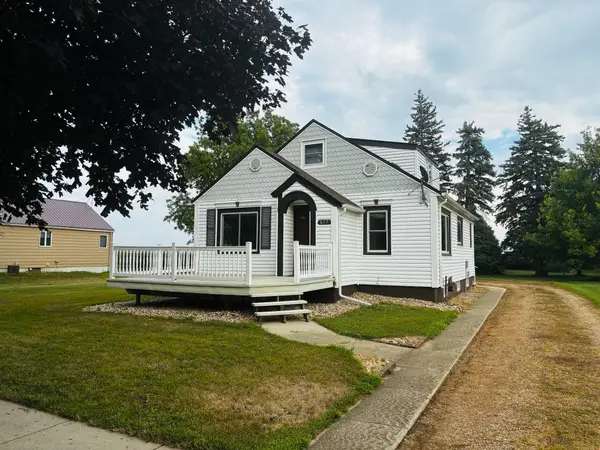 $238,000Pending3 beds 2 baths1,278 sq. ft.
617 3rd Avenue, Brewster, MN 56119
MLS# 7127590Listed by: EDINA REALTY, INC. $122,900Active2 beds 1 baths1,092 sq. ft.
719 2nd Avenue, Brewster, MN 56119
MLS# 7083555Listed by: EDINA REALTY, INC. $349,900Active4 beds 3 baths2,410 sq. ft.
35050 820th Street, Brewster, MN 56119
MLS# 7111989Listed by: EXIT REALTY - GREAT PLAINS $158,000Active2 beds 2 baths1,122 sq. ft.
729 4th Avenue, Brewster, MN 56119
MLS# 7110562Listed by: EDINA REALTY, INC.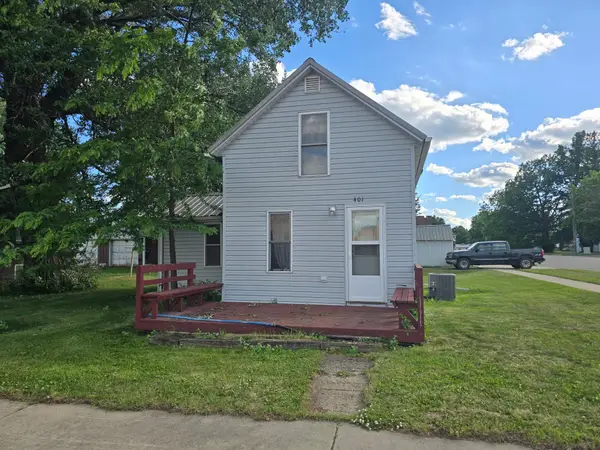 $116,000Active1 beds 1 baths672 sq. ft.
401 10th Street, Brewster, MN 56119
MLS# 7091406Listed by: EDINA REALTY, INC.- Open Sat, 1 to 2pm
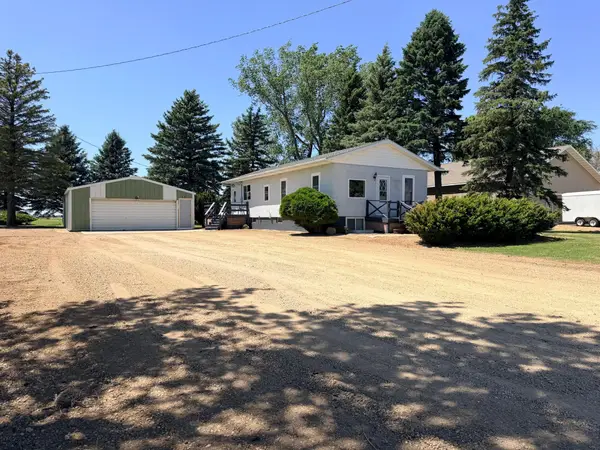 $275,000Active2 beds 2 baths1,650 sq. ft.
23227 Sundberg Avenue, Brewster, MN 56119
MLS# 7090640Listed by: RE/MAX PREMIER REALTY 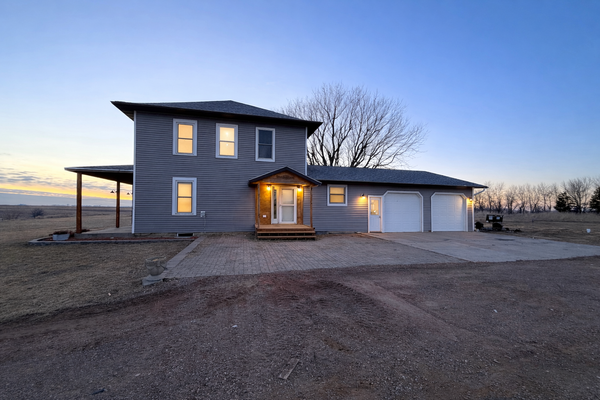 $354,900Active4 beds 2 baths2,348 sq. ft.
31318 830th Street, Brewster, MN 56119
MLS# 7018266Listed by: RE/MAX ADVANTAGE PLUS


Protect your home and budget from life's surprises with an Assurant Home Warranty, backed by a partner that supports you through every step of homeownership. Explore Plans.
© 2023 - 2026 ERA Franchise Systems LLC. All rights reserved. ERA Franchise Systems LLC fully supports the principles of the Fair Housing Act and the Equal Opportunity Act. ERA, ERA Real Estate powered, and their respective logos are registered service marks of ERA Franchise Systems LLC. Each office is independently owned and operated.