
719 2nd Avenue, Brewster, MN 56119
Local realty services provided by:ERA Gillespie Real Estate
719 2nd Avenue,Brewster, MN 56119
$122,900
- 2 Beds
- 1 Baths
- 1,092 sq. ft.
- Single family
- Active
Listed by: renee baerenwald
Office: edina realty, inc.
MLS#:7083555
Source:NSMLS
Price summary
- Price:$122,900
- Price per sq. ft.:$77.59
About this home
Small Home with Huge Value! Be careful...you might just fall in love with this adorable home! There's so much character here from an open staircase to arched doorways. The garage is newly sided and the home exterior has been updated with fresh paint! Bright sunny windows light up the living room and the kitchen is big enough for dining. Great double lot for gardening, playing in, or entertaining.
Cozy, Cute, Clean and Ready for YOU to move-in and love it!
Contact an agent
Home facts
- Year built:1920
- Subdivision & Development:Berreaus Sub
- Listing ID #:7083555
- Added:68 day(s) ago
- Updated:September 30, 2026 at 05:43 PM
Rooms and interior
- Bedrooms:2
- Total bathrooms:1
- Full bathrooms:1
- Dining Description:Eat In Kitchen
- Bathrooms Description:Main Floor Full Bath
- Kitchen Description:Range, Refrigerator
- Basement:Yes
- Basement Description:Block, Drainage System, Storage Space, Sump Pump
- Living area:1,092 sq. ft.
Heating and cooling
- Cooling:Window Unit(s)
- Heating:Boiler
Structure and exterior
- Roof:Asphalt
- Year built:1920
- Building area:1,092 sq. ft.
- Lot area:0.16 Acres
- Lot Features:Tree Coverage - Light
- Levels:1 1/2 Story
Utilities
- Water:City Water - Connected
- Sewer:City Sewer - Connected
Finances and disclosures
- Price:$122,900
- Price per sq. ft.:$77.59
- Tax amount:$1,188 (2026)
Features and amenities
- Appliances:Range, Refrigerator, Water Softener Owned
- Amenities:Water Softener Owned
Parking
- Parking description:Detached Garage
- Garage:Yes
- Garage spaces:1
New listings near 719 2nd Avenue
- New
 $245,000Active4 beds 2 baths2,160 sq. ft.
668 2nd Avenue, Brewster, MN 56119
MLS# 7150302Listed by: JOHNSON BUILDERS & REALTY INC 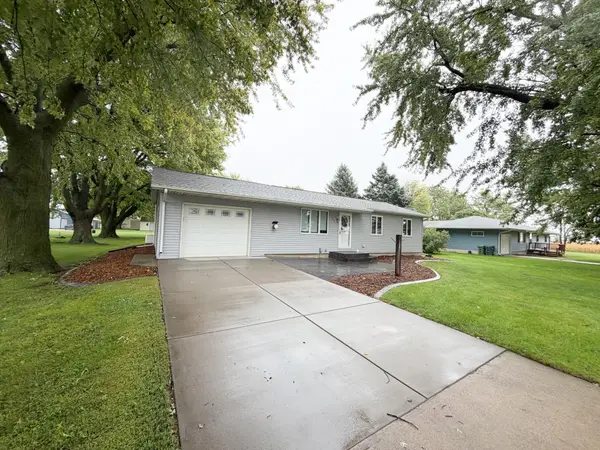 $329,900Active4 beds 2 baths2,100 sq. ft.
612 11th Street, Brewster, MN 56119
MLS# 7147008Listed by: JOHNSON BUILDERS & REALTY INC $94,000Active2 beds 1 baths832 sq. ft.
669 2nd Avenue, Brewster, MN 56119
MLS# 7142878Listed by: EDINA REALTY, INC.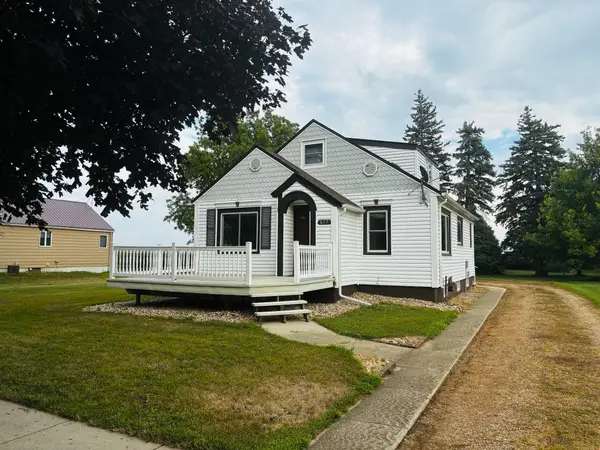 $238,000Pending3 beds 2 baths1,278 sq. ft.
617 3rd Avenue, Brewster, MN 56119
MLS# 7127590Listed by: EDINA REALTY, INC. $349,900Active4 beds 3 baths2,410 sq. ft.
35050 820th Street, Brewster, MN 56119
MLS# 7111989Listed by: EXIT REALTY - GREAT PLAINS $158,000Active2 beds 2 baths1,122 sq. ft.
729 4th Avenue, Brewster, MN 56119
MLS# 7110562Listed by: EDINA REALTY, INC.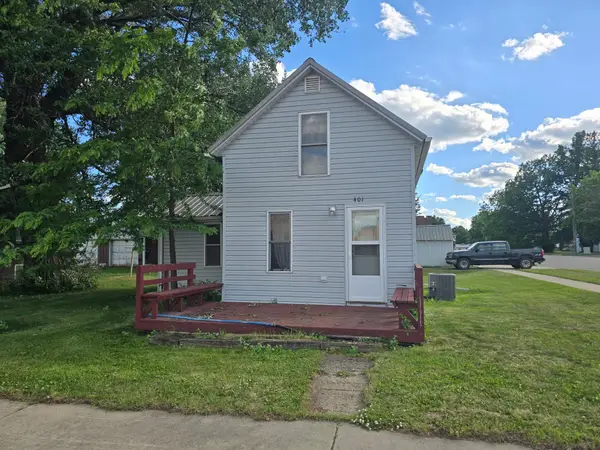 $116,000Active1 beds 1 baths672 sq. ft.
401 10th Street, Brewster, MN 56119
MLS# 7091406Listed by: EDINA REALTY, INC.- Open Sat, 1 to 2pm
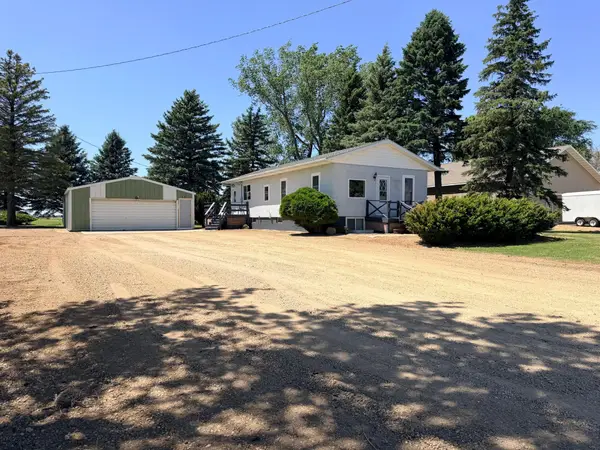 $275,000Active2 beds 2 baths1,650 sq. ft.
23227 Sundberg Avenue, Brewster, MN 56119
MLS# 7090640Listed by: RE/MAX PREMIER REALTY 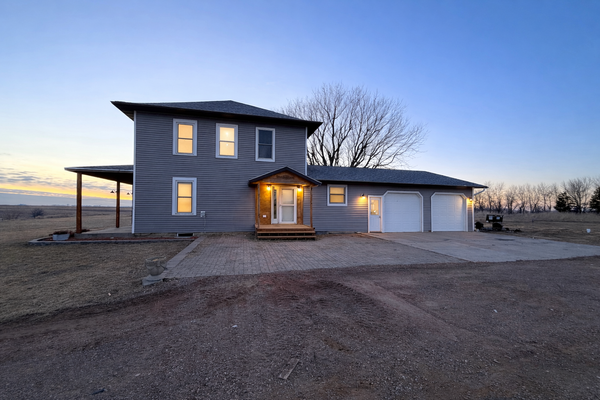 $354,900Active4 beds 2 baths2,348 sq. ft.
31318 830th Street, Brewster, MN 56119
MLS# 7018266Listed by: RE/MAX ADVANTAGE PLUS


Protect your home and budget from life's surprises with an Assurant Home Warranty, backed by a partner that supports you through every step of homeownership. Explore Plans.
© 2023 - 2026 ERA Franchise Systems LLC. All rights reserved. ERA Franchise Systems LLC fully supports the principles of the Fair Housing Act and the Equal Opportunity Act. ERA, ERA Real Estate powered, and their respective logos are registered service marks of ERA Franchise Systems LLC. Each office is independently owned and operated.