
2112 69th Avenue N, Brooklyn Center, MN 55430
Local realty services provided by:ERA Gillespie Real Estate
2112 69th Avenue N,Brooklyn Center, MN 55430
$299,900
- 4 Beds
- 2 Baths
- 1,733 sq. ft.
- Single family
- Active
Listed by: patrick aylward
Office: re/max results
MLS#:7138960
Source:NSMLS
Price summary
- Price:$299,900
- Price per sq. ft.:$164.42
About this home
Recently renovated and refreshed 4 bedroom, 2 bathroom split entry home. Spacious living and family room perfect for your living needs. Step outside onto the deck from the dining area. New flooring and paint throughout and renovated kitchen. Ready to move-in and available for a quick close.
Contact an agent
Home facts
- Year built:1981
- Subdivision & Development:Rudenick Maahs Add
- Listing ID #:7138960
- Added:2 day(s) ago
- Updated:September 06, 2026 at 06:01 PM
Rooms and interior
- Bedrooms:4
- Total bathrooms:2
- Full bathrooms:1
- Dining Description:Informal Dining Room
- Bathrooms Description:3/4 Basement, Upper Level Full Bath
- Kitchen Description:Range, Refrigerator
- Basement:Yes
- Basement Description:Finished, Full
- Living area:1,733 sq. ft.
Heating and cooling
- Cooling:Central Air
- Heating:Forced Air
- Central air:Yes
Structure and exterior
- Roof:Asphalt
- Year built:1981
- Building area:1,733 sq. ft.
- Lot area:0.24 Acres
- Lot Features:Public Transit (w/in 6 blks), Tree Coverage - Light
- Levels:Bi/Split Level
Utilities
- Water:City Water - Connected
- Sewer:City Sewer - In Street
Finances and disclosures
- Price:$299,900
- Price per sq. ft.:$164.42
- Tax amount:$4,726 (2026)
Features and amenities
- Appliances:Range, Refrigerator, Washer, Water Softener Owned
- Laundry features:Dryer, Washer
- Amenities:Water Softener Owned
Parking
- Parking description:Asphalt, Attached Garage
- Garage:Yes
- Garage spaces:2
New listings near 2112 69th Avenue N
- Coming Soon
 $400,000Coming Soon6 beds 4 baths3,091 sq. ft.
7148 Morgan Avenue N, Brooklyn Center, MN 55430
MLS# 7101400Listed by: RE/MAX RESULTS - Coming Soon
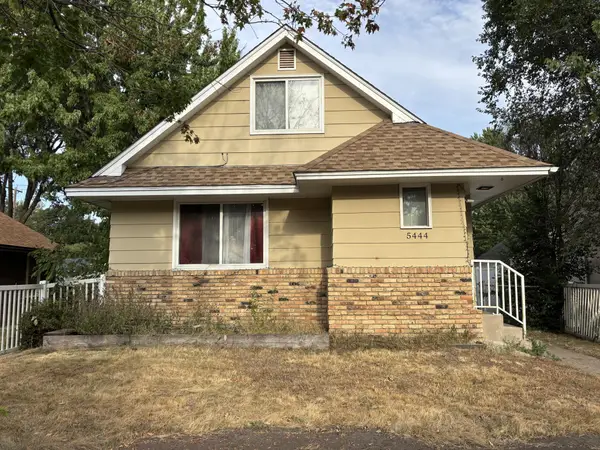 $329,900Coming Soon4 beds 2 baths2,303 sq. ft.
5444 Humboldt Avenue N, Brooklyn Center, MN 55430
MLS# 7136701Listed by: KELLER WILLIAMS CLASSIC RLTY NW - Coming Soon
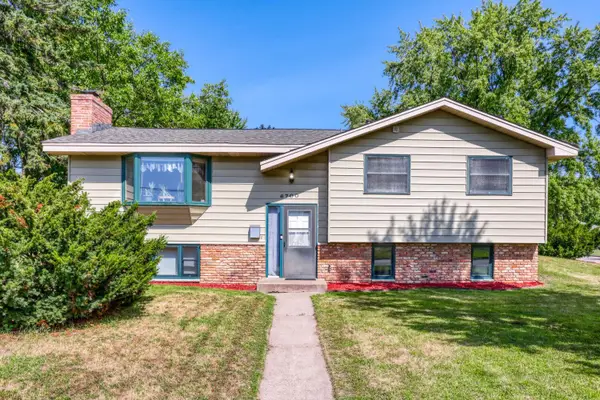 $329,900Coming Soon4 beds 2 baths1,770 sq. ft.
6700 Beard Avenue N, Brooklyn Center, MN 55429
MLS# 7121860Listed by: HOME SELLERS - Open Sun, 12 to 12:30pmNew
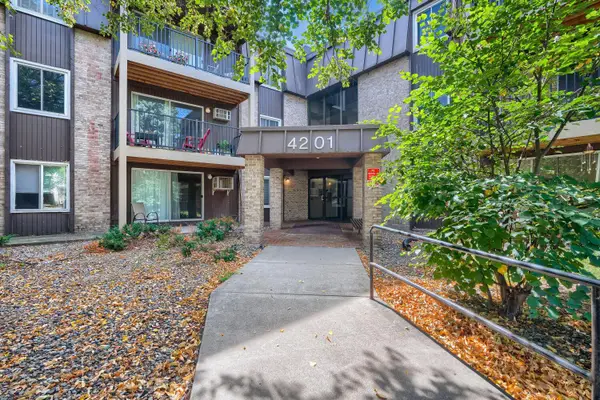 $125,000Active2 beds 2 baths1,080 sq. ft.
4201 Lakeside Avenue N #302, Brooklyn Center, MN 55429
MLS# 7137499Listed by: HOME SELLERS - New
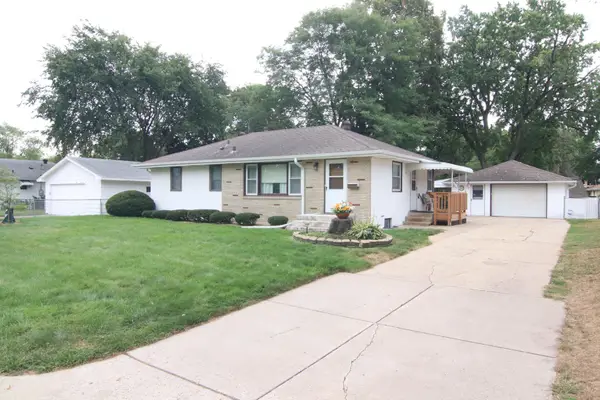 $299,900Active3 beds 2 baths1,890 sq. ft.
2313 55th Avenue N, Brooklyn Center, MN 55430
MLS# 7133901Listed by: WREN REALTY INC. - New
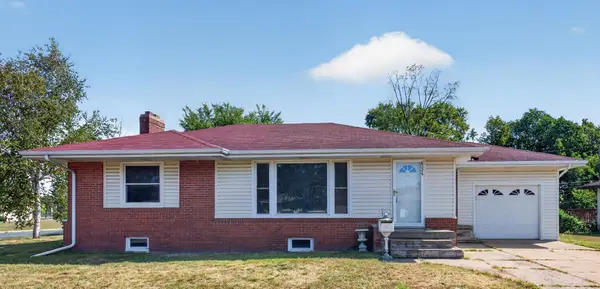 $249,900Active3 beds 2 baths1,948 sq. ft.
6324 France Avenue N, Brooklyn Center, MN 55429
MLS# 7137097Listed by: HOMESTEAD ROAD - Open Sun, 12 to 2pmNew
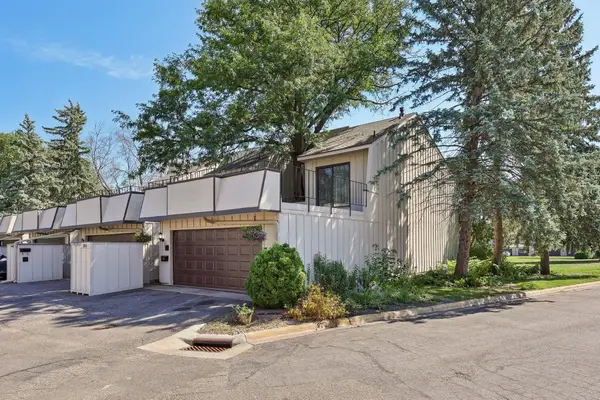 $309,900Active4 beds 2 baths2,199 sq. ft.
5815 Lake Curve Lane, Brooklyn Center, MN 55429
MLS# 7137326Listed by: EXP REALTY - New
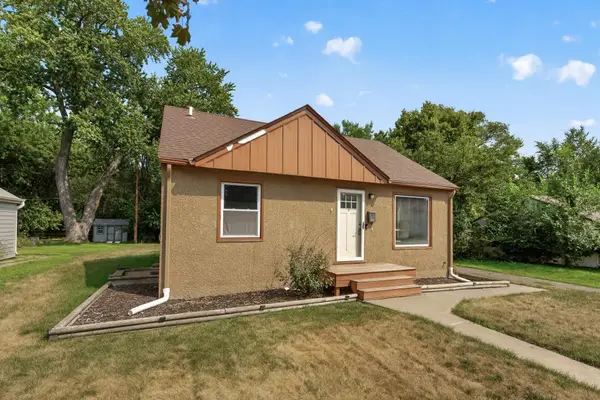 $285,000Active3 beds 2 baths1,685 sq. ft.
4928 Abbott Avenue N, Brooklyn Center, MN 55429
MLS# 7136545Listed by: RE/MAX RESULTS - New
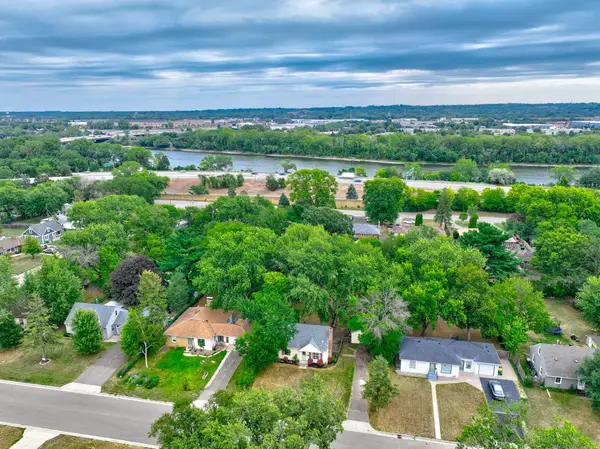 $279,900Active3 beds 1 baths1,448 sq. ft.
6024 Camden Avenue N, Brooklyn Center, MN 55430
MLS# 7070235Listed by: COLDWELL BANKER REALTY


Protect your home and budget from life's surprises with an Assurant Home Warranty, backed by a partner that supports you through every step of homeownership. Explore Plans.
© 2023 - 2026 ERA Franchise Systems LLC. All rights reserved. ERA Franchise Systems LLC fully supports the principles of the Fair Housing Act and the Equal Opportunity Act. ERA, ERA Real Estate powered, and their respective logos are registered service marks of ERA Franchise Systems LLC. Each office is independently owned and operated.