
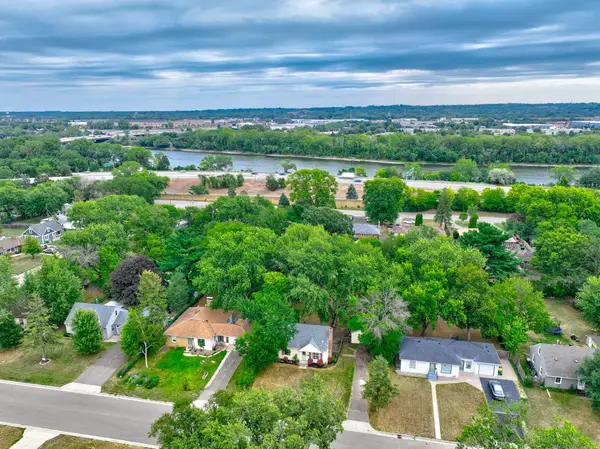
7148 Morgan Avenue N, Brooklyn Center, MN 55430
Local realty services provided by:ERA Viking Realty
7148 Morgan Avenue N,Brooklyn Center, MN 55430
$400,000
- 6 Beds
- 4 Baths
- 3,091 sq. ft.
- Single family
- Coming Soon
Listed by: kerby & cristina real estate experts, katlyn chonos
Office: re/max results
MLS#:7101400
Source:NSMLS
Price summary
- Price:$400,000
- Price per sq. ft.:$124.26
About this home
Welcome to this spacious and thoughtfully renovated Brooklyn Center home offering an impressive 6 bedrooms and 4 bathrooms! With a versatile layout designed to accommodate a variety of needs, there's room for everyone to spread out, work from home, entertain, or create dedicated spaces for hobbies and guests. The property also offers unique bonus space attached to the garage, including a workshop and a separate finished room—perfect for a home office, studio, gym, hobby space, or additional hangout area. Outside, enjoy the yard and plenty of space for outdoor activities and entertaining. With its generous bedroom count, flexible spaces, and thoughtful renovation, this home offers an incredible amount of versatility and opportunity in a convenient Brooklyn Center location!
Contact an agent
Home facts
- Year built:1960
- Subdivision & Development:Hipps East Palmer Lake Add
- Listing ID #:7101400
- Updated:September 06, 2026 at 12:09 PM
Rooms and interior
- Bedrooms:6
- Total bathrooms:4
- Full bathrooms:1
- Half bathrooms:1
- Dining Description:Living/Dining Room
- Bathrooms Description:3/4 Basement, Main Floor 1/2 Bath, Upper Level Full Bath
- Kitchen Description:Dishwasher, Microwave, Range, Refrigerator, Stainless Steel Appliances
- Basement:Yes
- Basement Description:Egress Window(s), Finished, Full
- Living area:3,091 sq. ft.
Heating and cooling
- Cooling:Central Air
- Heating:Forced Air
- Central air:Yes
Structure and exterior
- Year built:1960
- Building area:3,091 sq. ft.
- Lot area:0.22 Acres
- Levels:2 Story
Utilities
- Water:City Water - Connected
- Sewer:City Sewer - Connected
Finances and disclosures
- Price:$400,000
- Price per sq. ft.:$124.26
- Tax amount:$4,898 (2026)
Features and amenities
- Appliances:Microwave, Range, Refrigerator, Stainless Steel Appliances
- Laundry features:Dryer
Parking
- Parking description:Detached Garage
- Garage:Yes
- Garage spaces:2
New listings near 7148 Morgan Avenue N
- Coming Soon
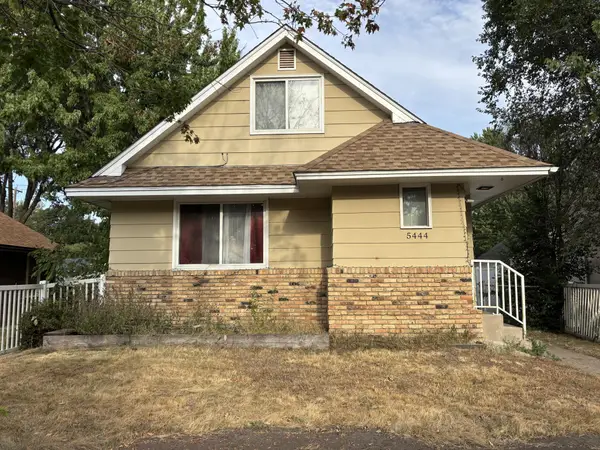 $329,900Coming Soon4 beds 2 baths2,303 sq. ft.
5444 Humboldt Avenue N, Brooklyn Center, MN 55430
MLS# 7136701Listed by: KELLER WILLIAMS CLASSIC RLTY NW - Coming Soon
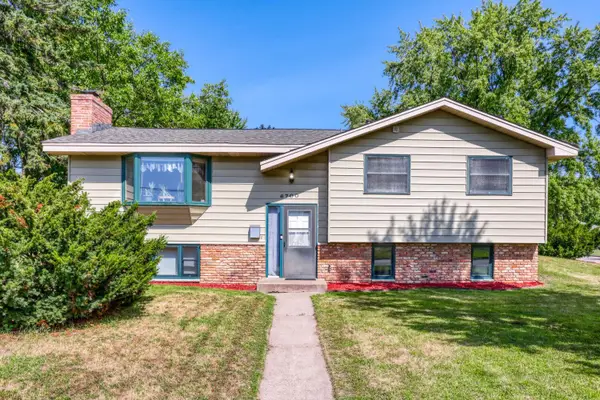 $329,900Coming Soon4 beds 2 baths1,770 sq. ft.
6700 Beard Avenue N, Brooklyn Center, MN 55429
MLS# 7121860Listed by: HOME SELLERS - Open Sun, 12 to 12:30pmNew
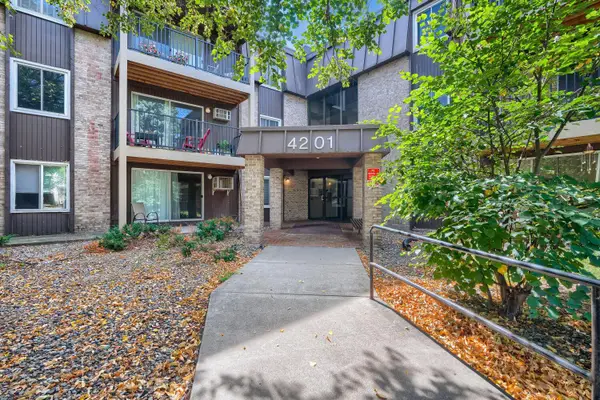 $125,000Active2 beds 2 baths1,080 sq. ft.
4201 Lakeside Avenue N #302, Brooklyn Center, MN 55429
MLS# 7137499Listed by: HOME SELLERS - New
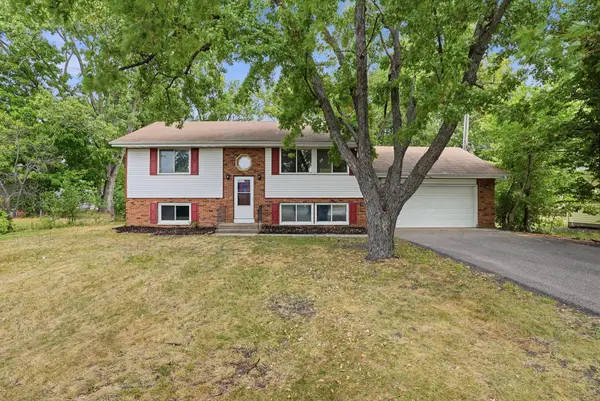 $299,900Active4 beds 2 baths1,733 sq. ft.
2112 69th Avenue N, Brooklyn Center, MN 55430
MLS# 7138960Listed by: RE/MAX RESULTS - New
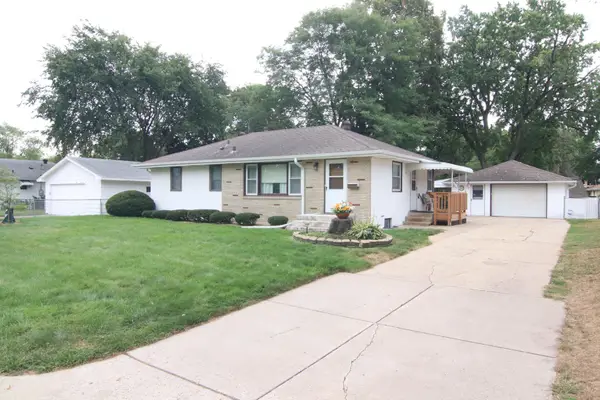 $299,900Active3 beds 2 baths1,890 sq. ft.
2313 55th Avenue N, Brooklyn Center, MN 55430
MLS# 7133901Listed by: WREN REALTY INC. - New
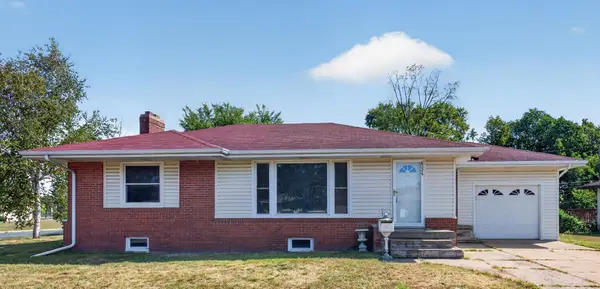 $249,900Active3 beds 2 baths1,948 sq. ft.
6324 France Avenue N, Brooklyn Center, MN 55429
MLS# 7137097Listed by: HOMESTEAD ROAD - Open Sun, 12 to 2pmNew
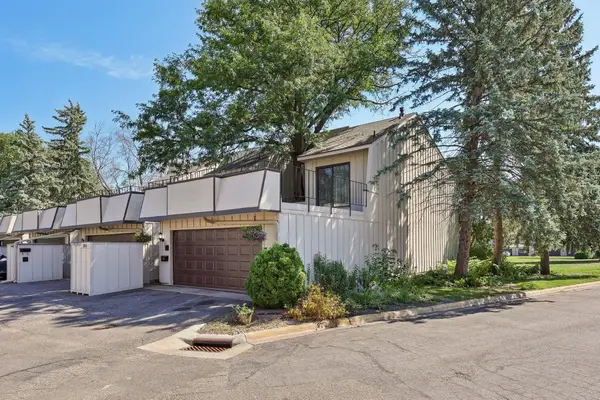 $309,900Active4 beds 2 baths2,199 sq. ft.
5815 Lake Curve Lane, Brooklyn Center, MN 55429
MLS# 7137326Listed by: EXP REALTY - New
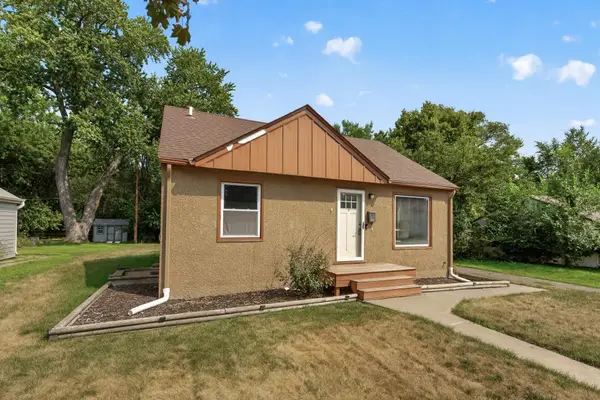 $285,000Active3 beds 2 baths1,685 sq. ft.
4928 Abbott Avenue N, Brooklyn Center, MN 55429
MLS# 7136545Listed by: RE/MAX RESULTS - New
 $279,900Active3 beds 1 baths1,448 sq. ft.
6024 Camden Avenue N, Brooklyn Center, MN 55430
MLS# 7070235Listed by: COLDWELL BANKER REALTY


Protect your home and budget from life's surprises with an Assurant Home Warranty, backed by a partner that supports you through every step of homeownership. Explore Plans.
© 2023 - 2026 ERA Franchise Systems LLC. All rights reserved. ERA Franchise Systems LLC fully supports the principles of the Fair Housing Act and the Equal Opportunity Act. ERA, ERA Real Estate powered, and their respective logos are registered service marks of ERA Franchise Systems LLC. Each office is independently owned and operated.