
3829 Oak Street N, Brooklyn Center, MN 55429
Local realty services provided by:ERA Prospera Real Estate
3829 Oak Street N,Brooklyn Center, MN 55429
$300,000
- 4 Beds
- 2 Baths
- 1,929 sq. ft.
- Single family
- Active
Upcoming open houses
- Sat, Oct 0310:00 am - 11:30 am
- Sun, Oct 0412:30 pm - 02:00 pm
Listed by: beth petersen randall
Office: exp realty
MLS#:7144481
Source:NSMLS
Price summary
- Price:$300,000
- Price per sq. ft.:$136.49
About this home
Loved by one owner for over 50 years, this well-built rambler with a nod to mid-century style is ready for its next chapter. Gorgeous original hardwood floors, charming details and pretty brick fireplaces on each level pair with the big-ticket updates all ready for you: 1-year-old roof & gutters, updated furnace, A/C, windows, water heater & 200 amp electrical panel. The kitchen offers warm wood cabinets and updated appliances. The walkout lower level is a home within a home, with its own living room, kitchenette, dining space, bedroom and bath, ideal for multi-generational living or guests. In all, 4 bedrooms and 2 baths. Outside, the flat backyard features a patio, shed and beautiful garden, plus a spacious 2-car attached garage. Stroll to Twin Lake for paddle boarding, trails and parks, with shopping, dining and Caribou minutes away as well as easy highway access. Pristine, lovingly cared for and ready to welcome you home. Schedule your private tour today.
Contact an agent
Home facts
- Year built:1956
- Subdivision & Development:Twin Lake Woods
- Listing ID #:7144481
- Added:2 day(s) ago
- Updated:October 01, 2026 at 10:02 PM
Rooms and interior
- Bedrooms:4
- Total bathrooms:2
- Full bathrooms:2
- Dining Description:Breakfast Area, Eat In Kitchen, Informal Dining Room, Kitchen/Dining Room, Living/Dining Room
- Bathrooms Description:Full Basement, Main Floor Full Bath
- Kitchen Description:Dishwasher, Microwave, Range, Refrigerator
- Basement:Yes
- Basement Description:Block, Egress Window(s), Finished, Full, Walkout
- Living area:1,929 sq. ft.
Heating and cooling
- Cooling:Central Air
- Heating:Forced Air
- Central air:Yes
Structure and exterior
- Roof:Age 8 Years or Less, Asphalt
- Year built:1956
- Building area:1,929 sq. ft.
- Lot area:0.26 Acres
- Lot Features:Public Transit (w/in 6 blks), Sod Included in Price, Tree Coverage - Medium
- Construction Materials:Block
- Levels:1 Story
Utilities
- Water:City Water - Connected
- Sewer:City Sewer - Connected
Finances and disclosures
- Price:$300,000
- Price per sq. ft.:$136.49
- Tax amount:$4,155 (2026)
Features and amenities
- Appliances:Microwave, Range, Refrigerator, Washer
- Laundry features:Dryer, Washer
Parking
- Parking description:Attached Garage, Concrete, Electric, Garage Door Opener
- Garage:Yes
- Garage spaces:2
New listings near 3829 Oak Street N
- Coming SoonOpen Sun, 12 to 2pm
 $194,900Coming Soon3 beds 2 baths1,256 sq. ft.
2933 69th Lane N, Brooklyn Center, MN 55430
MLS# 7153708Listed by: EHOUSE REALTY, INC - Coming Soon
 $299,900Coming Soon3 beds 2 baths1,478 sq. ft.
5301 Penn Avenue N, Brooklyn Center, MN 55430
MLS# 7153823Listed by: REAL ESTATE MASTERS, LTD. - Coming Soon
 $449,900Coming Soon4 beds 4 baths2,896 sq. ft.
611 Bellvue Lane, Brooklyn Center, MN 55430
MLS# 7149289Listed by: PEMBERTON RE - Coming Soon
 $225,000Coming Soon2 beds 2 baths1,432 sq. ft.
7161 Unity Avenue N, Brooklyn Center, MN 55429
MLS# 7118427Listed by: TWIN CITIES HOMES REALTY - Coming Soon
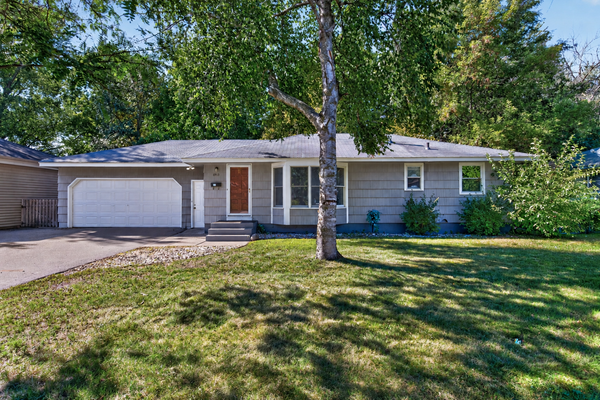 $315,000Coming Soon4 beds 2 baths1,804 sq. ft.
6913 Toledo Avenue N, Brooklyn Center, MN 55429
MLS# 7150529Listed by: RE/MAX RESULTS - New
 $349,000Active4 beds 2 baths2,250 sq. ft.
7000 Humboldt Avenue N, Brooklyn Center, MN 55430
MLS# 7152588Listed by: JAMES M. WATERS - New
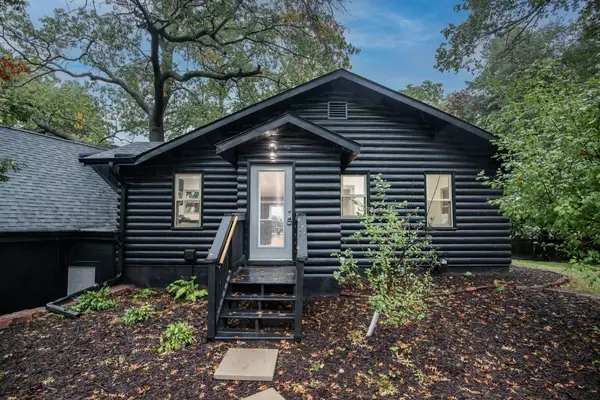 $599,900Active3 beds 3 baths1,827 sq. ft.
5261 Twin Lake Boulevard E, Brooklyn Center, MN 55429
MLS# 7153145Listed by: KELLER WILLIAMS CLASSIC REALTY - Open Sat, 2 to 3:30pmNew
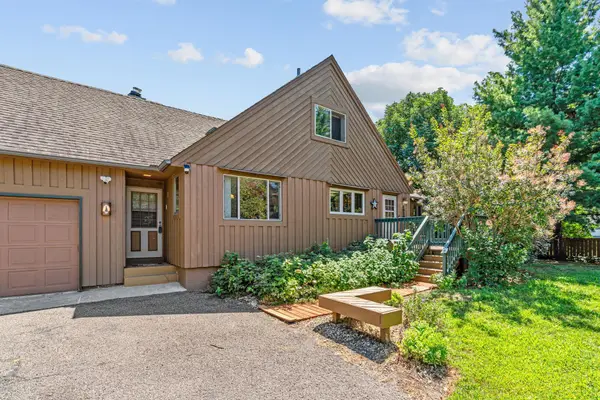 $349,900Active5 beds 3 baths3,024 sq. ft.
5510 James Avenue N, Brooklyn Center, MN 55430
MLS# 7151465Listed by: REAL BROKER, LLC - Open Thu, 4 to 6pmNew
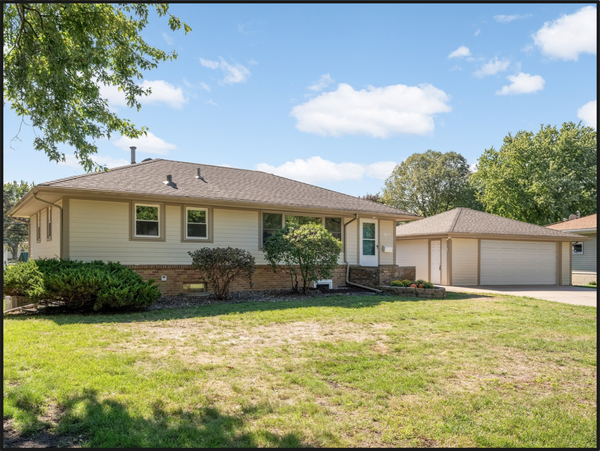 $325,000Active3 beds 2 baths1,800 sq. ft.
5817 Pearson Drive, Brooklyn Center, MN 55429
MLS# 7142360Listed by: KELLER WILLIAMS CLASSIC RLTY NW


Protect your home and budget from life's surprises with an Assurant Home Warranty, backed by a partner that supports you through every step of homeownership. Explore Plans.
© 2023 - 2026 ERA Franchise Systems LLC. All rights reserved. ERA Franchise Systems LLC fully supports the principles of the Fair Housing Act and the Equal Opportunity Act. ERA, ERA Real Estate powered, and their respective logos are registered service marks of ERA Franchise Systems LLC. Each office is independently owned and operated.