
5301 Penn Avenue N, Brooklyn Center, MN 55430
Local realty services provided by:ERA Gillespie Real Estate
5301 Penn Avenue N,Brooklyn Center, MN 55430
$299,900
- 3 Beds
- 2 Baths
- 1,478 sq. ft.
- Single family
- Coming Soon
Listed by: michael j. smith
Office: real estate masters, ltd.
MLS#:7153823
Source:NSMLS
Price summary
- Price:$299,900
- Price per sq. ft.:$202.91
About this home
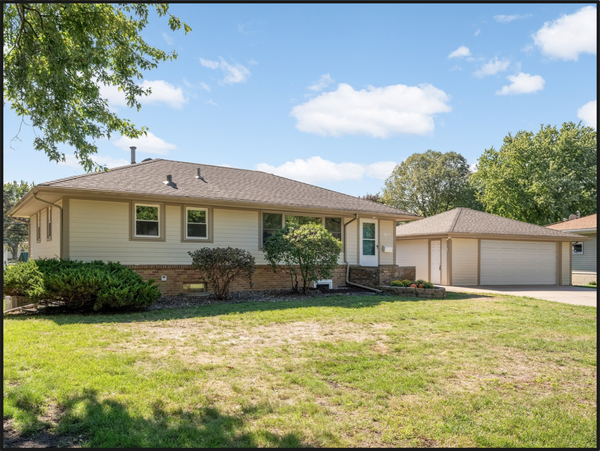
This is the seller you want to buy a house from! Mr. Clean lives here and has meticulous records of improvements. Furnace 12/2014, AC 5/2017, Washer 5/2022, Dryer 7/2003, WSO 5/2018, Water heater 5/20223, Appliances 2012, Windows 8/2008 and the rest 4/2018, Roof 11/2012, Kitchen, Bathroom and concrete driveway 2005. 3 bedrooms on main level (one could be a formal dining room if so desired). Updated eat-in kitchen, spacious living/dining room with beautiful, coved ceilings and glistening hardwood floors throughout the majority of the main level. Updated bathroom completes this level. 3 season sunny breezeway between the house and garage to enjoy your morning coffee or that evening cocktail after a long day as you look over your privacy fenced backyard. If you choose you could move outside and relax on the patio or deck. Lower level is knotty pine family room complete with a dry bar, operational glass block window to let in the fresh air. Garage is spacious enough to accommodate a full-size p/u with an 8-foot box and a motorcycle. Seller is willing to leave a lot of the personal property at no expense to the buyers if they are interested. Quick closing and possession are available....
Contact an agent
Home facts
- Year built:1955
- Subdivision & Development:Robert L Hansens 1st Add
- Listing ID #:7153823
- Updated:October 01, 2026 at 10:02 PM
Rooms and interior
- Bedrooms:3
- Total bathrooms:2
- Full bathrooms:1
- Half bathrooms:1
- Bathrooms Description:1/2 Basement, Basement, Main Floor Full Bath
- Kitchen Description:Dishwasher, Exhaust Fan, Microwave, Range, Refrigerator
- Basement:Yes
- Basement Description:Block, Finished, Full, Storage Space
- Living area:1,478 sq. ft.
Heating and cooling
- Cooling:Central Air
- Heating:Forced Air
- Central air:Yes
Structure and exterior
- Roof:Age Over 8 Years, Asphalt, Pitched
- Year built:1955
- Building area:1,478 sq. ft.
- Lot area:0.18 Acres
- Lot Features:Corner Lot, Tree Coverage - Medium
- Construction Materials:Block
- Levels:1 Story
Utilities
- Water:City Water - Connected
- Sewer:City Sewer - Connected
Finances and disclosures
- Price:$299,900
- Price per sq. ft.:$202.91
- Tax amount:$4,212 (2026)
Features and amenities
- Appliances:Exhaust Fan, Microwave, Range, Refrigerator, Water Softener Owned
- Laundry features:Dryer
- Amenities:Gas Water Heater, Water Softener Owned
Parking
- Parking description:Attached Garage, Concrete, Garage Door Opener
- Garage:Yes
- Garage spaces:2
New listings near 5301 Penn Avenue N
- Coming SoonOpen Sun, 12 to 2pm
 $194,900Coming Soon3 beds 2 baths1,256 sq. ft.
2933 69th Lane N, Brooklyn Center, MN 55430
MLS# 7153708Listed by: EHOUSE REALTY, INC - Coming Soon
 $449,900Coming Soon4 beds 4 baths2,896 sq. ft.
611 Bellvue Lane, Brooklyn Center, MN 55430
MLS# 7149289Listed by: PEMBERTON RE - Coming Soon
 $225,000Coming Soon2 beds 2 baths1,432 sq. ft.
7161 Unity Avenue N, Brooklyn Center, MN 55429
MLS# 7118427Listed by: TWIN CITIES HOMES REALTY - Coming Soon
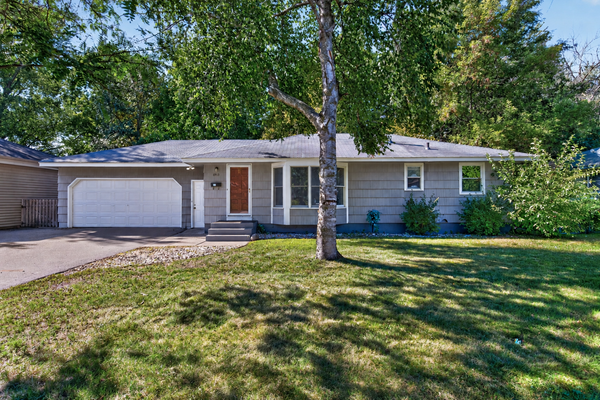 $315,000Coming Soon4 beds 2 baths1,804 sq. ft.
6913 Toledo Avenue N, Brooklyn Center, MN 55429
MLS# 7150529Listed by: RE/MAX RESULTS - New
 $349,000Active4 beds 2 baths2,250 sq. ft.
7000 Humboldt Avenue N, Brooklyn Center, MN 55430
MLS# 7152588Listed by: JAMES M. WATERS - New
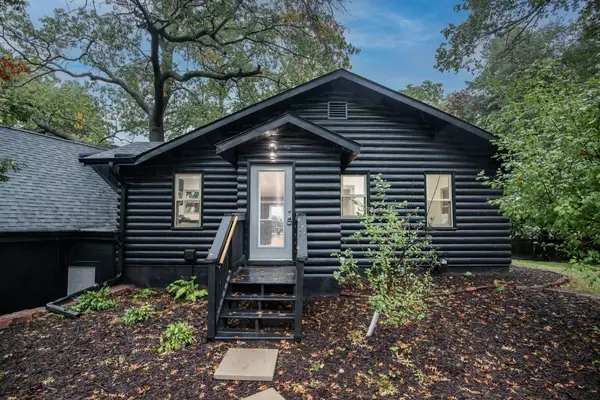 $599,900Active3 beds 3 baths1,827 sq. ft.
5261 Twin Lake Boulevard E, Brooklyn Center, MN 55429
MLS# 7153145Listed by: KELLER WILLIAMS CLASSIC REALTY - Open Sat, 10 to 11:30amNew
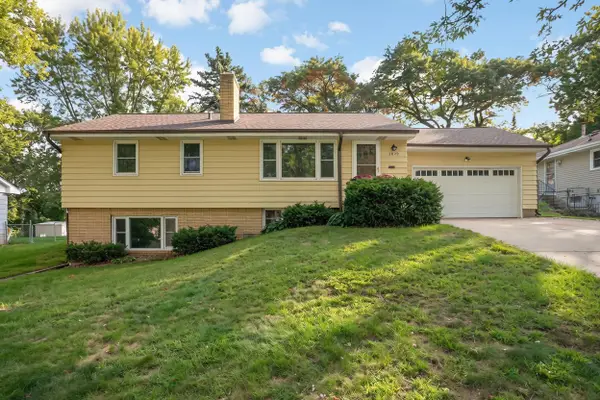 $300,000Active4 beds 2 baths1,929 sq. ft.
3829 Oak Street N, Brooklyn Center, MN 55429
MLS# 7144481Listed by: EXP REALTY - Open Sat, 2 to 3:30pmNew
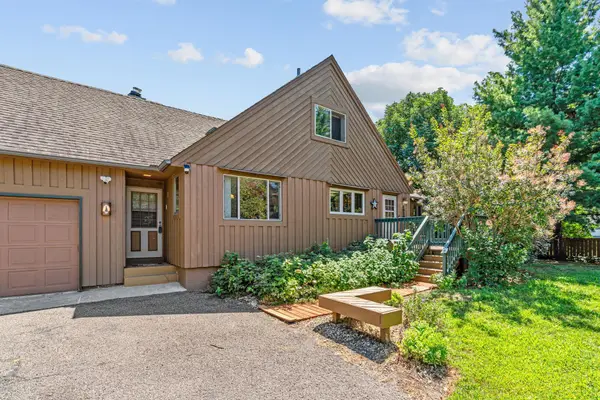 $349,900Active5 beds 3 baths3,024 sq. ft.
5510 James Avenue N, Brooklyn Center, MN 55430
MLS# 7151465Listed by: REAL BROKER, LLC - Open Sat, 12 to 2pmNew
 $325,000Active3 beds 2 baths1,800 sq. ft.
5817 Pearson Drive, Brooklyn Center, MN 55429
MLS# 7142360Listed by: KELLER WILLIAMS CLASSIC RLTY NW


Protect your home and budget from life's surprises with an Assurant Home Warranty, backed by a partner that supports you through every step of homeownership. Explore Plans.
© 2023 - 2026 ERA Franchise Systems LLC. All rights reserved. ERA Franchise Systems LLC fully supports the principles of the Fair Housing Act and the Equal Opportunity Act. ERA, ERA Real Estate powered, and their respective logos are registered service marks of ERA Franchise Systems LLC. Each office is independently owned and operated.