
5347 Morgan Avenue N, Brooklyn Center, MN 55430
Local realty services provided by:ERA Viking Realty
5347 Morgan Avenue N,Brooklyn Center, MN 55430
$329,000
- 4 Beds
- 2 Baths
- 2,328 sq. ft.
- Single family
- Active
Listed by: thomas j buratti
Office: re/max results
MLS#:7154510
Source:NSMLS
Price summary
- Price:$329,000
- Price per sq. ft.:$135.5
About this home
Must see turn-key spacious and updated 4BR home in a convenient Brooklyn Center location. The main floor features a bright and open interior with 2 bay windows and plenty of vinyl windows for natural light, an updated kitchen w modern stainless steel appliances, a first floor family room which walks out to a big fenced backyard, a flex room which can be used as formal dining room or extra bedroom, plus 3 good-sized bedrooms and an updated bath with subway tile. The lower level features a large 2nd family room plus a 4th bedroom with an egress window and a 3/4 bathroom with a shower. Exterior features include low maintenance vinyl siding, a large fenced backyard and an oversized 2+ car garage (25ft x 35ft) with plenty of room for extra cars, boat, toys, or a work shop. The home is also close to the City of Brooklyn Center's Lion's Park and Centerbrook Golf Course for family fun!
Contact an agent
Home facts
- Year built:1955
- Subdivision & Development:John Ryden 2nd Add
- Listing ID #:7154510
- Added:1 day(s) ago
- Updated:October 04, 2026 at 12:16 PM
Rooms and interior
- Bedrooms:4
- Total bathrooms:2
- Full bathrooms:1
- Dining Description:Informal Dining Room
- Bathrooms Description:3/4 Basement, Main Floor Full Bath
- Kitchen Description:Dishwasher, Disposal, Range, Refrigerator, Stainless Steel Appliances
- Basement:Yes
- Basement Description:Block, Egress Window(s), Finished, Full
- Living area:2,328 sq. ft.
Heating and cooling
- Cooling:Central Air
- Heating:Forced Air
- Central air:Yes
Structure and exterior
- Roof:Age Over 8 Years, Asphalt
- Year built:1955
- Building area:2,328 sq. ft.
- Lot area:0.21 Acres
- Lot Features:Public Transit (w/in 6 blks), Tree Coverage - Light
- Construction Materials:Block
- Levels:1 Story
Utilities
- Water:City Water - In Street
- Sewer:City Sewer - In Street
Finances and disclosures
- Price:$329,000
- Price per sq. ft.:$135.5
- Tax amount:$5,376 (2026)
Features and amenities
- Appliances:Disposal, Range, Refrigerator, Stainless Steel Appliances, Washer
- Laundry features:Dryer, Washer
- Amenities:Gas Water Heater
Parking
- Parking description:Concrete, Detached Garage, Electric
- Garage:Yes
- Garage spaces:4
New listings near 5347 Morgan Avenue N
- Coming SoonOpen Sun, 12 to 2pm
 $194,900Coming Soon3 beds 2 baths1,256 sq. ft.
2933 69th Lane N, Brooklyn Center, MN 55430
MLS# 7153708Listed by: EHOUSE REALTY, INC - Coming Soon
 $299,900Coming Soon3 beds 2 baths1,478 sq. ft.
5301 Penn Avenue N, Brooklyn Center, MN 55430
MLS# 7153823Listed by: REAL ESTATE MASTERS, LTD. - New
 $299,900Active5 beds 2 baths2,102 sq. ft.
3913 52nd Avenue N, Brooklyn Center, MN 55429
MLS# 7154042Listed by: EXP REALTY - New
 $349,000Active4 beds 2 baths2,250 sq. ft.
7000 Humboldt Avenue N, Brooklyn Center, MN 55430
MLS# 7152588Listed by: JAMES M. WATERS - New
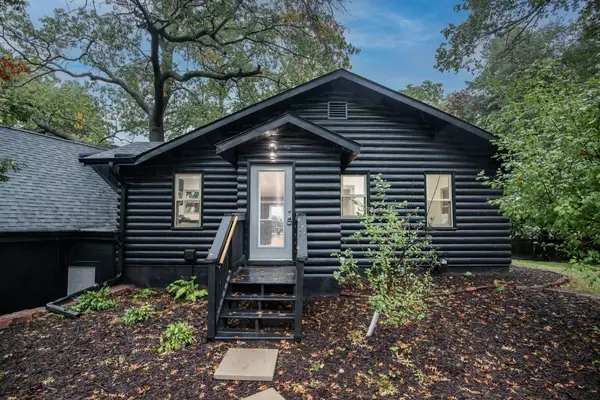 $599,900Active3 beds 3 baths1,827 sq. ft.
5261 Twin Lake Boulevard E, Brooklyn Center, MN 55429
MLS# 7153145Listed by: KELLER WILLIAMS CLASSIC REALTY - Open Sun, 12:30 to 2pmNew
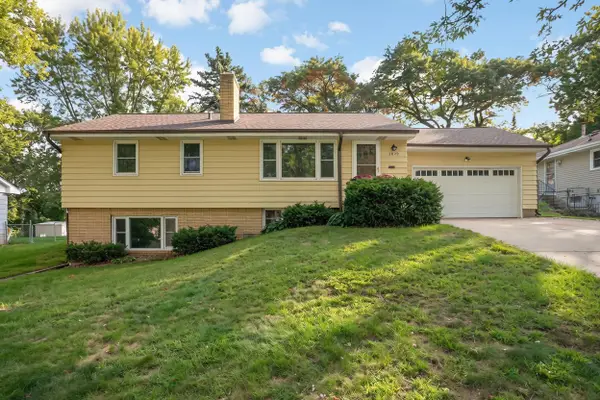 $300,000Active4 beds 2 baths1,929 sq. ft.
3829 Oak Street N, Brooklyn Center, MN 55429
MLS# 7144481Listed by: EXP REALTY - New
 $449,900Active4 beds 4 baths2,896 sq. ft.
611 Bellvue Lane, Brooklyn Center, MN 55430
MLS# 7149289Listed by: PEMBERTON RE - New
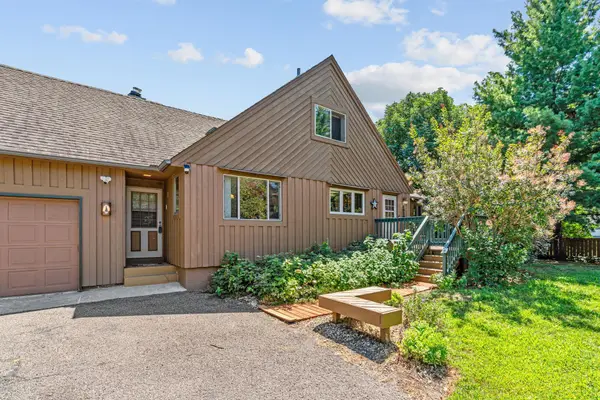 $349,900Active5 beds 3 baths3,024 sq. ft.
5510 James Avenue N, Brooklyn Center, MN 55430
MLS# 7151465Listed by: REAL BROKER, LLC - New
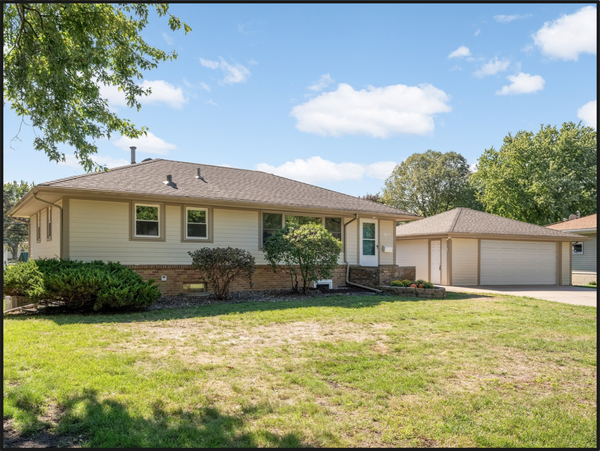 $325,000Active3 beds 2 baths1,800 sq. ft.
5817 Pearson Drive, Brooklyn Center, MN 55429
MLS# 7142360Listed by: KELLER WILLIAMS CLASSIC RLTY NW


Protect your home and budget from life's surprises with an Assurant Home Warranty, backed by a partner that supports you through every step of homeownership. Explore Plans.
© 2023 - 2026 ERA Franchise Systems LLC. All rights reserved. ERA Franchise Systems LLC fully supports the principles of the Fair Housing Act and the Equal Opportunity Act. ERA, ERA Real Estate powered, and their respective logos are registered service marks of ERA Franchise Systems LLC. Each office is independently owned and operated.