
5415 Twin Lake Boulevard E, Brooklyn Center, MN 55429
Local realty services provided by:ERA Gillespie Real Estate
5415 Twin Lake Boulevard E,Brooklyn Center, MN 55429
$590,000
- 4 Beds
- 2 Baths
- 2,295 sq. ft.
- Single family
- Active
Listed by: jason l. gamache
Office: incentive realty
MLS#:7121857
Source:NSMLS
Price summary
- Price:$590,000
- Price per sq. ft.:$250.53
About this home
Rare opportunity to own a completely renovated lakefront home with 114 feet of shoreline on beautiful Upper Twin Lake, one of the Twin Cities' premier fully recreational lakes. This turnkey property offers the perfect blend of modern luxury and year-round lake living. Nearly every aspect of the home has been thoughtfully updated, including a new roof, luxury flooring throughout, custom kitchen cabinetry, stunning quartz countertops, updated plumbing and fixtures, new electrical panels, new water heater, and a completely redesigned HVAC system replacing the original boiler. The beautifully finished lower level features new egress windows, creating 2 additional bedrooms, both with ample space. Enjoy breathtaking lake views, abundant wildlife, boating, fishing, kayaking, paddleboarding, and endless waterfront activities right from your own backyard. Whether you're entertaining on the shore, relaxing with sunset views, or enjoying the convenience of being just minutes from downtown Minneapolis and St. Paul, this exceptional property offers a rare combination of modern updates, prime lake frontage, and an unbeatable Twin Cities location. Simply move in and start enjoying lake life from day one....
Contact an agent
Home facts
- Year built:1950
- Subdivision & Development:Auditors Sub 216
- Listing ID #:7121857
- Added:55 day(s) ago
- Updated:September 30, 2026 at 04:43 PM
Rooms and interior
- Bedrooms:4
- Total bathrooms:2
- Full bathrooms:2
- Dining Description:Separate/Formal Dining Room
- Bathrooms Description:Full Basement, Main Floor Full Bath
- Kitchen Description:Dishwasher, Microwave, Range, Refrigerator, Stainless Steel Appliances
- Basement:Yes
- Basement Description:Block, Egress Window(s), Finished, Full
- Living area:2,295 sq. ft.
Heating and cooling
- Cooling:Central Air
- Heating:Forced Air
- Central air:Yes
Structure and exterior
- Roof:Age 8 Years or Less, Asphalt, Pitched
- Year built:1950
- Building area:2,295 sq. ft.
- Lot area:0.4 Acres
- Lot Features:Accessible Shoreline, Public Transit (w/in 6 blks), Tree Coverage - Medium
- Construction Materials:Block
- Levels:1 Story
Utilities
- Water:City Water - Connected
- Sewer:City Sewer - Connected
Finances and disclosures
- Price:$590,000
- Price per sq. ft.:$250.53
- Tax amount:$6,771 (2026)
Features and amenities
- Appliances:Microwave, Range, Refrigerator, Stainless Steel Appliances, Water Softener Owned
- Laundry features:Dryer
- Amenities:ENERGY STAR Qualified Appliances, Electric Water Heater, Water Softener Owned
Parking
- Parking description:Attached Garage, Concrete, Garage Door Opener
- Garage:Yes
- Garage spaces:2
New listings near 5415 Twin Lake Boulevard E
- Coming SoonOpen Sat, 10 to 11:30am
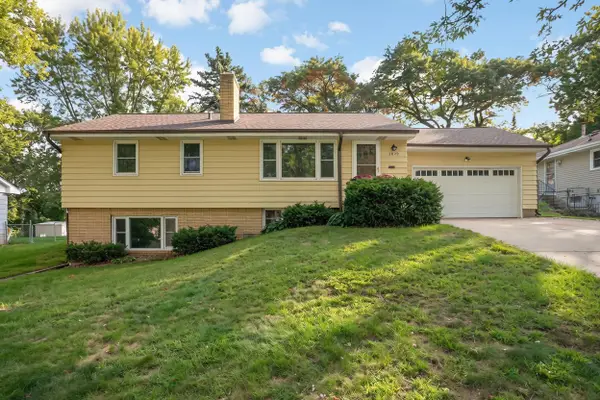 $300,000Coming Soon4 beds 2 baths1,929 sq. ft.
3829 Oak Street N, Brooklyn Center, MN 55429
MLS# 7144481Listed by: EXP REALTY - Coming Soon
 $449,900Coming Soon4 beds 4 baths2,896 sq. ft.
611 Bellvue Lane, Brooklyn Center, MN 55430
MLS# 7149289Listed by: PEMBERTON RE - Coming SoonOpen Thu, 4 to 6pm
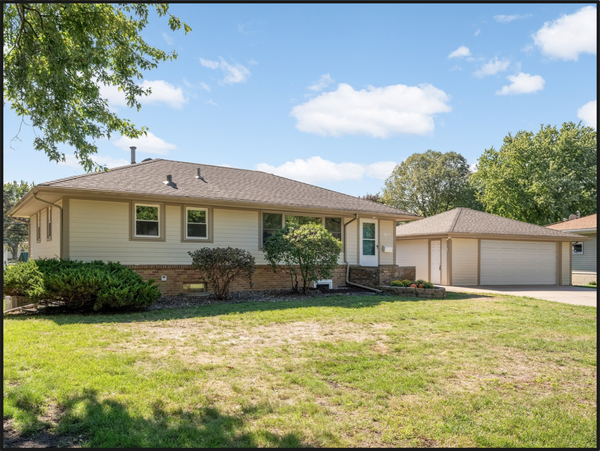 $325,000Coming Soon3 beds 2 baths1,800 sq. ft.
5817 Pearson Drive, Brooklyn Center, MN 55429
MLS# 7142360Listed by: KELLER WILLIAMS CLASSIC RLTY NW - Coming Soon
 $225,000Coming Soon2 beds 2 baths1,432 sq. ft.
7161 Unity Avenue N, Brooklyn Center, MN 55429
MLS# 7118427Listed by: TWIN CITIES HOMES REALTY - Coming Soon
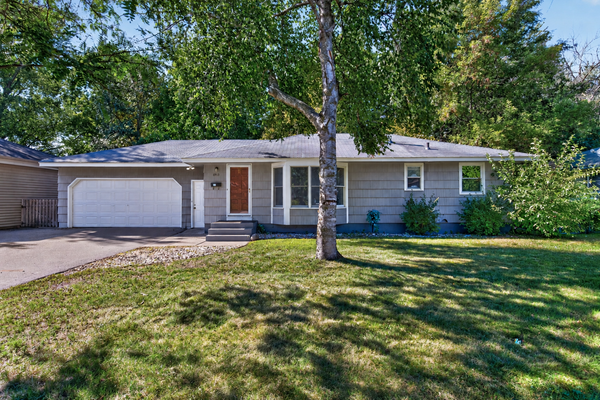 $315,000Coming Soon4 beds 2 baths1,804 sq. ft.
6913 Toledo Avenue N, Brooklyn Center, MN 55429
MLS# 7150529Listed by: RE/MAX RESULTS - Open Sat, 2 to 3:30pmNew
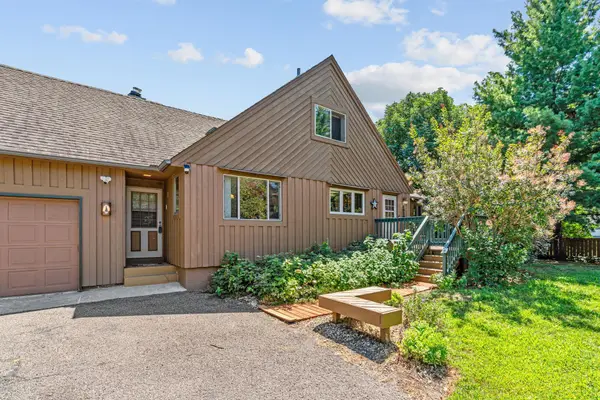 $349,900Active5 beds 3 baths3,024 sq. ft.
5510 James Avenue N, Brooklyn Center, MN 55430
MLS# 7151465Listed by: REAL BROKER, LLC - New
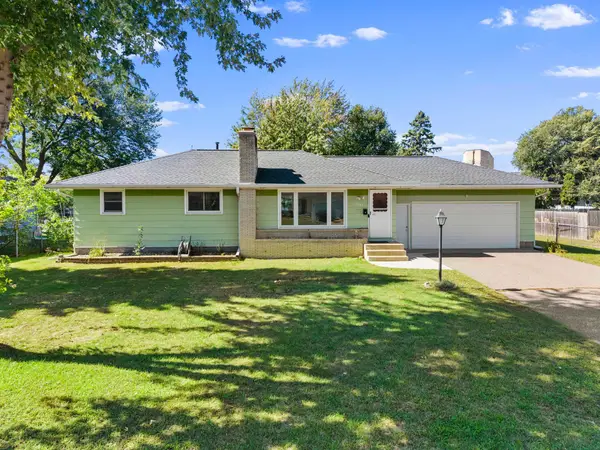 $299,900Active3 beds 2 baths1,978 sq. ft.
7001 Grimes Avenue N, Brooklyn Center, MN 55429
MLS# 7150212Listed by: HOME SELLERS - New
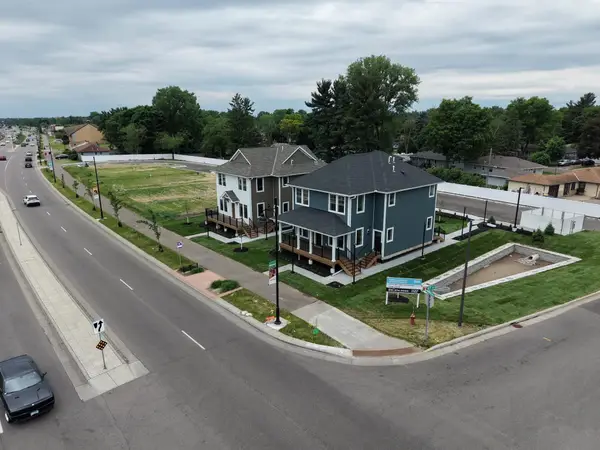 $799,000Active9 beds 6 baths3,885 sq. ft.
6045 Brooklyn Boulevard, Brooklyn Center, MN 55429
MLS# 7149770Listed by: RE/MAX RESULTS - New
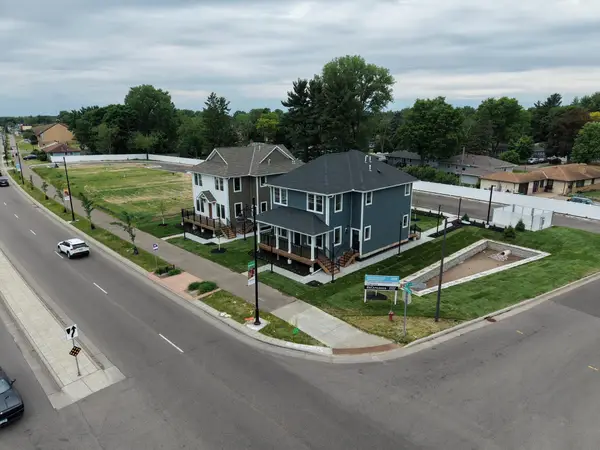 $799,000Active9 beds 6 baths3,885 sq. ft.
6043 Brooklyn Boulevard, Brooklyn Center, MN 55429
MLS# 7149773Listed by: RE/MAX RESULTS - New
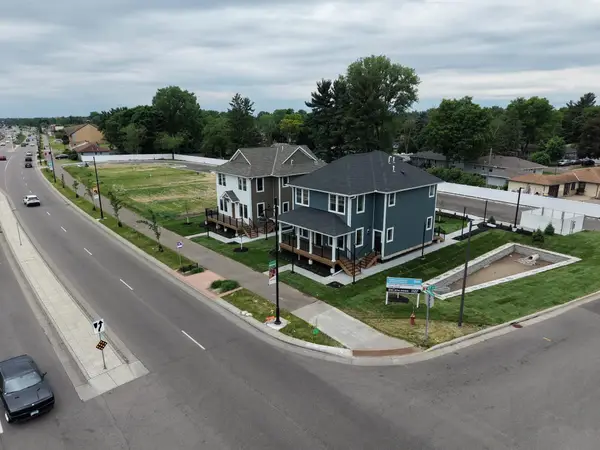 $500,000Active1.02 Acres
6025-6037 Brooklyn Boulevard, Brooklyn Center, MN 55429
MLS# 7149819Listed by: RE/MAX RESULTS


Protect your home and budget from life's surprises with an Assurant Home Warranty, backed by a partner that supports you through every step of homeownership. Explore Plans.
© 2023 - 2026 ERA Franchise Systems LLC. All rights reserved. ERA Franchise Systems LLC fully supports the principles of the Fair Housing Act and the Equal Opportunity Act. ERA, ERA Real Estate powered, and their respective logos are registered service marks of ERA Franchise Systems LLC. Each office is independently owned and operated.