
5817 Pearson Drive, Brooklyn Center, MN 55429
Local realty services provided by:ERA Prospera Real Estate
5817 Pearson Drive,Brooklyn Center, MN 55429
$325,000
- 3 Beds
- 2 Baths
- 1,800 sq. ft.
- Single family
- Coming Soon
Upcoming open houses
- Thu, Oct 0104:00 pm - 06:00 pm
- Sat, Oct 0312:00 pm - 02:00 pm
Listed by: jane l schmidt, emily r aslesen
Office: keller williams classic rlty nw
MLS#:7142360
Source:NSMLS
Price summary
- Price:$325,000
- Price per sq. ft.:$162.5
About this home
Welcome to this beautifully updated turnkey home in Brooklyn Center! The main level features rich hardwood floors, updated windows throughout, two bedrooms, and a full bath. The kitchen opens through sliding glass doors to a deck overlooking a large, fully fenced backyard with a patio perfect for summer entertaining. The walkout lower level offers brand-new carpet, a spacious recreation room, a full bath, and a third bedroom with a new egress window. Major peace-of-mind upgrades include a newer furnace, AC, and water heater, Hardie Board siding, plus an included Generac backup generator. Outside, you'll love the oversized 2-car detached garage. Enjoy nearby recreation at Grandview Park, Lions Park, and Centennial Park. Truly a move-in ready gem!
Contact an agent
Home facts
- Year built:1955
- Subdivision & Development:Pearsons Northport 3rd Add
- Listing ID #:7142360
- Updated:September 29, 2026 at 02:58 AM
Rooms and interior
- Bedrooms:3
- Total bathrooms:2
- Full bathrooms:1
- Dining Description:Breakfast Area, Eat In Kitchen, Kitchen/Dining Room, Separate/Formal Dining Room
- Bathrooms Description:Full Basement, Main Floor Full Bath
- Kitchen Description:Dishwasher, Exhaust Fan, Range, Refrigerator
- Basement:Yes
- Basement Description:Block, Egress Window(s), Single Tenant Access, Storage Space, Walkout
- Living area:1,800 sq. ft.
Heating and cooling
- Cooling:Central Air
- Heating:Forced Air
- Central air:Yes
Structure and exterior
- Roof:Age Over 8 Years, Asphalt
- Year built:1955
- Building area:1,800 sq. ft.
- Lot area:0.36 Acres
- Construction Materials:Block
- Levels:1 Story
Utilities
- Water:City Water - Connected
- Sewer:City Sewer - Connected
Finances and disclosures
- Price:$325,000
- Price per sq. ft.:$162.5
- Tax amount:$4,136 (2026)
Features and amenities
- Appliances:Exhaust Fan, Range, Refrigerator, Water Softener Rented
- Laundry features:Dryer
- Amenities:Gas Water Heater, Water Softener Rented
Parking
- Parking description:Concrete, Detached Garage, Garage Door Opener
- Garage:Yes
- Garage spaces:2
New listings near 5817 Pearson Drive
- Coming Soon
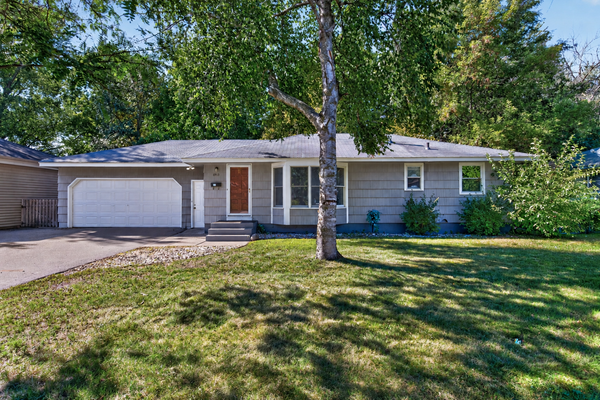
 $225,000Coming Soon2 beds 2 baths1,432 sq. ft.
7161 Unity Avenue N, Brooklyn Center, MN 55429
MLS# 7118427Listed by: TWIN CITIES HOMES REALTY - Coming Soon
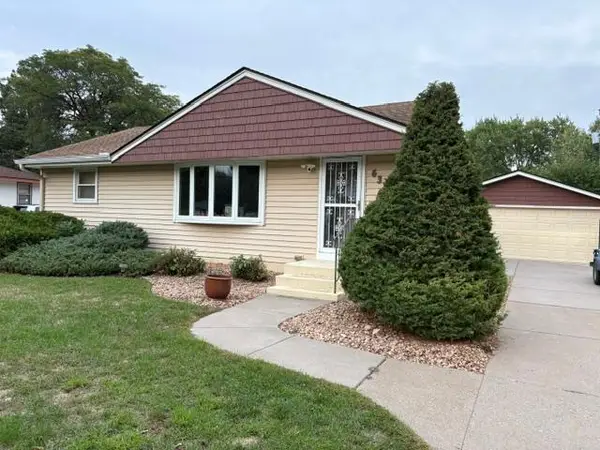
 $315,000Coming Soon4 beds 2 baths1,804 sq. ft.
6913 Toledo Avenue N, Brooklyn Center, MN 55429
MLS# 7150529Listed by: RE/MAX RESULTS - Coming Soon
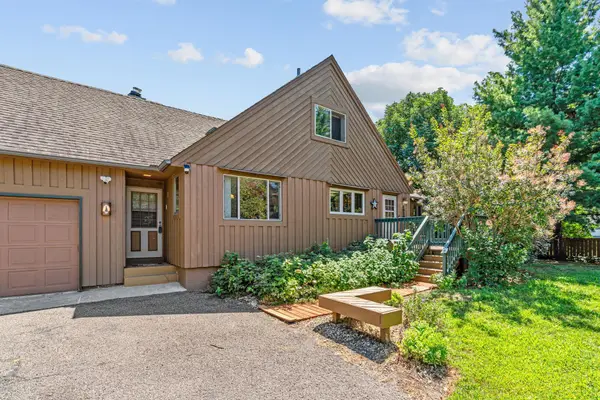
 $299,900Coming Soon3 beds 2 baths1,663 sq. ft.
6324 Lee Avenue N, Brooklyn Center, MN 55429
MLS# 7147692Listed by: KELLER WILLIAMS CLASSIC REALTY - New
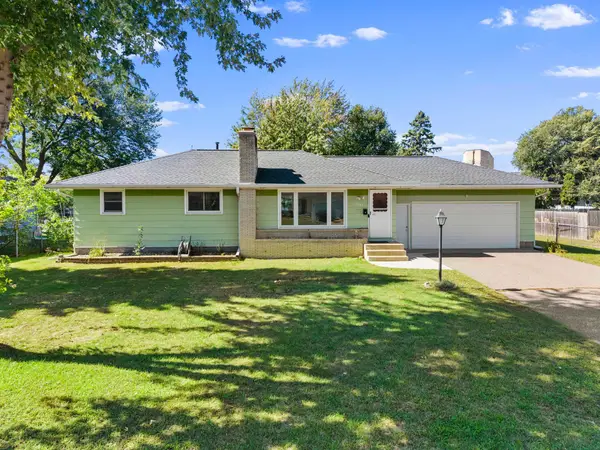
 $349,900Active5 beds 3 baths3,024 sq. ft.
5510 James Avenue N, Brooklyn Center, MN 55430
MLS# 7151465Listed by: REAL BROKER, LLC - New
 $299,900Active3 beds 2 baths1,978 sq. ft.
7001 Grimes Avenue N, Brooklyn Center, MN 55429
MLS# 7150212Listed by: HOME SELLERS - New
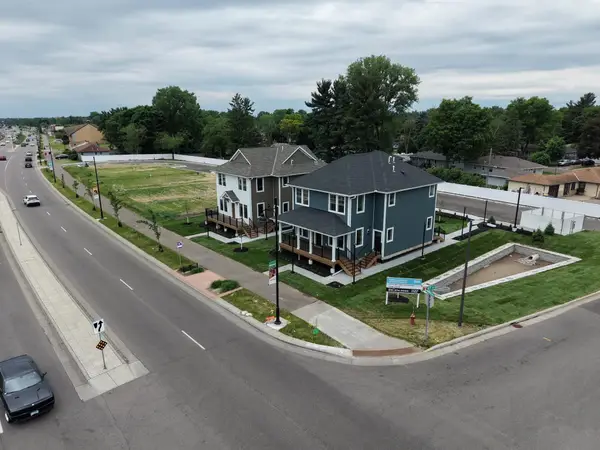 $799,000Active9 beds 6 baths3,885 sq. ft.
6045 Brooklyn Boulevard, Brooklyn Center, MN 55429
MLS# 7149770Listed by: RE/MAX RESULTS - New
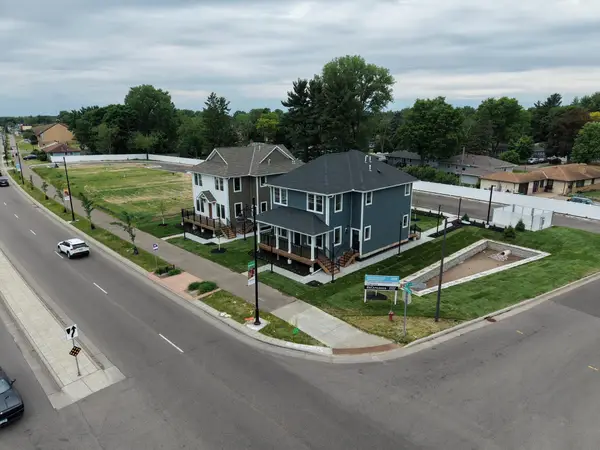 $799,000Active9 beds 6 baths3,885 sq. ft.
6043 Brooklyn Boulevard, Brooklyn Center, MN 55429
MLS# 7149773Listed by: RE/MAX RESULTS - New
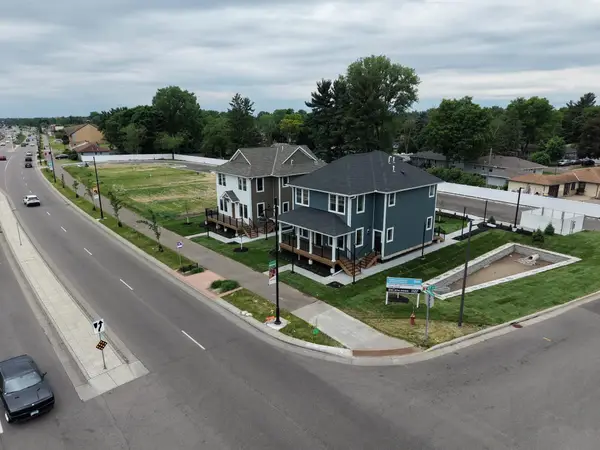 $500,000Active1.02 Acres
6025-6037 Brooklyn Boulevard, Brooklyn Center, MN 55429
MLS# 7149819Listed by: RE/MAX RESULTS - New
 $80,000Active2 beds 2 baths1,030 sq. ft.
4201 Lakeside Avenue N #307, Brooklyn Center, MN 55429
MLS# 7130910Listed by: KELLER WILLIAMS SELECT REALTY


Protect your home and budget from life's surprises with an Assurant Home Warranty, backed by a partner that supports you through every step of homeownership. Explore Plans.
© 2023 - 2026 ERA Franchise Systems LLC. All rights reserved. ERA Franchise Systems LLC fully supports the principles of the Fair Housing Act and the Equal Opportunity Act. ERA, ERA Real Estate powered, and their respective logos are registered service marks of ERA Franchise Systems LLC. Each office is independently owned and operated.