
7181 Unity Avenue N, Brooklyn Center, MN 55429
Local realty services provided by:ERA Gillespie Real Estate
7181 Unity Avenue N,Brooklyn Center, MN 55429
$230,000
- 2 Beds
- 2 Baths
- 1,601 sq. ft.
- Townhouse
- Active
Upcoming open houses
- Sat, Aug 0111:00 am - 01:00 pm
- Sun, Aug 0212:00 pm - 02:00 pm
Listed by: tami digiovanni, gri
Office: keller williams classic rlty nw
MLS#:7101056
Source:NSMLS
Price summary
- Price:$230,000
- Price per sq. ft.:$139.56
- Monthly HOA dues:$339
About this home
Unbelievably charming. Unbelievably updated. Unbelievably priced. See the pattern? Meticulously maintained and radiating pride of ownership, this inviting townhome offers the perfect blend of style, comfort and peace of mind. From the moment you step inside you'll appreciate the thoughtful updates, beautiful finishes and serene setting that make this home truly stand out. The spacious primary suite is a retreat all its own, featuring an electric fireplace that creates the perfect ambiance for cozy evenings with your favorite movie or book and enough space for a sitting area. The walkout lower level offers an inviting family room centered around a warm gas fireplace perfect for gathering with friends on game day, relaxing on chilly Minnesota evenings or simply unwinding. Step outside to the expansive deck overlooking mature trees, a peaceful pond and the sounds of nature...an idyllic backdrop for morning coffee, summer barbecues, or simply soaking in the view. The walkout patio below provides yet another private outdoor escape where tranquility meets convenience. Extensive updates mean you can move in with confidence, including gorgeous LVP flooring, updated windows and sliding doors, a beautifully refreshed kitchen with stone backsplash, oversized single-basin sink and industrial pull-down faucet, an updated full bath with jetted soaker tub, tiled surround and solid-surface countertops, furnace (2020), water softener (2021), dishwasher (2021), refrigerator (2021), washer & dryer (2021), air conditioner (2023), water heater (2024) & more. Conveniently located just minutes from Brooklyn Park, I-694, and only 15 minutes to Elm Creek Park Reserve and Maple Grove, you'll enjoy easy access to shopping, restaurants, entertainment, parks and everyday conveniences. Homes that offer this combination of updates, location, peaceful views and value don't come along often. Schedule your private showing today before someone else calls this hidden gem home....
Contact an agent
Home facts
- Year built:1985
- Subdivision & Development:The Ponds 5
- Listing ID #:7101056
- Added:3 day(s) ago
- Updated:August 01, 2026 at 11:58 AM
Rooms and interior
- Bedrooms:2
- Total bathrooms:2
- Full bathrooms:1
- Dining Description:Informal Dining Room, Living/Dining Room
- Bathrooms Description:3/4 Basement, Upper Level Full Bath
- Kitchen Description:Dishwasher, Disposal, Microwave, Range, Refrigerator
- Basement:Yes
- Basement Description:Finished, Walkout
- Living area:1,601 sq. ft.
Heating and cooling
- Cooling:Central Air
- Heating:Fireplace(s), Forced Air
- Central air:Yes
Structure and exterior
- Roof:Asphalt, Pitched
- Year built:1985
- Building area:1,601 sq. ft.
- Lot area:0.07 Acres
- Construction Materials:Block
- Levels:Bi/Split Level
Utilities
- Water:City Water - Connected
- Sewer:City Sewer - Connected
Finances and disclosures
- Price:$230,000
- Price per sq. ft.:$139.56
- Tax amount:$3,304 (2026)
Features and amenities
- Appliances:Disposal, Microwave, Range, Refrigerator, Washer, Water Softener Owned
- Laundry features:Dryer, Washer
- Amenities:Gas Water Heater, Water Softener Owned
Parking
- Parking description:Asphalt, Attached Garage, Garage Door Opener, Tuckunder Garage
- Garage:Yes
- Garage spaces:2
New listings near 7181 Unity Avenue N
- New
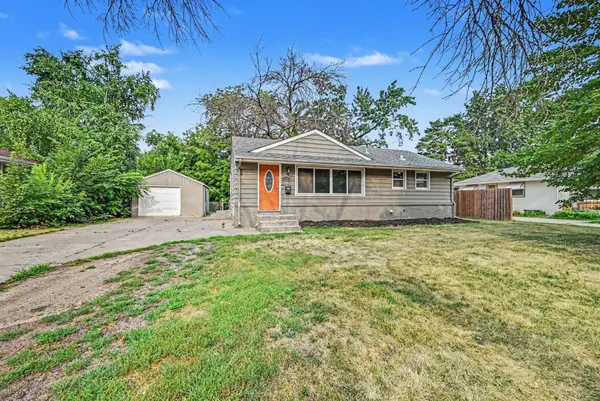 $284,900Active4 beds 1 baths976 sq. ft.
5931 Zenith Avenue N, Minneapolis, MN 55429
MLS# 7118866Listed by: BEYCOME BROKERAGE REALTY LLC - New
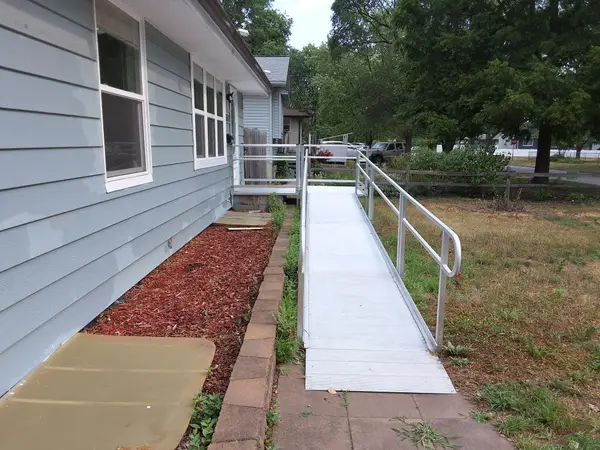 $340,000Active5 beds 2 baths1,732 sq. ft.
5637 Emerson Avenue N, Brooklyn Center, MN 55430
MLS# 7112024Listed by: MINNESOTA REALTY GUIDE, LLC - Open Sat, 12:30 to 2:30pmNew
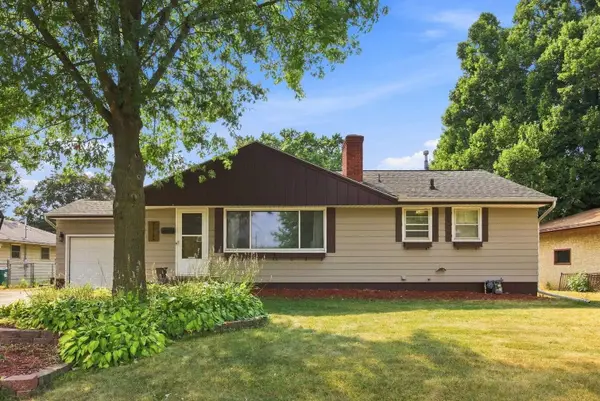 $325,000Active2 beds 2 baths1,385 sq. ft.
5719 Northport Drive, Brooklyn Center, MN 55429
MLS# 7118584Listed by: EXIT NORTHSTAR REALTY - New
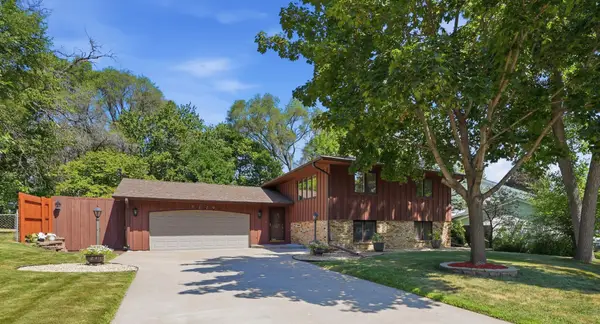 $375,000Active4 beds 2 baths2,120 sq. ft.
7119 Willow Lane, Brooklyn Center, MN 55430
MLS# 7117010Listed by: EXP REALTY - New
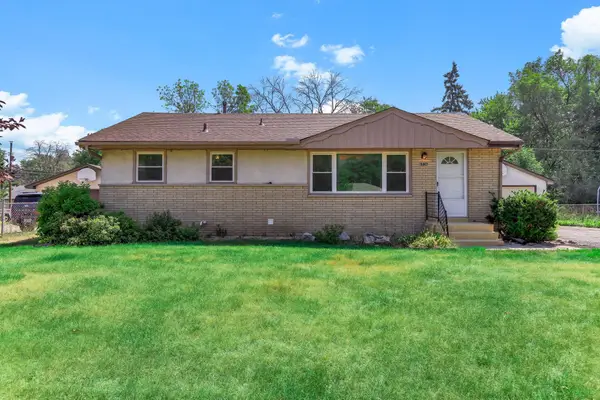 $315,000Active4 beds 2 baths1,560 sq. ft.
6936 Newton Avenue N, Brooklyn Center, MN 55430
MLS# 7117766Listed by: EMPIRE REALTY LLC - New
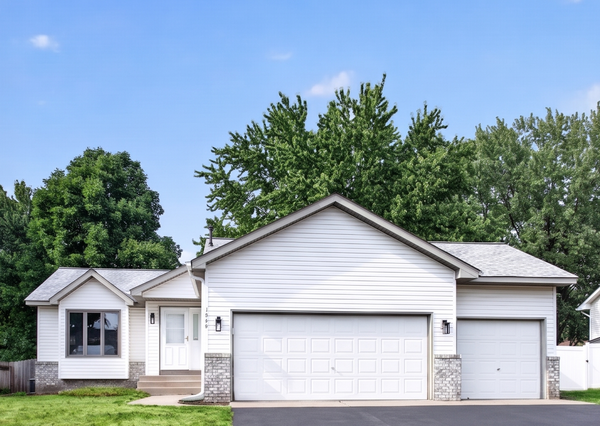 $409,990Active5 beds 2 baths2,190 sq. ft.
3924 51st Avenue N, Brooklyn Center, MN 55429
MLS# 7117306Listed by: HOMESTEAD ROAD - New
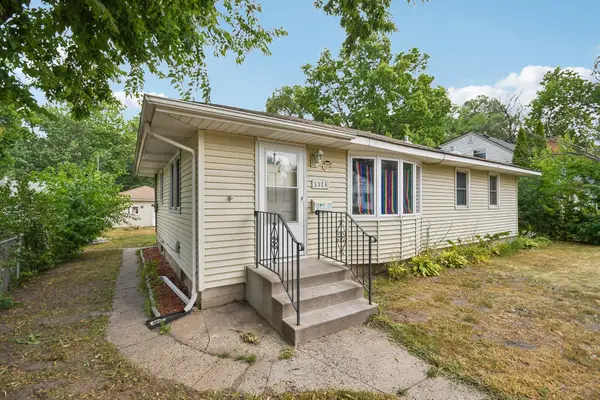 $240,000Active3 beds 2 baths1,294 sq. ft.
5324 Emerson Avenue N, Brooklyn Center, MN 55430
MLS# 7061942Listed by: BRIX REAL ESTATE - New
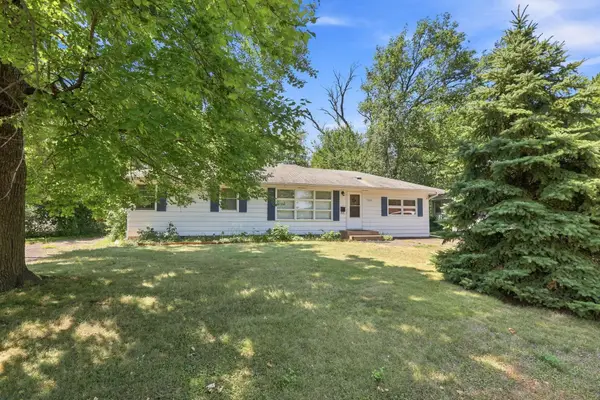 $280,000Active3 beds 2 baths2,234 sq. ft.
5355 Northport Drive, Brooklyn Center, MN 55429
MLS# 7115962Listed by: COLDWELL BANKER REALTY - SOUTHWEST REGIONAL - Open Sun, 12 to 3pmNew
 $294,900Active3 beds 2 baths1,728 sq. ft.
7024 Drew Avenue N, Brooklyn Center, MN 55429
MLS# 7117516Listed by: LPT REALTY, LLC


Protect your home and budget from life's surprises with an Assurant Home Warranty, backed by a partner that supports you through every step of homeownership. Explore Plans.
© 2023 - 2026 ERA Franchise Systems LLC. All rights reserved. ERA Franchise Systems LLC fully supports the principles of the Fair Housing Act and the Equal Opportunity Act. ERA, ERA Real Estate powered, and their respective logos are registered service marks of ERA Franchise Systems LLC. Each office is independently owned and operated.