
10360 Quail Avenue N, Brooklyn Park, MN 55443
Local realty services provided by:ERA Viking Realty
10360 Quail Avenue N,Brooklyn Park, MN 55443
$599,900
- 4 Beds
- 4 Baths
- 3,603 sq. ft.
- Single family
- Active
Listed by: kathy kolb
Office: hendrickson homes real estate
MLS#:7106114
Source:NSMLS
Price summary
- Price:$599,900
- Price per sq. ft.:$151.26
About this home
Rare find with no HOA. This beautifully updated two-story home has been refreshed from top to bottom! Enjoy brand-new carpet, fresh interior paint throughout, and numerous recent updates, including a newer roof, A/C, washer and dryer, kitchen appliances, water softener and a freshly seal coated driveway.
This home is situated in the sought-after Oxbow neighborhood on the Champlin/Brooklyn Park border. Step inside to a spacious foyer leading into an open-concept main level featuring gleaming hardwood floors, a bright living and dining area, and a beautifully designed kitchen perfect for entertaining. The main floor also offers convenient laundry, a private office, a half bath, and a stunning three-season porch with vaulted ceilings that flows seamlessly to a maintenance-free deck overlooking the backyard.
Upstairs, you’ll find a loft space along with four generously sized bedrooms. The spacious primary suite features elegant double doors, a luxurious five-piece bath, and a walk-in closet.
The walkout lower level is designed for entertaining and relaxing with a large family room, theater system, built-in wet bar, full bath, and abundant storage space.
Ideally located near shopping, dining, parks, and scenic walking and biking trails leading to Mississippi Gateway Regional Park and Elm Creek Park Reserve, this home offers the perfect combination of comfort, convenience, and outdoor lifestyle....
Contact an agent
Home facts
- Year built:2005
- Subdivision & Development:Hawthorne Bend
- Listing ID #:7106114
- Added:43 day(s) ago
- Updated:August 21, 2026 at 12:04 PM
Rooms and interior
- Bedrooms:4
- Total bathrooms:4
- Full bathrooms:3
- Half bathrooms:1
- Dining Description:Kitchen/Dining Room, Living/Dining Room
- Bathrooms Description:Full Basement, Main Floor 1/2 Bath, Upper Level Full Bath
- Basement:Yes
- Basement Description:Finished, Walkout
- Living area:3,603 sq. ft.
Heating and cooling
- Cooling:Central Air
- Heating:Forced Air
- Central air:Yes
Structure and exterior
- Year built:2005
- Building area:3,603 sq. ft.
- Lot area:0.28 Acres
- Levels:2 Story
Utilities
- Water:City Water - Connected
- Sewer:City Sewer - Connected
Finances and disclosures
- Price:$599,900
- Price per sq. ft.:$151.26
- Tax amount:$8,974 (2025)
Parking
- Parking description:Attached Garage
- Garage:Yes
- Garage spaces:3
New listings near 10360 Quail Avenue N
- Coming Soon
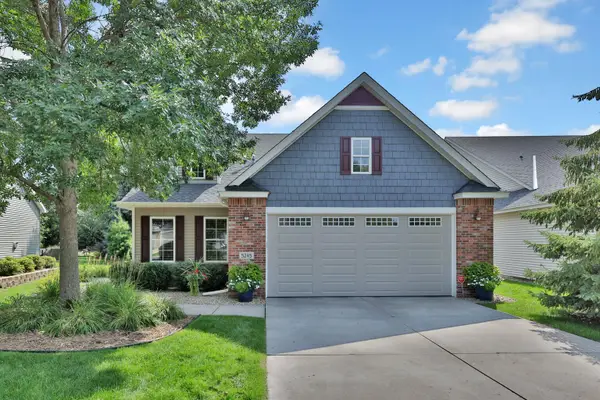 $520,000Coming Soon3 beds 3 baths2,500 sq. ft.
5245 108th Avenue N, Brooklyn Park, MN 55443
MLS# 7130587Listed by: KELLER WILLIAMS PREMIER REALTY - New
 $369,900Active5 beds 3 baths2,193 sq. ft.
7709 Ewing Avenue N, Brooklyn Park, MN 55443
MLS# 7129443Listed by: COUNTRYSIDE REALTY - New
 $399,900Active4 beds 2 baths1,819 sq. ft.
7101 Setzler Parkway, Brooklyn Park, MN 55445
MLS# 7131073Listed by: HOME SELLERS - New
 $469,900Active5 beds 2 baths2,631 sq. ft.
3800 101st Avenue N, Brooklyn Park, MN 55443
MLS# 7129067Listed by: COUNSELOR REALTY, INC - New
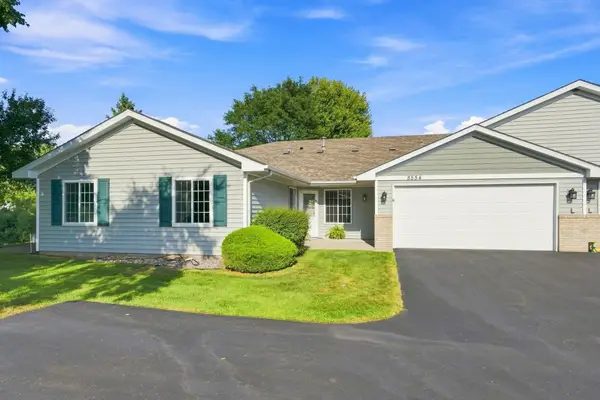 $274,900Active2 beds 2 baths1,414 sq. ft.
8554 Telford Lane N, Brooklyn Park, MN 55443
MLS# 7115174Listed by: COLDWELL BANKER REALTY - New
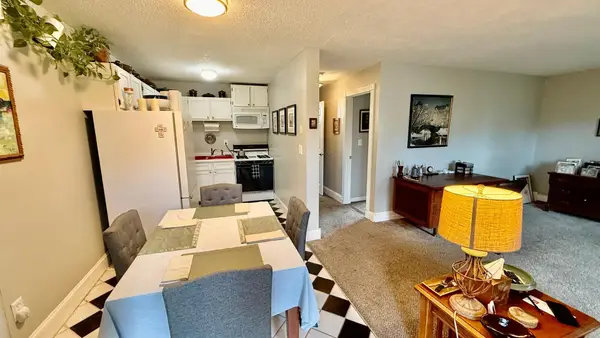 $60,900Active1 beds 1 baths640 sq. ft.
7216 72nd Lane N, Minneapolis, MN 55428
MLS# 7127031Listed by: BRIDGE REALTY, LLC - New
 $350,000Active3 beds 2 baths2,303 sq. ft.
7700 65th Avenue N, Brooklyn Park, MN 55428
MLS# 7129800Listed by: CENTURY 21 ATWOOD - Open Fri, 4:30 to 6pmNew
 $560,000Active4 beds 4 baths3,007 sq. ft.
2417 87th Trail N, Brooklyn Park, MN 55443
MLS# 7130057Listed by: CALL IT CLOSED INTERNATIONAL REALTY - Open Fri, 4 to 6pmNew
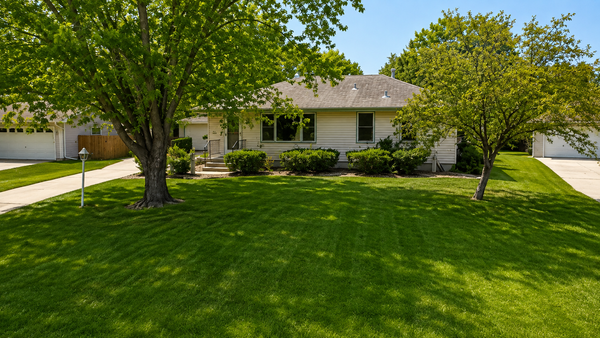 $319,900Active3 beds 2 baths2,019 sq. ft.
7925 Penn Avenue N, Brooklyn Park, MN 55444
MLS# 7128486Listed by: RE/MAX RESULTS - New
 $200,000Active2 beds 2 baths1,628 sq. ft.
3656 Brookdale Drive N, Brooklyn Park, MN 55443
MLS# 7129727Listed by: RE/MAX ADVANTAGE PLUS


Protect your home and budget from life's surprises with an Assurant Home Warranty, backed by a partner that supports you through every step of homeownership. Explore Plans.
© 2023 - 2026 ERA Franchise Systems LLC. All rights reserved. ERA Franchise Systems LLC fully supports the principles of the Fair Housing Act and the Equal Opportunity Act. ERA, ERA Real Estate powered, and their respective logos are registered service marks of ERA Franchise Systems LLC. Each office is independently owned and operated.