
6235 Decatur Avenue N, Brooklyn Park, MN 55428
Local realty services provided by:ERA Gillespie Real Estate
6235 Decatur Avenue N,Brooklyn Park, MN 55428
$380,000
- 5 Beds
- 3 Baths
- 2,404 sq. ft.
- Single family
- Active
Listed by: brett gronquist
Office: themlsonline.com, inc.
MLS#:7167124
Source:NSMLS
Price summary
- Price:$380,000
- Price per sq. ft.:$151.27
About this home
Welcome to 6235 Decatur Avenue N! This classic split-level home combines timeless charm with a fresh exterior paint and a brand-new roof (2026). Step upstairs to an airy vaulted ceiling, open main-level living space accented by rich hardwood floors throughout. The main floor offers a sought-after 3-bedroom layout, including a primary suite complete with its own private 3/4 ensuite bathroom. Gather in the bright living room featuring a cozy brick fireplace—one of two in the home. Head downstairs to an expanse of flexible living space, featuring a large family room with the home’s second focal-point brick fireplace—ideal for movie nights or game days. The lower level also offers two additional bedrooms, a third bathroom, and a hobby room perfect for crafts, creative space, or extra storage. Situated on a mature lot in a convenient Brooklyn Park neighborhood with easy access to major routes, parks, and amenities. Turn-key, spacious, and ready for its next owner!
Contact an agent
Home facts
- Year built:1978
- Listing ID #:7167124
- Added:2 day(s) ago
- Updated:November 02, 2026 at 02:43 AM
Rooms and interior
- Bedrooms:5
- Total bathrooms:3
- Full bathrooms:1
- Dining Description:Separate/Formal Dining Room
- Bathrooms Description:3/4 Basement, Main Floor Full Bath
- Kitchen Description:Dishwasher, Disposal, Microwave, Range, Refrigerator
- Basement:Yes
- Basement Description:Block, Daylight / Lookout Windows, Drain Tiled, Egress Window(s), Finished, Full, Sump Pump
- Living area:2,404 sq. ft.
Heating and cooling
- Cooling:Central Air
- Heating:Forced Air
- Central air:Yes
Structure and exterior
- Roof:Age 8 Years or Less
- Year built:1978
- Building area:2,404 sq. ft.
- Lot area:0.25 Acres
- Levels:Bi/Split Level
Utilities
- Water:City Water - Connected
- Sewer:City Sewer - Connected
Finances and disclosures
- Price:$380,000
- Price per sq. ft.:$151.27
- Tax amount:$5,113 (2026)
Features and amenities
- Appliances:Disposal, Microwave, Range, Refrigerator, Washer
- Laundry features:Dryer, Washer
- Amenities:Gas Water Heater, Water Filtration System
Parking
- Parking description:Attached Garage, Concrete, Garage Door Opener
- Garage:Yes
- Garage spaces:2
New listings near 6235 Decatur Avenue N
- Coming Soon
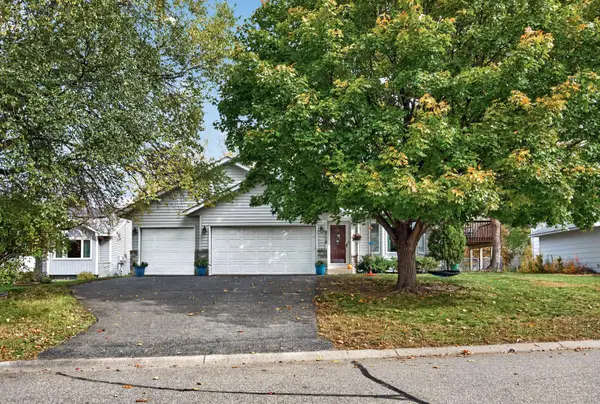 $385,000Coming Soon4 beds 3 baths2,216 sq. ft.
9112 Prestwick Court N, Brooklyn Park, MN 55443
MLS# 7165767Listed by: KELLER WILLIAMS CLASSIC RLTY NW - Coming Soon
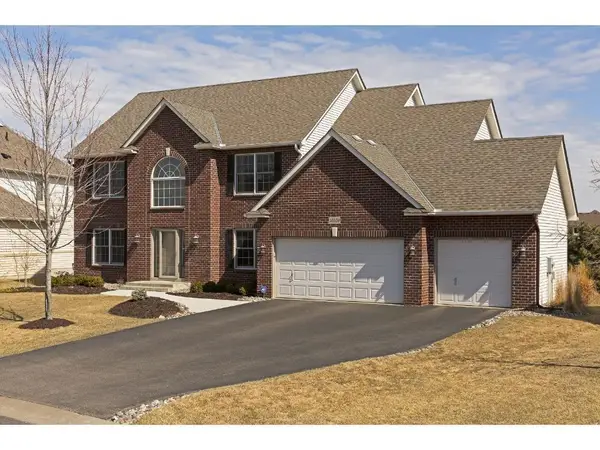 $625,000Coming Soon5 beds 4 baths3,894 sq. ft.
10150 Florida Circle N, Brooklyn Park, MN 55445
MLS# 7166964Listed by: EXP REALTY - Coming Soon
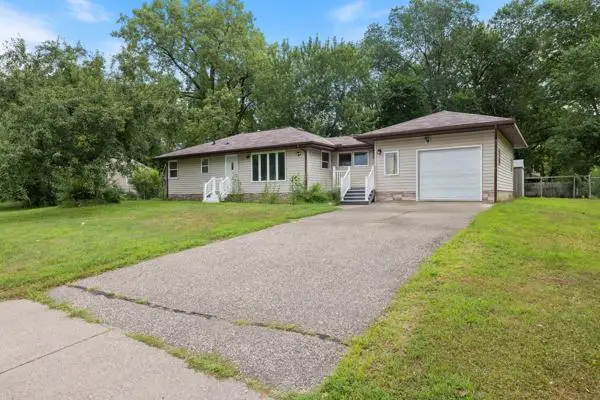 $270,000Coming Soon3 beds 1 baths1,021 sq. ft.
6316 Hampshire Avenue N, Brooklyn Park, MN 55428
MLS# 7166971Listed by: FUZE REAL ESTATE - Coming Soon
 $320,000Coming Soon3 beds 2 baths1,781 sq. ft.
8116 June Avenue N, Brooklyn Park, MN 55443
MLS# 7152515Listed by: KRIS LINDAHL REAL ESTATE - Coming Soon
 $360,000Coming Soon3 beds 2 baths1,606 sq. ft.
3601 83rd Avenue N, Brooklyn Park, MN 55443
MLS# 7165714Listed by: EMPIRE REALTY LLC - New
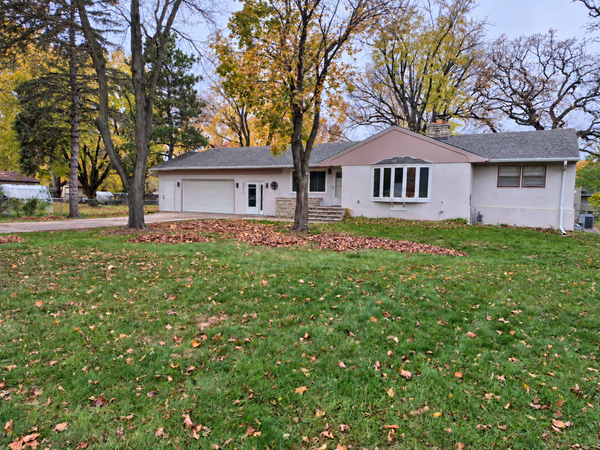 $399,999Active4 beds 2 baths2,282 sq. ft.
8257 Sierra Parkway, Brooklyn Park, MN 55444
MLS# 7167752Listed by: LPT REALTY, LLC - New
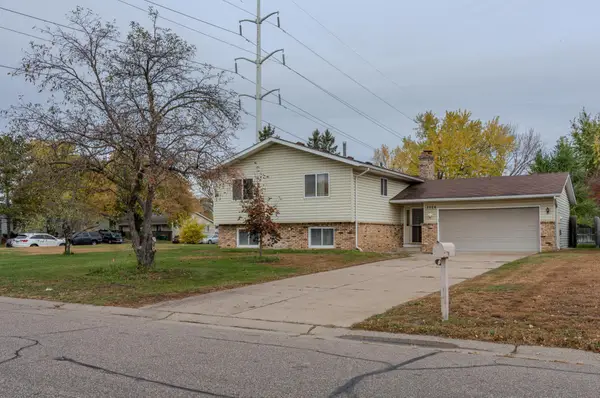 $349,000Active4 beds 2 baths2,004 sq. ft.
3024 81st Avenue N, Brooklyn Park, MN 55444
MLS# 7167540Listed by: CREATIVE RESULTS - New
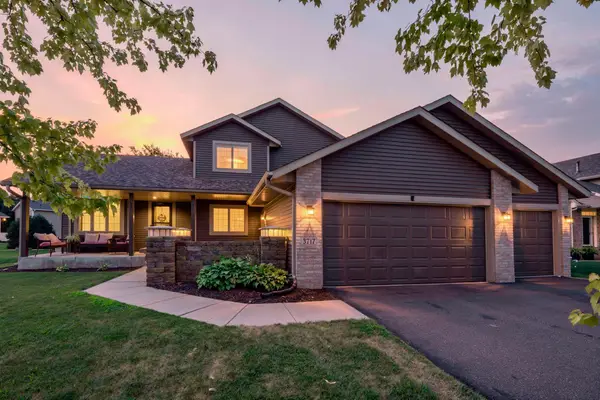 $529,900Active5 beds 4 baths3,375 sq. ft.
3717 90th Crescent N, Brooklyn Park, MN 55443
MLS# 7167168Listed by: RE/MAX ADVANTAGE PLUS - New
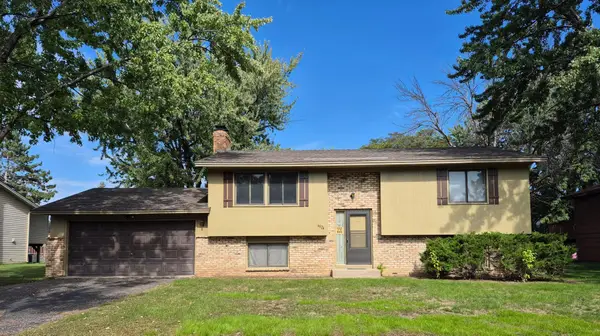 $339,000Active3 beds 1 baths1,548 sq. ft.
6024 72nd Avenue N, Brooklyn Park, MN 55429
MLS# 7165038Listed by: LEADER REAL ESTATE GROUP, INC.


Protect your home and budget from life's surprises with an Assurant Home Warranty, backed by a partner that supports you through every step of homeownership. Explore Plans.
© 2023 - 2026 ERA Franchise Systems LLC. All rights reserved. ERA Franchise Systems LLC fully supports the principles of the Fair Housing Act and the Equal Opportunity Act. ERA, ERA Real Estate powered, and their respective logos are registered service marks of ERA Franchise Systems LLC. Each office is independently owned and operated.