
10525 Rhode Island Avenue N, Brooklyn Park, MN 55445
Local realty services provided by:ERA Viking Realty
10525 Rhode Island Avenue N,Brooklyn Park, MN 55445
$390,000
- 5 Beds
- 2 Baths
- 2,348 sq. ft.
- Single family
- Active
Listed by: dan j. mcnellis
Office: earthstone realty
MLS#:7161803
Source:NSMLS
Price summary
- Price:$390,000
- Price per sq. ft.:$159.31
About this home
Welcome home! This inviting property features beautifully refinished hardwood floors and attractive built-ins in the living room. The spacious eat-in kitchen boasts brand-new luxury vinyl plank flooring, SS appliances, a center island, and 42-inch maple cabinetry. Enjoy outdoor living on the 16x14 deck overlooking a backyard offering added privacy courtesy of mature lilac bushes. The oversized 34x22 garage includes a 10x22 heated workshop area, perfect for hobbies or projects. Additional highlights include a 10x14 storage shed, freshly renovated lawn, finished laundry room with built-in cabinetry, vinyl windows, a new water heater, a one-year-old dishwasher, and a radon mitigation system. Conveniently located near shopping, Northwoods Park, and 18 miles of scenic trails at Elm Creek Park Reserve. A wonderful combination of comfort, functionality, and convenience! Come and see your new home today!
Note: sellers are willing to reinstall carpet into exercise room, if desired by buyers.
Contact an agent
Home facts
- Year built:1965
- Subdivision & Development:Marvella
- Listing ID #:7161803
- Added:6 day(s) ago
- Updated:October 27, 2026 at 06:03 PM
Rooms and interior
- Bedrooms:5
- Total bathrooms:2
- Full bathrooms:1
- Dining Description:Eat In Kitchen
- Bathrooms Description:3/4 Basement, Main Floor Full Bath
- Kitchen Description:Dishwasher, Disposal, Microwave, Range, Refrigerator, Stainless Steel Appliances
- Basement:Yes
- Basement Description:Finished, Storage Space
- Living area:2,348 sq. ft.
Heating and cooling
- Cooling:Central Air
- Heating:Forced Air
- Central air:Yes
Structure and exterior
- Roof:Age 8 Years or Less
- Year built:1965
- Building area:2,348 sq. ft.
- Lot area:0.35 Acres
- Levels:1 Story
Utilities
- Water:City Water - Connected
- Sewer:City Sewer - Connected
Finances and disclosures
- Price:$390,000
- Price per sq. ft.:$159.31
- Tax amount:$4,897 (2026)
Features and amenities
- Appliances:Disposal, Microwave, Range, Refrigerator, Stainless Steel Appliances, Water Softener Owned
- Laundry features:Dryer
- Amenities:Gas Water Heater, Water Softener Owned
Parking
- Parking description:Concrete, Detached Garage
- Garage:Yes
- Garage spaces:2
New listings near 10525 Rhode Island Avenue N
- Coming SoonOpen Fri, 4 to 6pm
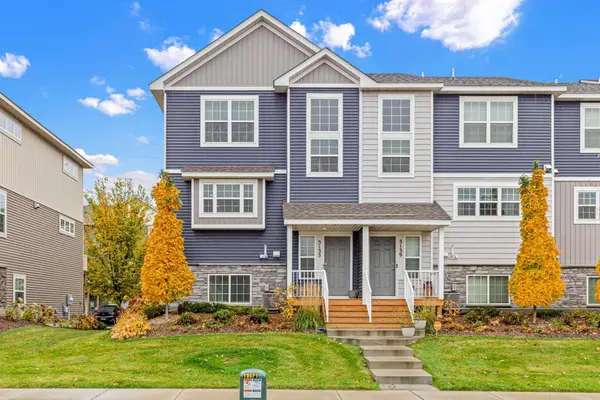 $299,900Coming Soon2 beds 3 baths1,687 sq. ft.
5135 Oak Grove Parkway N, Brooklyn Park, MN 55443
MLS# 7164980Listed by: KELLER WILLIAMS CLASSIC RLTY NW - Coming Soon
 $269,900Coming Soon2 beds 2 baths1,411 sq. ft.
8627 Prestwick Lane N, Brooklyn Park, MN 55443
MLS# 7156200Listed by: WEST AND MAIN HOMES MN - Coming Soon
 $388,500Coming Soon3 beds 3 baths2,484 sq. ft.
9038 Loch Lomond Boulevard, Brooklyn Park, MN 55443
MLS# 7161746Listed by: JOHN MCGOVERN - Coming Soon
 $369,900Coming Soon5 beds 3 baths2,992 sq. ft.
6533 Wyoming Avenue N, Brooklyn Park, MN 55428
MLS# 7163948Listed by: EWING REAL ESTATE GROUP - Coming Soon
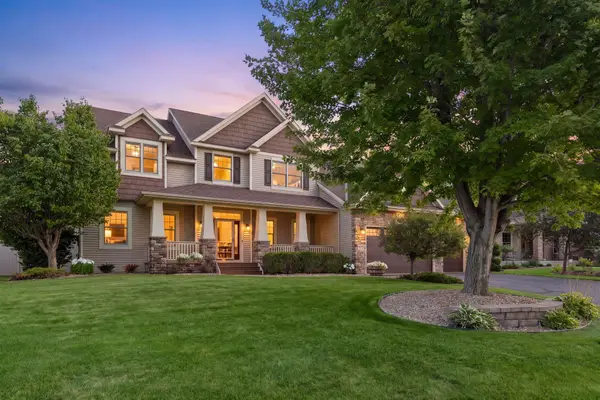 $749,000Coming Soon5 beds 4 baths4,165 sq. ft.
10472 Vera Cruz Drive N, Brooklyn Park, MN 55443
MLS# 7162487Listed by: RE/MAX RESULTS - New
 $149,900Active2 beds 1 baths732 sq. ft.
7843 85th Court N, Brooklyn Park, MN 55445
MLS# 7164141Listed by: COMPASS - New
 $344,900Active4 beds 2 baths2,316 sq. ft.
3124 80th Avenue N, Brooklyn Park, MN 55443
MLS# 7165222Listed by: RE/MAX RESULTS - New
 $519,000Active5 beds 3 baths3,097 sq. ft.
10344 Quail Circle N, Brooklyn Park, MN 55443
MLS# 7165098Listed by: JEFF HAGEL - New
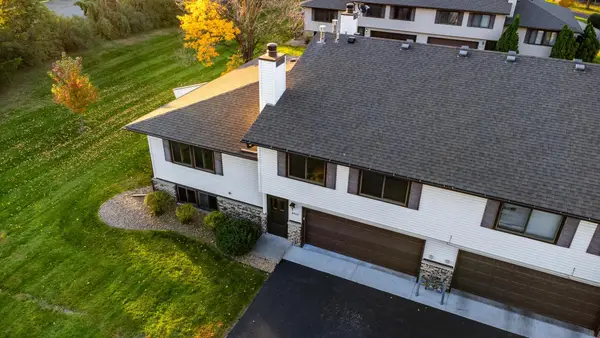 $249,000Active2 beds 1 baths920 sq. ft.
8422 Toledo Avenue N, Brooklyn Park, MN 55443
MLS# 7165162Listed by: RE/MAX RESULTS - New
 $519,900Active4 beds 3 baths2,540 sq. ft.
5721 103rd Avenue N, Brooklyn Park, MN 55443
MLS# 7164597Listed by: LUKE REAL ESTATE


Protect your home and budget from life's surprises with an Assurant Home Warranty, backed by a partner that supports you through every step of homeownership. Explore Plans.
© 2023 - 2026 ERA Franchise Systems LLC. All rights reserved. ERA Franchise Systems LLC fully supports the principles of the Fair Housing Act and the Equal Opportunity Act. ERA, ERA Real Estate powered, and their respective logos are registered service marks of ERA Franchise Systems LLC. Each office is independently owned and operated.