
7843 85th Court N, Brooklyn Park, MN 55445
Local realty services provided by:ERA Gillespie Real Estate
7843 85th Court N,Brooklyn Park, MN 55445
$149,900
- 2 Beds
- 1 Baths
- 732 sq. ft.
- Townhouse
- Active
Listed by: jacy quimby
Office: compass
MLS#:7164141
Source:NSMLS
Price summary
- Price:$149,900
- Price per sq. ft.:$204.78
- Monthly HOA dues:$290
About this home
Welcome to easy, one-level living in a convenient Brooklyn Park location! Freshly painted and move-in ready, this inviting home offers a comfortable layout with a cozy fireplace, perfect for relaxing evenings. Enjoy the convenience of an attached garage and the simplicity of having everything on one level. Whether you’re looking to downsize, right-size, or simply enjoy a more low-maintenance lifestyle, this home is a wonderful opportunity. Conveniently located near shopping, dining, parks, and everyday amenities. Move right in and make it your own!
Contact an agent
Home facts
- Year built:1981
- Subdivision & Development:Sunrise Estates 4th Add
- Listing ID #:7164141
- Added:1 day(s) ago
- Updated:October 28, 2026 at 12:43 AM
Rooms and interior
- Bedrooms:2
- Total bathrooms:1
- Full bathrooms:1
- Dining Description:Breakfast Bar
- Bathrooms Description:Main Floor Full Bath, Walk-through
- Kitchen Description:Dishwasher, Range, Refrigerator
- Living area:732 sq. ft.
Heating and cooling
- Cooling:Central Air
- Heating:Forced Air
- Central air:Yes
Structure and exterior
- Roof:Asphalt
- Year built:1981
- Building area:732 sq. ft.
- Lot area:0.05 Acres
- Lot Features:Corner Lot
- Levels:1 Story
Utilities
- Water:City Water - Connected
- Sewer:City Sewer - Connected
Finances and disclosures
- Price:$149,900
- Price per sq. ft.:$204.78
- Tax amount:$2,869 (2026)
Features and amenities
- Appliances:Range, Refrigerator, Washer
- Laundry features:Dryer, Washer
- Amenities:Gas Water Heater
Parking
- Parking description:Asphalt, Attached Garage, Garage Door Opener
- Garage:Yes
- Garage spaces:1
New listings near 7843 85th Court N
- Coming Soon
 $360,000Coming Soon3 beds 2 baths1,606 sq. ft.
3601 83rd Avenue N, Brooklyn Park, MN 55443
MLS# 7165714Listed by: EMPIRE REALTY LLC - Coming Soon
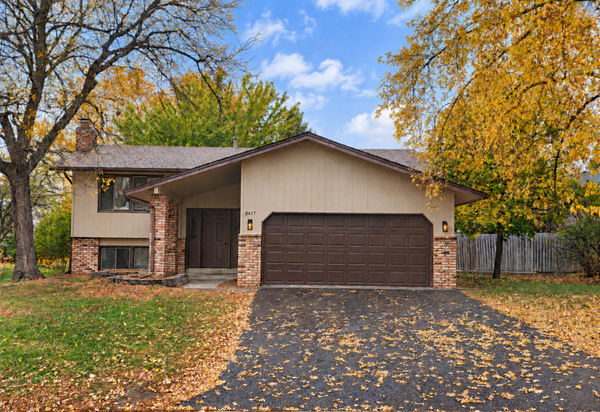 $370,000Coming Soon4 beds 2 baths1,860 sq. ft.
8417 Kentucky Avenue N, Brooklyn Park, MN 55445
MLS# 7165681Listed by: BRIDGE REALTY, LLC - Coming SoonOpen Fri, 4 to 6pm
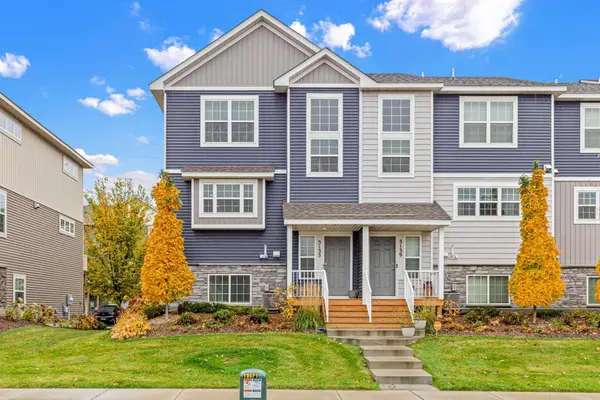 $299,900Coming Soon2 beds 3 baths1,687 sq. ft.
5135 Oak Grove Parkway N, Brooklyn Park, MN 55443
MLS# 7164980Listed by: KELLER WILLIAMS CLASSIC RLTY NW - Coming SoonOpen Sat, 11am to 1pm
 $269,900Coming Soon2 beds 2 baths1,411 sq. ft.
8627 Prestwick Lane N, Brooklyn Park, MN 55443
MLS# 7156200Listed by: WEST AND MAIN HOMES MN - Coming Soon
 $388,500Coming Soon3 beds 3 baths2,484 sq. ft.
9038 Loch Lomond Boulevard, Brooklyn Park, MN 55443
MLS# 7161746Listed by: JOHN MCGOVERN - Coming Soon
 $369,900Coming Soon5 beds 3 baths2,992 sq. ft.
6533 Wyoming Avenue N, Brooklyn Park, MN 55428
MLS# 7163948Listed by: EWING REAL ESTATE GROUP - Coming Soon
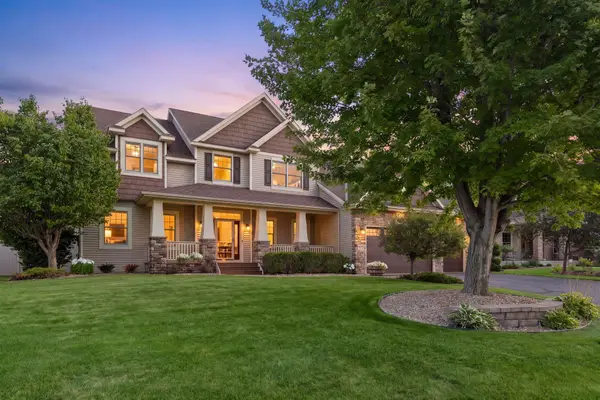 $749,000Coming Soon5 beds 4 baths4,165 sq. ft.
10472 Vera Cruz Drive N, Brooklyn Park, MN 55443
MLS# 7162487Listed by: RE/MAX RESULTS - New
 $344,900Active4 beds 2 baths2,316 sq. ft.
3124 80th Avenue N, Brooklyn Park, MN 55443
MLS# 7165222Listed by: RE/MAX RESULTS - New
 $519,000Active5 beds 3 baths3,097 sq. ft.
10344 Quail Circle N, Brooklyn Park, MN 55443
MLS# 7165098Listed by: JEFF HAGEL


Protect your home and budget from life's surprises with an Assurant Home Warranty, backed by a partner that supports you through every step of homeownership. Explore Plans.
© 2023 - 2026 ERA Franchise Systems LLC. All rights reserved. ERA Franchise Systems LLC fully supports the principles of the Fair Housing Act and the Equal Opportunity Act. ERA, ERA Real Estate powered, and their respective logos are registered service marks of ERA Franchise Systems LLC. Each office is independently owned and operated.