
2609 91st Crescent N, Brooklyn Park, MN 55443
Local realty services provided by:ERA Viking Realty
2609 91st Crescent N,Brooklyn Park, MN 55443
$515,000
- 4 Beds
- 4 Baths
- 2,776 sq. ft.
- Single family
- Pending
Listed by: mary m quinn
Office: edina realty, inc.
MLS#:7099808
Source:NSMLS
Price summary
- Price:$515,000
- Price per sq. ft.:$167.48
About this home
Welcome home to this beautifully maintained one-owner 2 story nestled in a highly desirable neighborhood near Edinburgh Golf Course and Maitland Park. With 4 bedrooms on the upper level, this home offers an ideal layout. The spacious updated kitchen features abundant cabinetry, generous counter space, and exceptional storage, making it the perfect gathering place for family and friends. Just beyond, you'll find an incredible sunroom with vaulted ceilings, walls of windows and a cozy gas fireplace - the perfect spot to relax year-round, while enjoying peaceful views of the private backyard. This home offers 3 gas fireplaces creating warm and inviting living spaces. The finished lower level features a large family/amusement room, a bathroom with a jetted tub, and plenty of additional storage. Step outside to enjoy a beautifully private backyard with mature trees behind you. Additional highlights include a 3 car garage, proximity to parks and trails. Located in Anoka-Hennepin School District. This is a rare opportunity to own a lovingly cared-for home in an outstanding location....
Contact an agent
Home facts
- Year built:1996
- Subdivision & Development:The Highlands Of Edinburgh 9th
- Listing ID #:7099808
- Added:43 day(s) ago
- Updated:August 19, 2026 at 08:45 AM
Rooms and interior
- Bedrooms:4
- Total bathrooms:4
- Full bathrooms:2
- Half bathrooms:1
- Dining Description:Informal Dining Room, Kitchen/Dining Room
- Bathrooms Description:Full Basement, Jetted Tub, Main Floor 1/2 Bath, Upper Level Full Bath
- Kitchen Description:Dishwasher, Disposal, Exhaust Fan, Freezer, Microwave, Range, Refrigerator
- Basement:Yes
- Basement Description:Drain Tiled, Finished, Full, Sump Pump
- Living area:2,776 sq. ft.
Heating and cooling
- Cooling:Central Air
- Heating:Forced Air
- Central air:Yes
Structure and exterior
- Roof:Age Over 8 Years, Asphalt, Pitched
- Year built:1996
- Building area:2,776 sq. ft.
- Lot area:0.26 Acres
- Lot Features:Tree Coverage - Light
- Levels:2 Story
Utilities
- Water:City Water - Connected
- Sewer:City Sewer - Connected
Finances and disclosures
- Price:$515,000
- Price per sq. ft.:$167.48
- Tax amount:$6,607 (2026)
Features and amenities
- Appliances:Disposal, Exhaust Fan, Microwave, Range, Refrigerator, Washer, Water Softener Owned
- Laundry features:Dryer, Washer
- Amenities:Gas Water Heater, Humidifier, Water Softener Owned
Parking
- Parking description:Asphalt, Attached Garage
- Garage:Yes
- Garage spaces:3
New listings near 2609 91st Crescent N
- Coming Soon
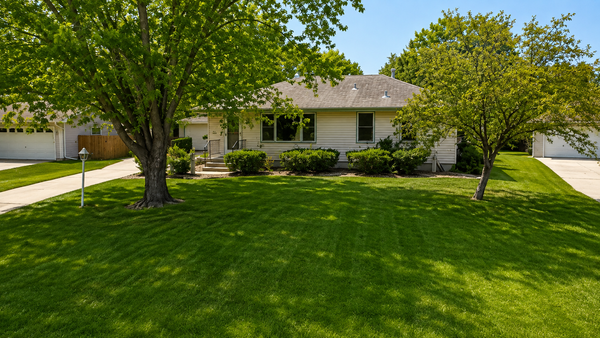 $319,900Coming Soon3 beds 2 baths
7925 Penn Avenue N, Brooklyn Park, MN 55444
MLS# 7128486Listed by: RE/MAX RESULTS - Coming SoonOpen Sat, 11am to 1pm
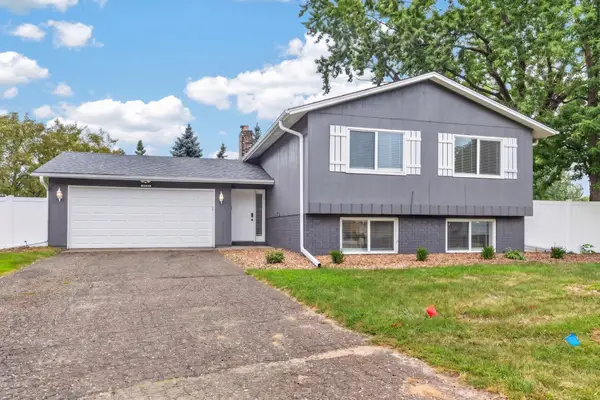 $390,000Coming Soon4 beds 2 baths
7810 Idaho Lane N, Brooklyn Park, MN 55445
MLS# 7117418Listed by: REAL BROKER, LLC - Coming Soon
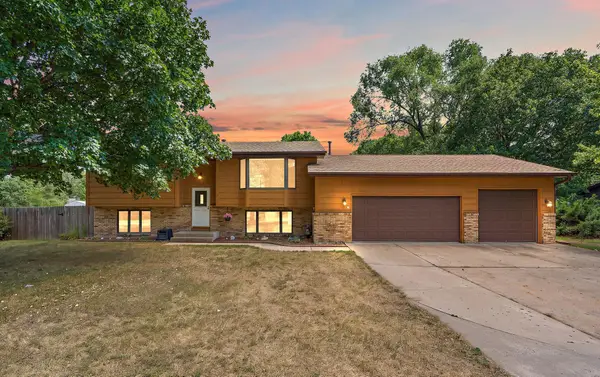 $319,900Coming Soon4 beds 2 baths
7716 Humboldt Avenue N, Brooklyn Park, MN 55444
MLS# 7128215Listed by: PEMBERTON RE - Coming Soon
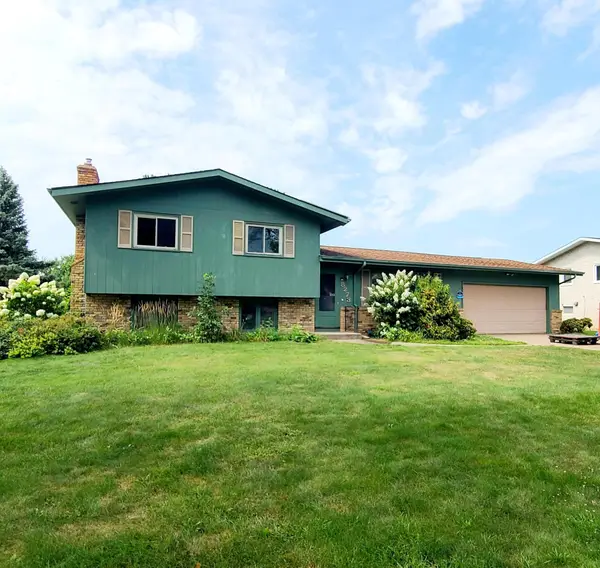 $299,900Coming Soon3 beds 2 baths
8273 Scott Avenue N, Brooklyn Park, MN 55443
MLS# 7111725Listed by: COLDWELL BANKER REALTY - SOUTHWEST REGIONAL - Coming Soon
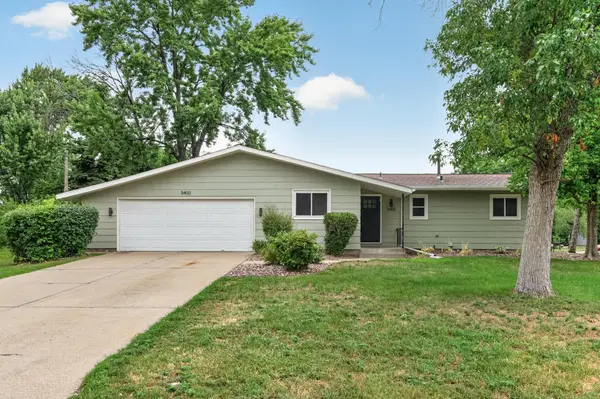 $325,000Coming Soon3 beds 2 baths
5400 80th Avenue N, Brooklyn Park, MN 55443
MLS# 7128777Listed by: LEGION PROPERTIES - Coming Soon
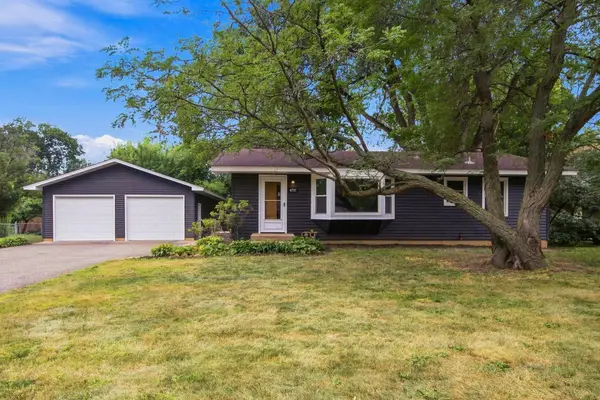 $319,500Coming Soon3 beds 2 baths
6717 Dutton Avenue, Brooklyn Park, MN 55428
MLS# 7127662Listed by: RE/MAX RESULTS - Coming Soon
 $435,000Coming Soon5 beds 2 baths
8124 Mount Curve Boulevard, Brooklyn Park, MN 55445
MLS# 7127730Listed by: EDINA REALTY, INC. - Coming Soon
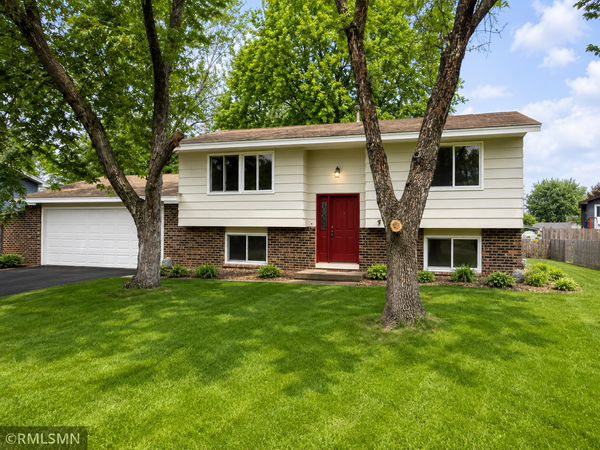 $369,999Coming Soon4 beds 2 baths
8444 Brunswick Court N, Brooklyn Park, MN 55443
MLS# 7127120Listed by: LEGION PROPERTIES - New
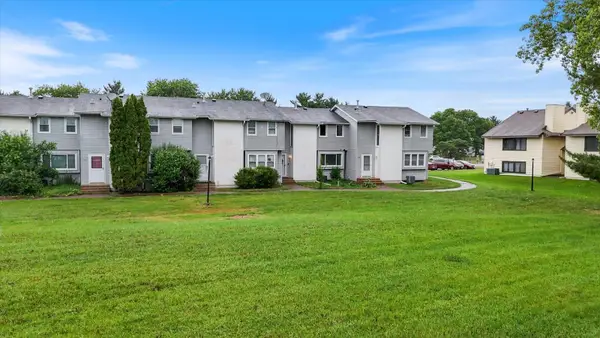 $200,000Active2 beds 2 baths1,628 sq. ft.
3656 Brookdale Drive N, Brooklyn Park, MN 55443
MLS# 7129727Listed by: RE/MAX ADVANTAGE PLUS - New
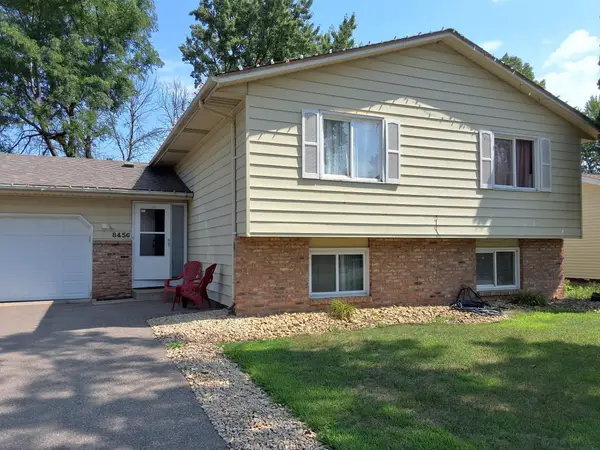 $366,500Active6 beds 2 baths2,284 sq. ft.
8456 Brunswick Court N, Brooklyn Park, MN 55443
MLS# 7128990Listed by: MINNESOTA REALTY GUIDE, LLC


Protect your home and budget from life's surprises with an Assurant Home Warranty, backed by a partner that supports you through every step of homeownership. Explore Plans.
© 2023 - 2026 ERA Franchise Systems LLC. All rights reserved. ERA Franchise Systems LLC fully supports the principles of the Fair Housing Act and the Equal Opportunity Act. ERA, ERA Real Estate powered, and their respective logos are registered service marks of ERA Franchise Systems LLC. Each office is independently owned and operated.