
8124 Mount Curve Boulevard, Brooklyn Park, MN 55445
Local realty services provided by:ERA Viking Realty
Listed by: olga b loghinov
Office: edina realty, inc.
MLS#:7127730
Source:NSMLS
Price summary
- Price:$435,000
- Price per sq. ft.:$184.95
About this home
Welcome home to this completely remodeled 5-bedroom, 2-bathroom residence, rebuilt down to the studs in 2025 with today’s buyer in mind. The open, thoughtfully designed floor plan creates a seamless flow between the living, dining, and kitchen spaces, making it ideal for everyday living and entertaining. Designer finishes include quartz countertops, custom cabinetry, luxury vinyl plank flooring, updated lighting, and contemporary details throughout.
Beyond the beautiful interior, you’ll appreciate the value of major improvements, including new doors, plumbing, electrical wiring, a 200-amp electrical panel, new insulation, and new windows, offering peace of mind for years to come. The exterior was further enhanced with a new driveway and professional landscaping completed in July 2026.
Set on an impressive 0.9-acre lot, the property offers a peaceful, park-like backdrop with mature trees, exceptional privacy, and plenty of space to enjoy the outdoors. A spacious deck provides an inviting spot for outdoor dining, entertaining, or relaxing while taking in the surrounding natural setting. Nestled in an established neighborhood known for larger homesites, quiet streets, and mature landscaping, this property offers a setting that’s increasingly difficult to find.
Conveniently located with easy access to I-94, Highway 169, and Highway 610 for commuting throughout the Twin Cities. Enjoy nearby shopping, dining, and entertainment in Maple Grove’s Arbor Lakes district, along with Target, Costco, Hy-Vee, Cub Foods, Lifetime Fitness, and numerous local restaurants. Outdoor recreation is just minutes away at Elm Creek Park Reserve, offering miles of walking and biking trails, nature areas, winter activities, and more. Nearby golf courses, Mississippi River recreation, parks, playgrounds, and Champlin amenities complete the lifestyle this location has to offer.
This turnkey home combines modern finishes, quality updates, a spacious lot, and an outstanding location—all ready for you to enjoy....
Contact an agent
Home facts
- Year built:1958
- Subdivision & Development:Green Haven
- Listing ID #:7127730
- Added:50 day(s) ago
- Updated:October 04, 2026 at 08:13 AM
Rooms and interior
- Bedrooms:5
- Total bathrooms:2
- Full bathrooms:1
- Dining Description:Kitchen/Dining Room, Living/Dining Room
- Bathrooms Description:3/4 Basement, Main Floor Full Bath, Upper Level Full Bath
- Kitchen Description:Dishwasher, Exhaust Fan, Range, Refrigerator
- Basement:Yes
- Basement Description:Block, Egress Window(s), Finished, Full
- Living area:2,280 sq. ft.
Heating and cooling
- Cooling:Central Air
- Heating:Forced Air
- Central air:Yes
Structure and exterior
- Roof:Age 8 Years or Less
- Year built:1958
- Building area:2,280 sq. ft.
- Lot area:0.9 Acres
- Lot Features:Public Transit (w/in 6 blks), Tree Coverage - Medium
- Levels:1 Story
Utilities
- Water:City Water - Connected
- Sewer:City Sewer - Connected
Finances and disclosures
- Price:$435,000
- Price per sq. ft.:$184.95
- Tax amount:$4,016 (2026)
Features and amenities
- Appliances:Exhaust Fan, Range, Refrigerator, Washer
- Laundry features:Dryer, Washer
- Amenities:Gas Water Heater, Humidifier
Parking
- Parking description:Asphalt, Detached Garage
- Garage:Yes
- Garage spaces:2
New listings near 8124 Mount Curve Boulevard
- Coming Soon
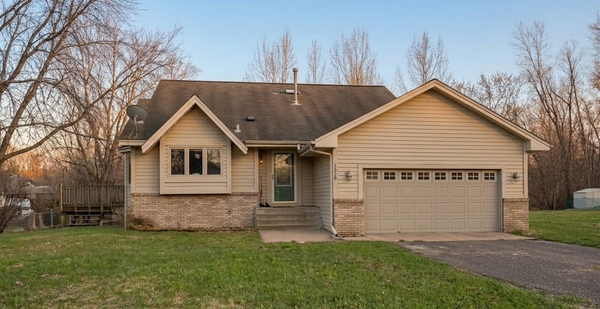 $379,990Coming Soon3 beds 2 baths1,665 sq. ft.
1329 92nd Avenue N, Brooklyn Park, MN 55444
MLS# 7151661Listed by: HOMESTEAD ROAD - New
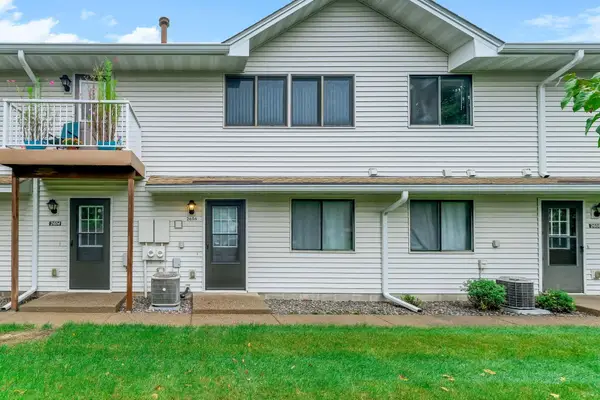 $164,900Active2 beds 1 baths1,020 sq. ft.
2606 Brookdale Lane, Brooklyn Park, MN 55444
MLS# 7154014Listed by: TWIN OAKS REALTY, INC - Open Sun, 11am to 1pmNew
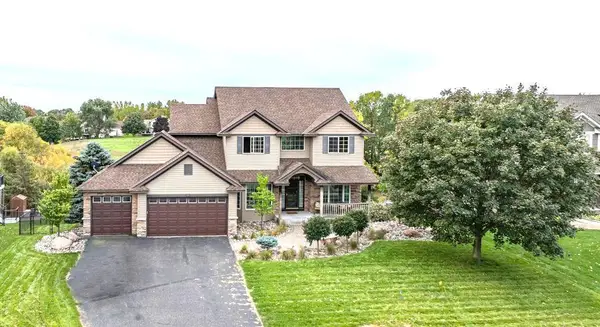 $630,000Active6 beds 4 baths3,702 sq. ft.
6111 106th Avenue N, Brooklyn Park, MN 55443
MLS# 7122212Listed by: KELLER WILLIAMS REALTY INTEGRITY - New
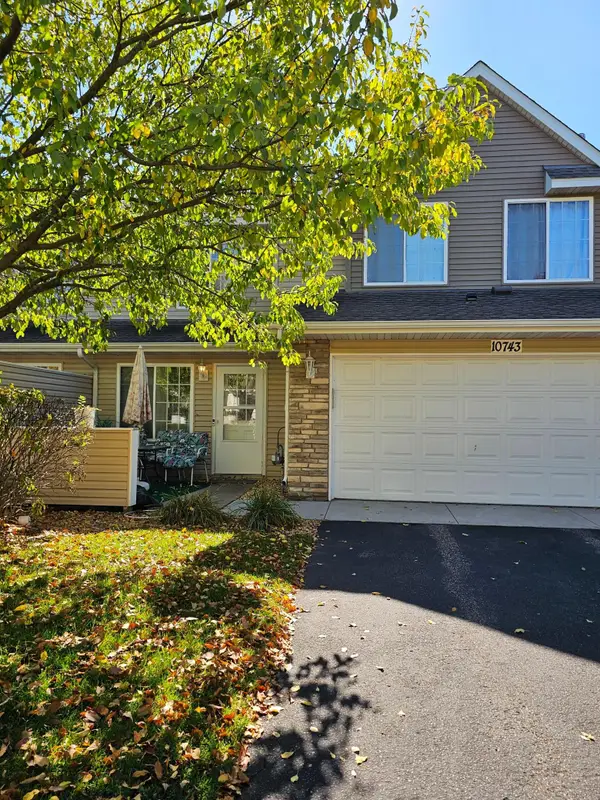 $249,900Active3 beds 2 baths1,551 sq. ft.
10743 Unity Lane N, Brooklyn Park, MN 55443
MLS# 7153463Listed by: BRIDGE REALTY, LLC - New
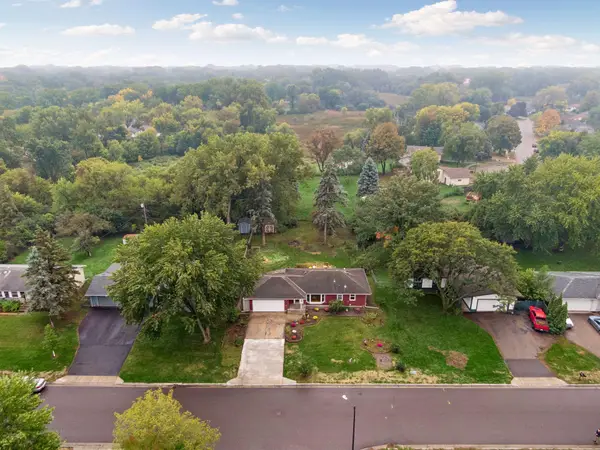 $340,000Active3 beds 2 baths1,591 sq. ft.
2501 80th Avenue N, Brooklyn Park, MN 55444
MLS# 7115065Listed by: RE/MAX RESULTS - New
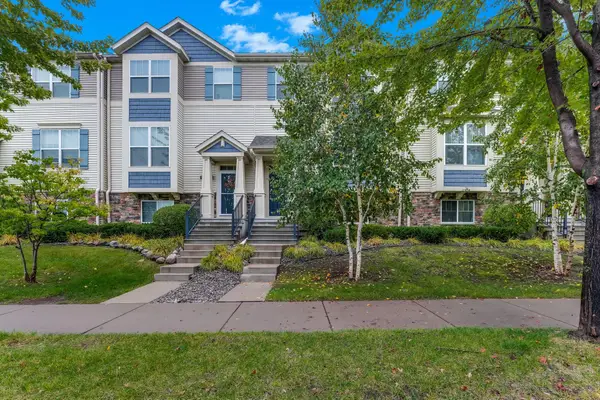 $314,900Active3 beds 4 baths1,917 sq. ft.
9673 Toledo Lane N, Brooklyn Park, MN 55443
MLS# 7153675Listed by: THEMLSONLINE.COM, INC. - New
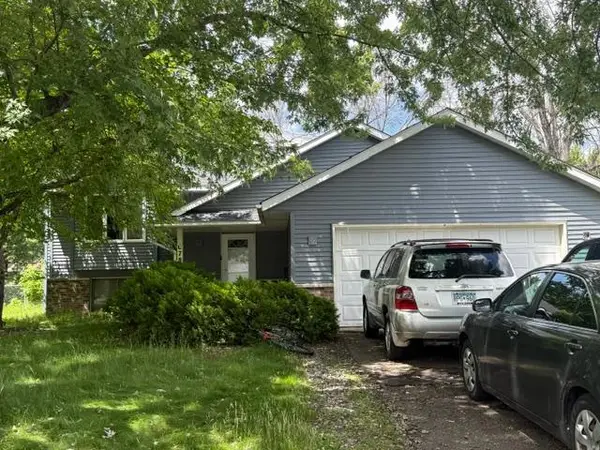 $275,000Active4 beds 2 baths1,860 sq. ft.
6781 Brunswick Avenue N, Brooklyn Park, MN 55429
MLS# 7101198Listed by: KELLER WILLIAMS CLASSIC REALTY - New
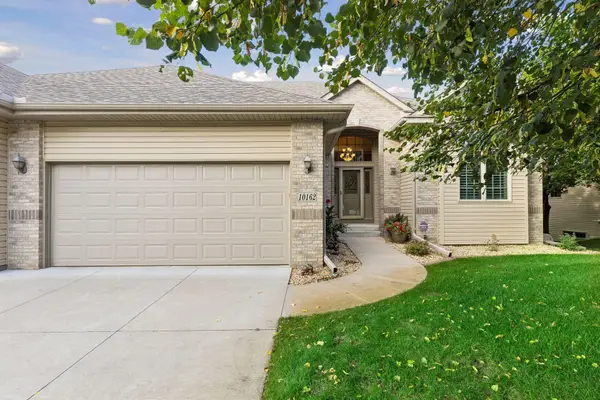 $475,000Active4 beds 3 baths3,350 sq. ft.
10162 Chestnut Circle N, Brooklyn Park, MN 55443
MLS# 7140707Listed by: ENGEL & VOLKERS BLAINE - New
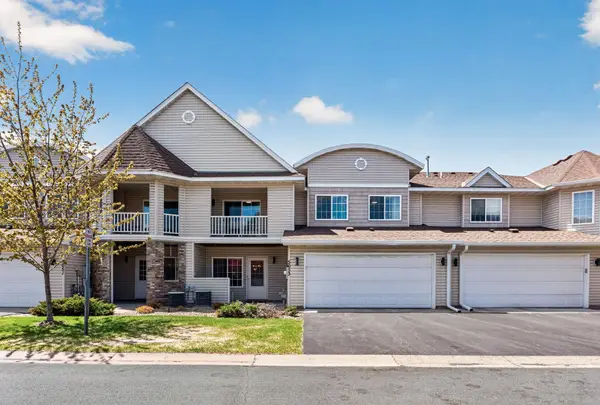 $283,900Active3 beds 3 baths1,540 sq. ft.
5653 100th Lane N, Brooklyn Park, MN 55443
MLS# 7153300Listed by: FISH MLS REALTY - New
 $399,000Active4 beds 3 baths2,122 sq. ft.
9119 Nantwick Ridge, Brooklyn Park, MN 55443
MLS# 7143458Listed by: REAL BROKER, LLC


Protect your home and budget from life's surprises with an Assurant Home Warranty, backed by a partner that supports you through every step of homeownership. Explore Plans.
© 2023 - 2026 ERA Franchise Systems LLC. All rights reserved. ERA Franchise Systems LLC fully supports the principles of the Fair Housing Act and the Equal Opportunity Act. ERA, ERA Real Estate powered, and their respective logos are registered service marks of ERA Franchise Systems LLC. Each office is independently owned and operated.