
3801 Impatiens Lane N, Brooklyn Park, MN 55443
Local realty services provided by:ERA Gillespie Real Estate
Upcoming open houses
- Fri, Sep 1804:00 pm - 06:00 pm
Listed by: brenna kittleson
Office: pemberton re
MLS#:7138915
Source:NSMLS
Price summary
- Price:$365,000
- Price per sq. ft.:$212.21
- Monthly HOA dues:$394
About this home
Welcome to this spacious 3-bedroom, 2-bathroom townhome in Brooklyn Park, offering 1,720 finished square feet and the convenience of single-level living. With a thoughtfully designed floor plan, whole house was painted, all new Carpet through out. Multiple gathering spaces, and comfortable outdoor living, this home offers plenty of room to settle in and make it your own.
The kitchen features granite countertops and flows into the surrounding living spaces, creating a functional layout for both everyday living and entertaining. A separate living room and family room provide added flexibility, whether you're looking for a cozy place to relax, additional entertaining space, or room for a home office or hobbies.
Three bedrooms and two bathrooms are conveniently located on one level, along with a newer washer and dryer for added everyday ease. Step outside to the back patio, offering a comfortable space for morning coffee, grilling, or relaxing outdoors.
An attached 2-car garage provides convenient parking and additional storage, while a nearby neighborhood park offers even more opportunity to enjoy the outdoors. With generous living space, a versatile floor plan, and the ease of one-level townhome living, this Brooklyn Park home is ready to welcome its next owner....
Contact an agent
Home facts
- Year built:2000
- Subdivision & Development:Willows Of Aspen Villas
- Listing ID #:7138915
- Updated:September 16, 2026 at 12:04 PM
Rooms and interior
- Bedrooms:3
- Total bathrooms:2
- Full bathrooms:1
- Bathrooms Description:Main Floor 3/4 Bath
- Kitchen Description:Dishwasher, Microwave, Range, Refrigerator
- Living area:1,720 sq. ft.
Heating and cooling
- Cooling:Central Air
- Heating:Forced Air
- Central air:Yes
Structure and exterior
- Roof:Age 8 Years or Less
- Year built:2000
- Building area:1,720 sq. ft.
- Lot area:0.09 Acres
- Levels:1 Story
Utilities
- Water:City Water - Connected
- Sewer:City Sewer - Connected
Finances and disclosures
- Price:$365,000
- Price per sq. ft.:$212.21
- Tax amount:$5,043 (2026)
Features and amenities
- Appliances:Microwave, Range, Refrigerator
Parking
- Parking description:Attached Garage
- Garage:Yes
- Garage spaces:2
New listings near 3801 Impatiens Lane N
- Coming Soon
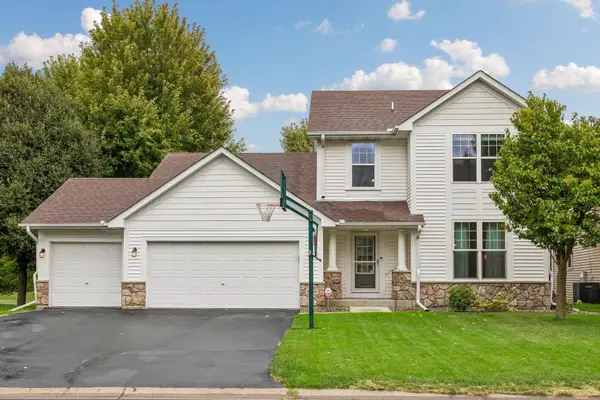 $524,900Coming Soon4 beds 4 baths3,470 sq. ft.
9930 Scott Avenue N, Brooklyn Park, MN 55443
MLS# 7143049Listed by: IMAGINE REALTY - Coming Soon
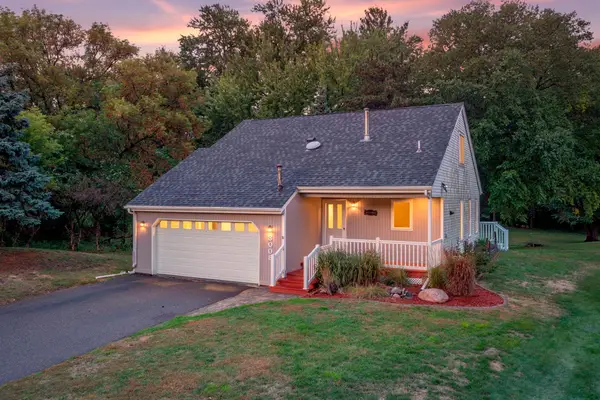 $395,000Coming Soon3 beds 3 baths1,028 sq. ft.
8008 Mount Curve Boulevard, Brooklyn Park, MN 55445
MLS# 7144192Listed by: RE/MAX RESULTS - Coming Soon
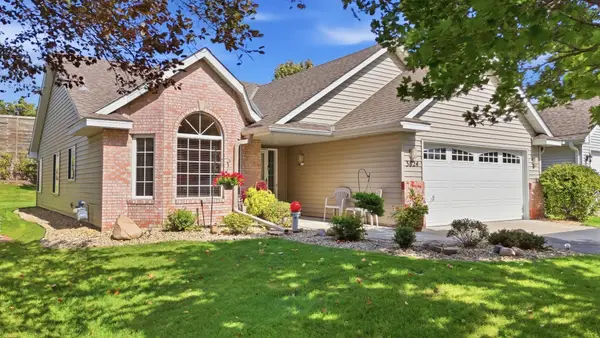 $359,000Coming Soon2 beds 2 baths1,673 sq. ft.
3824 93rd Avenue N, Brooklyn Park, MN 55443
MLS# 7136402Listed by: BRIX REAL ESTATE - Coming Soon
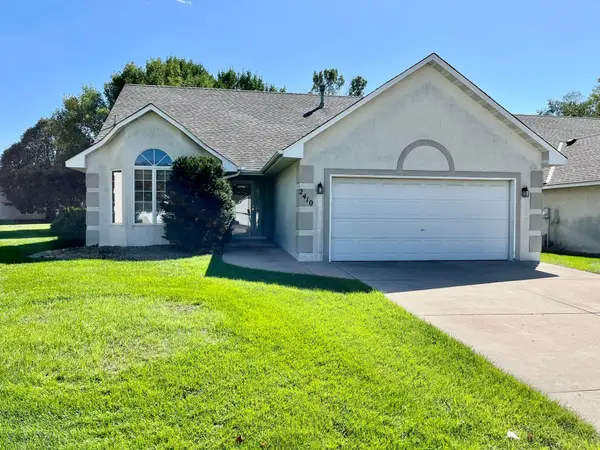 $389,900Coming Soon2 beds 2 baths1,845 sq. ft.
2410 Wight Bay, Brooklyn Park, MN 55443
MLS# 7144097Listed by: NATIONAL REALTY GUILD - Coming Soon
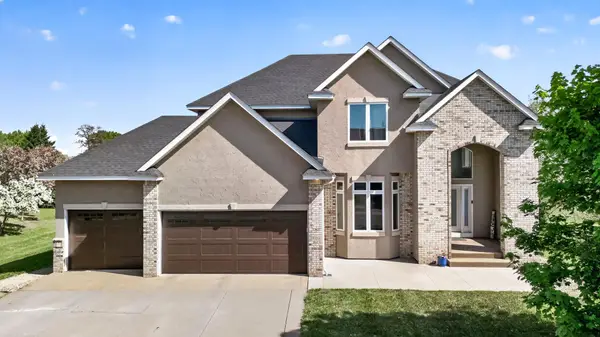 $675,000Coming Soon5 beds 4 baths3,957 sq. ft.
6206 106th Avenue N, Brooklyn Park, MN 55443
MLS# 7143503Listed by: FISH MLS REALTY - New
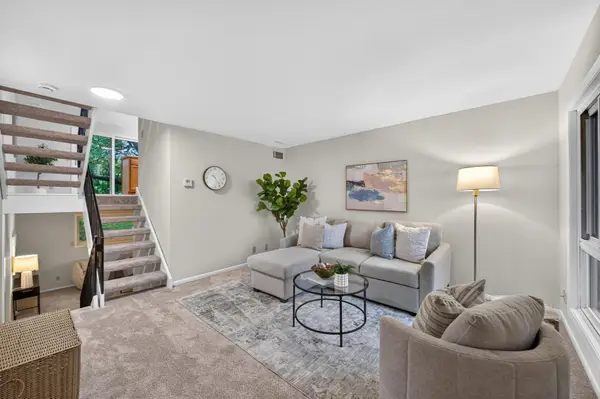 $209,900Active3 beds 2 baths1,504 sq. ft.
5576 Brookdale Drive N, Brooklyn Park, MN 55443
MLS# 7143879Listed by: TRUE NEIGHBOR REALTY - New
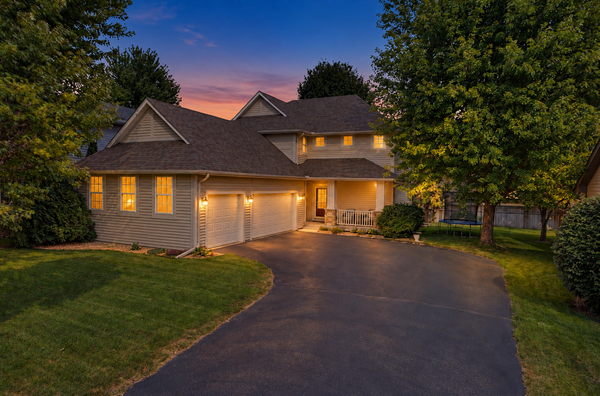 $474,900Active4 beds 4 baths2,590 sq. ft.
9906 Scott Avenue N, Brooklyn Park, MN 55443
MLS# 7144933Listed by: RE/MAX RESULTS - New
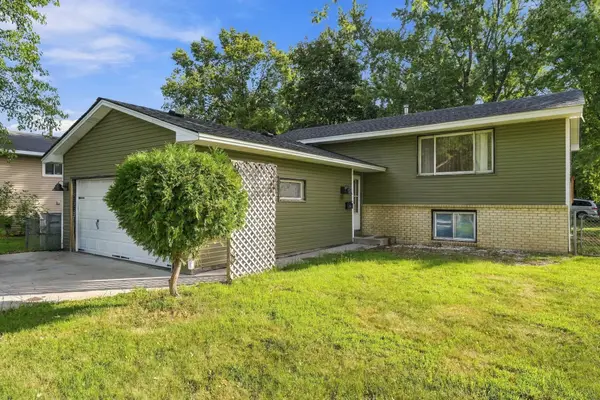 $350,000Active5 beds 2 baths1,840 sq. ft.
6900 Brunswick Avenue N, Brooklyn Park, MN 55429
MLS# 7143774Listed by: COLDWELL BANKER REALTY - SOUTHWEST REGIONAL - New
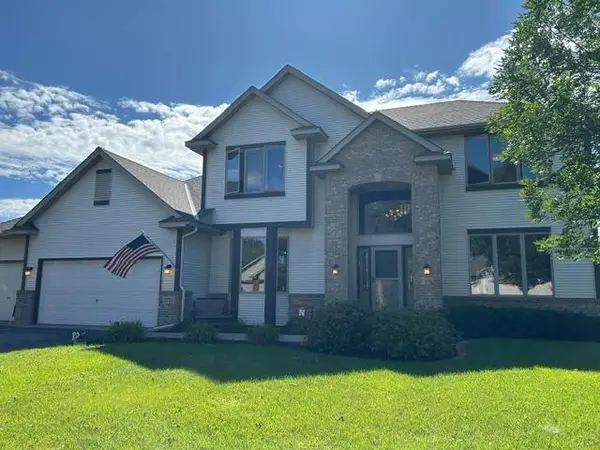 $534,900Active4 beds 3 baths2,540 sq. ft.
5721 103rd Avenue N, Brooklyn Park, MN 55443
MLS# 7143554Listed by: LUKE REAL ESTATE


Protect your home and budget from life's surprises with an Assurant Home Warranty, backed by a partner that supports you through every step of homeownership. Explore Plans.
© 2023 - 2026 ERA Franchise Systems LLC. All rights reserved. ERA Franchise Systems LLC fully supports the principles of the Fair Housing Act and the Equal Opportunity Act. ERA, ERA Real Estate powered, and their respective logos are registered service marks of ERA Franchise Systems LLC. Each office is independently owned and operated.