
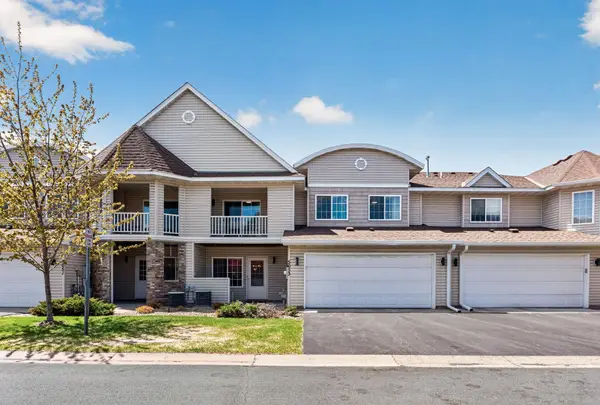
5245 108th Avenue N, Brooklyn Park, MN 55443
Local realty services provided by:ERA Gillespie Real Estate
5245 108th Avenue N,Brooklyn Park, MN 55443
$499,700
- 3 Beds
- 3 Baths
- 2,500 sq. ft.
- Townhouse
- Active
Listed by: lisa m.madison
Office: keller williams premier realty
MLS#:7130587
Source:NSMLS
Price summary
- Price:$499,700
- Price per sq. ft.:$199.88
- Monthly HOA dues:$297
About this home
This is the one you've been waiting for, beautifully updated so you can move right in and enjoy! Nestled on a quiet, dead-end street, this property boasts exceptional privacy and functionality. All living facilities on main level with a bonus upper level for extra square footage! The bright main floor features a stunning kitchen with updated countertops, gas fireplace in living room, sun room that walks out the private patio, spacious owner’s suite, second bedroom with a full bath right next to it, and a dedicated laundry room as you come in from the heated and insulated garage. Upstairs, discover a massive bonus layout featuring a loft-style family room, a third bedroom, a full bathroom, and a huge storage closet. Perfect for guests, a home office, or hobbies. Impeccably maintained and turn-key ready!
Contact an agent
Home facts
- Year built:2007
- Subdivision & Development:Aspen Cove North
- Listing ID #:7130587
- Added:44 day(s) ago
- Updated:October 04, 2026 at 12:16 PM
Rooms and interior
- Bedrooms:3
- Total bathrooms:3
- Full bathrooms:2
- Dining Description:Informal Dining Room
- Bathrooms Description:Main Floor 3/4 Bath, Separate Shower and Tub, Upper Level Full Bath
- Kitchen Description:Dishwasher, Microwave, Range, Refrigerator
- Living area:2,500 sq. ft.
Heating and cooling
- Cooling:Central Air
- Heating:Forced Air
- Central air:Yes
Structure and exterior
- Year built:2007
- Building area:2,500 sq. ft.
- Lot area:0.2 Acres
- Levels:1 1/2 Story
Utilities
- Water:City Water - Connected
- Sewer:City Sewer - Connected
Finances and disclosures
- Price:$499,700
- Price per sq. ft.:$199.88
- Tax amount:$6,314 (2026)
Features and amenities
- Appliances:Microwave, Range, Refrigerator
- Laundry features:Dryer
Parking
- Parking description:Attached Garage, Heated Garage, Insulated Garage
- Garage:Yes
- Garage spaces:2
New listings near 5245 108th Avenue N
- Coming Soon
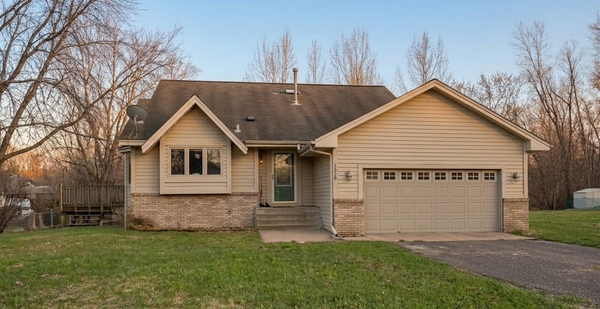 $379,990Coming Soon3 beds 2 baths1,665 sq. ft.
1329 92nd Avenue N, Brooklyn Park, MN 55444
MLS# 7151661Listed by: HOMESTEAD ROAD - New
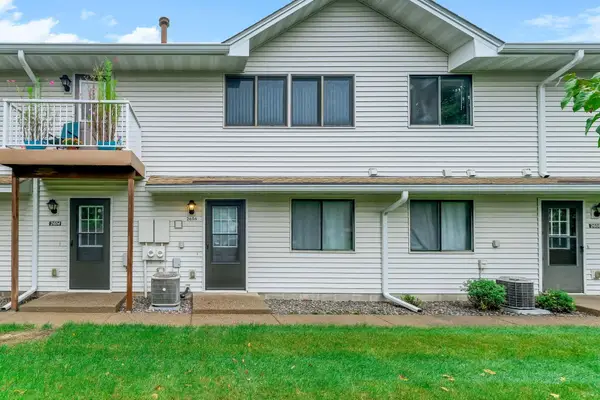 $164,900Active2 beds 1 baths1,020 sq. ft.
2606 Brookdale Lane, Brooklyn Park, MN 55444
MLS# 7154014Listed by: TWIN OAKS REALTY, INC - Open Sun, 11am to 1pmNew
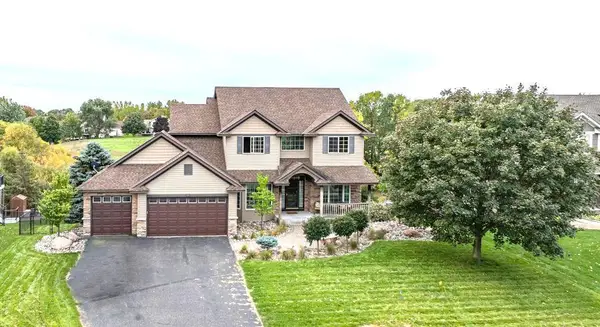 $630,000Active6 beds 4 baths3,702 sq. ft.
6111 106th Avenue N, Brooklyn Park, MN 55443
MLS# 7122212Listed by: KELLER WILLIAMS REALTY INTEGRITY - New
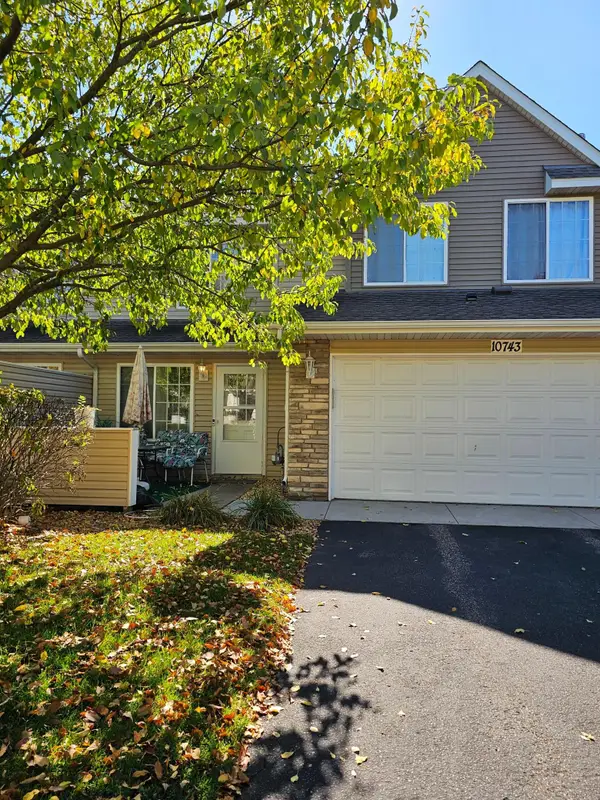 $249,900Active3 beds 2 baths1,551 sq. ft.
10743 Unity Lane N, Brooklyn Park, MN 55443
MLS# 7153463Listed by: BRIDGE REALTY, LLC - New
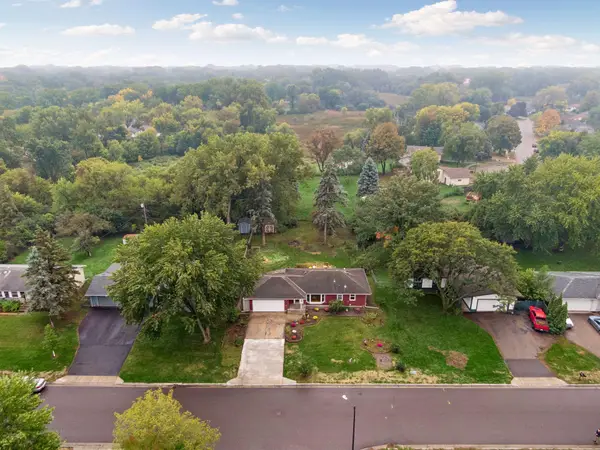 $340,000Active3 beds 2 baths1,591 sq. ft.
2501 80th Avenue N, Brooklyn Park, MN 55444
MLS# 7115065Listed by: RE/MAX RESULTS - New
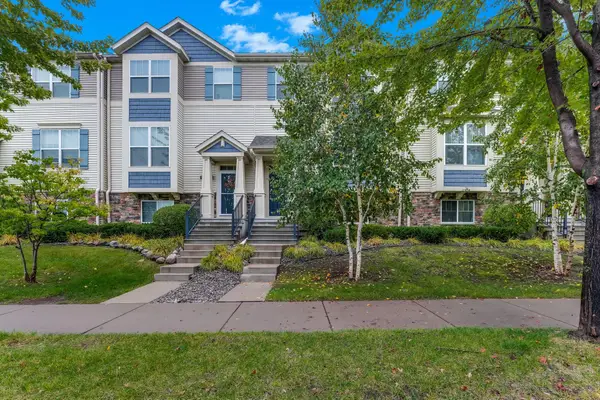 $314,900Active3 beds 4 baths1,917 sq. ft.
9673 Toledo Lane N, Brooklyn Park, MN 55443
MLS# 7153675Listed by: THEMLSONLINE.COM, INC. - New
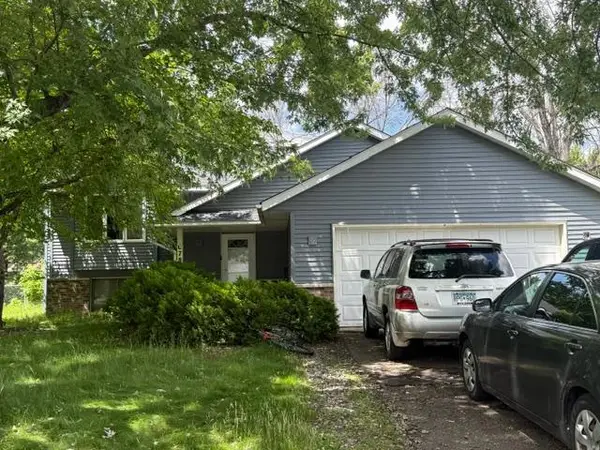 $275,000Active4 beds 2 baths1,860 sq. ft.
6781 Brunswick Avenue N, Brooklyn Park, MN 55429
MLS# 7101198Listed by: KELLER WILLIAMS CLASSIC REALTY - New
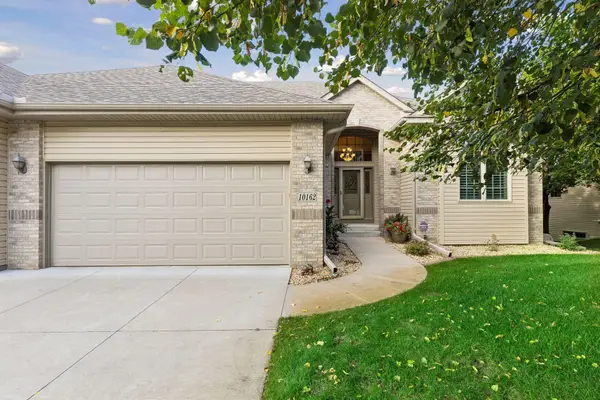 $475,000Active4 beds 3 baths3,350 sq. ft.
10162 Chestnut Circle N, Brooklyn Park, MN 55443
MLS# 7140707Listed by: ENGEL & VOLKERS BLAINE - New
 $283,900Active3 beds 3 baths1,540 sq. ft.
5653 100th Lane N, Brooklyn Park, MN 55443
MLS# 7153300Listed by: FISH MLS REALTY - New
 $399,000Active4 beds 3 baths2,122 sq. ft.
9119 Nantwick Ridge, Brooklyn Park, MN 55443
MLS# 7143458Listed by: REAL BROKER, LLC


Protect your home and budget from life's surprises with an Assurant Home Warranty, backed by a partner that supports you through every step of homeownership. Explore Plans.
© 2023 - 2026 ERA Franchise Systems LLC. All rights reserved. ERA Franchise Systems LLC fully supports the principles of the Fair Housing Act and the Equal Opportunity Act. ERA, ERA Real Estate powered, and their respective logos are registered service marks of ERA Franchise Systems LLC. Each office is independently owned and operated.