
8257 Sierra Parkway, Brooklyn Park, MN 55444
Local realty services provided by:ERA Viking Realty
8257 Sierra Parkway,Brooklyn Park, MN 55444
$399,999
- 4 Beds
- 2 Baths
- 2,282 sq. ft.
- Single family
- Active
Listed by: jeffrey r werner
Office: lpt realty, llc.
MLS#:7167752
Source:NSMLS
Price summary
- Price:$399,999
- Price per sq. ft.:$135.87
About this home
Brand new home for the price of an older home !! This home has had a fire and was rebuilt other than the block basement and 3 exterior walls. Large rambler on the end of a cul-de-sac street, mature trees for shady summer days and fenced yard for pets. Front yard patio and back yard deck. 2.5 car garage and longer driveway in case you need more parking spots. Fully finished basement with large bedroom and custom bath with tub and separate shower, lower level also has family room with electric fireplace. Open floor with plan with kitchen central to entertaining. Again it's mostly new and inspected.
Contact an agent
Home facts
- Year built:1954
- Subdivision & Development:Park Woods 2nd Add
- Listing ID #:7167752
- Added:1 day(s) ago
- Updated:November 01, 2026 at 10:53 PM
Rooms and interior
- Bedrooms:4
- Total bathrooms:2
- Full bathrooms:2
- Dining Description:Eat In Kitchen, Informal Dining Room
- Bathrooms Description:Full Basement, Jetted Tub, Main Floor Full Bath, Separate Shower and Tub
- Kitchen Description:Dishwasher, Exhaust Fan, Microwave, Range, Refrigerator, Stainless Steel Appliances
- Basement:Yes
- Basement Description:Block, Egress Window(s), Finished, Full
- Living area:2,282 sq. ft.
Heating and cooling
- Cooling:Central Air
- Heating:Forced Air
- Central air:Yes
Structure and exterior
- Roof:Age 8 Years or Less
- Year built:1954
- Building area:2,282 sq. ft.
- Lot area:0.36 Acres
- Lot Features:Tree Coverage - Medium
- Construction Materials:Block
- Levels:1 Story
Utilities
- Water:City Water - Connected
- Sewer:City Sewer - Connected
Finances and disclosures
- Price:$399,999
- Price per sq. ft.:$135.87
- Tax amount:$3,957 (2026)
Features and amenities
- Appliances:Exhaust Fan, Microwave, Range, Refrigerator, Stainless Steel Appliances, Water Softener Owned
- Laundry features:Dryer
- Amenities:Water Softener Owned
Parking
- Parking description:Attached Garage, Concrete, Garage Door Opener, RV Access/Parking
- Garage:Yes
- Garage spaces:3
New listings near 8257 Sierra Parkway
- Coming Soon
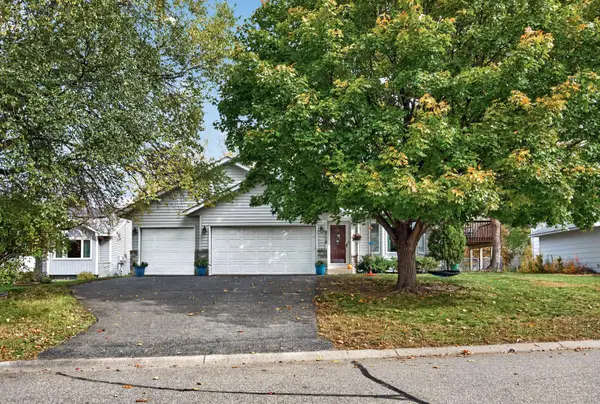 $385,000Coming Soon4 beds 3 baths2,216 sq. ft.
9112 Prestwick Court N, Brooklyn Park, MN 55443
MLS# 7165767Listed by: KELLER WILLIAMS CLASSIC RLTY NW - Coming Soon
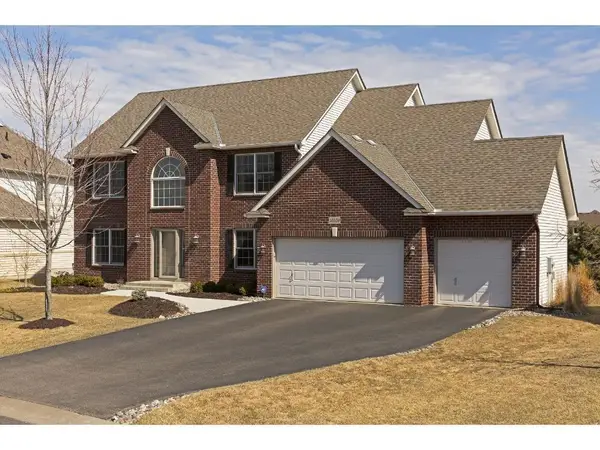 $625,000Coming Soon5 beds 4 baths3,894 sq. ft.
10150 Florida Circle N, Brooklyn Park, MN 55445
MLS# 7166964Listed by: EXP REALTY - Coming Soon
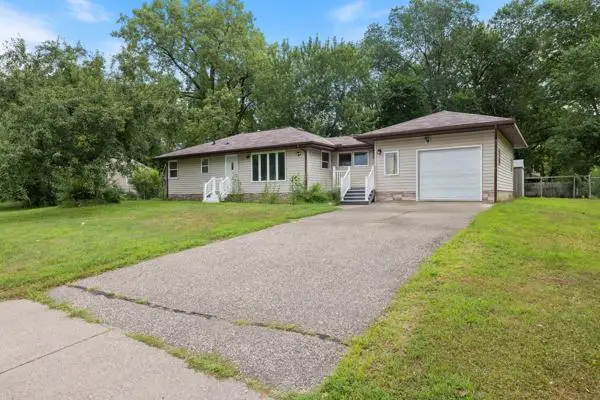 $270,000Coming Soon3 beds 1 baths1,021 sq. ft.
6316 Hampshire Avenue N, Brooklyn Park, MN 55428
MLS# 7166971Listed by: FUZE REAL ESTATE - Coming Soon
 $320,000Coming Soon3 beds 2 baths1,781 sq. ft.
8116 June Avenue N, Brooklyn Park, MN 55443
MLS# 7152515Listed by: KRIS LINDAHL REAL ESTATE - Coming Soon
 $360,000Coming Soon3 beds 2 baths1,606 sq. ft.
3601 83rd Avenue N, Brooklyn Park, MN 55443
MLS# 7165714Listed by: EMPIRE REALTY LLC - New
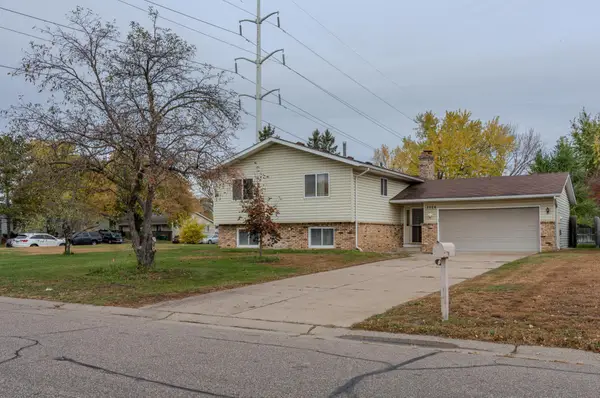 $349,000Active4 beds 2 baths2,004 sq. ft.
3024 81st Avenue N, Brooklyn Park, MN 55444
MLS# 7167540Listed by: CREATIVE RESULTS - New
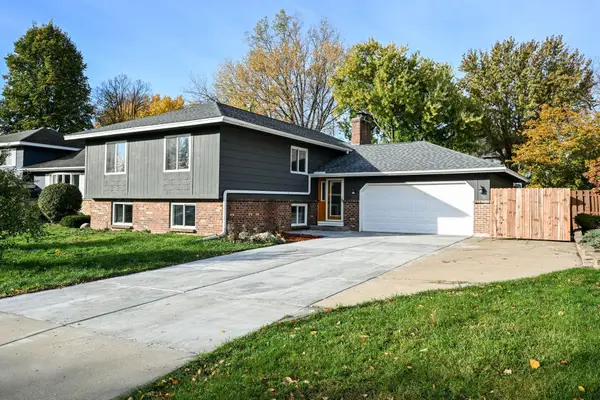 $380,000Active5 beds 3 baths2,404 sq. ft.
6235 Decatur Avenue N, Brooklyn Park, MN 55428
MLS# 7167124Listed by: THEMLSONLINE.COM, INC. - New
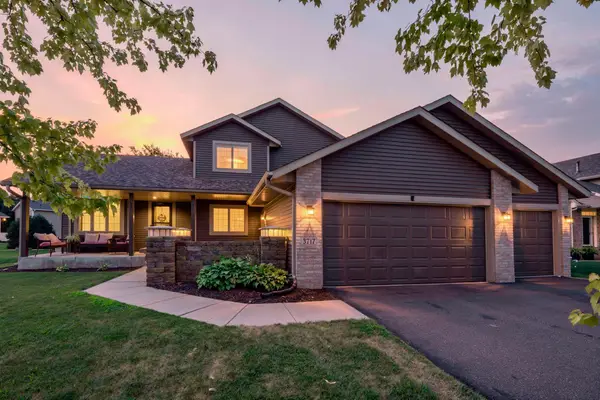 $529,900Active5 beds 4 baths3,375 sq. ft.
3717 90th Crescent N, Brooklyn Park, MN 55443
MLS# 7167168Listed by: RE/MAX ADVANTAGE PLUS - New
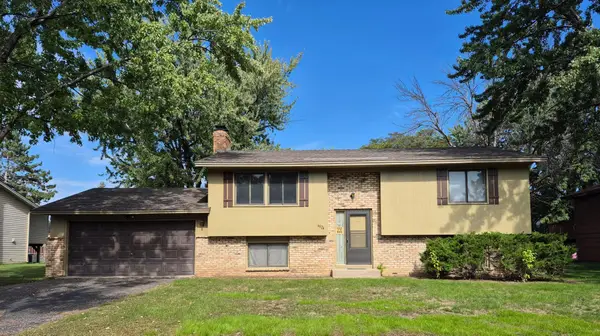 $339,000Active3 beds 1 baths1,548 sq. ft.
6024 72nd Avenue N, Brooklyn Park, MN 55429
MLS# 7165038Listed by: LEADER REAL ESTATE GROUP, INC. - New
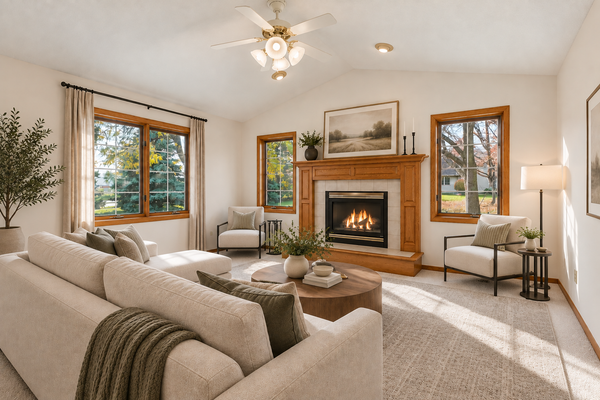 $285,000Active2 beds 2 baths1,467 sq. ft.
8501 Inverness Lane N, Brooklyn Park, MN 55443
MLS# 7165032Listed by: KELLER WILLIAMS SELECT REALTY


Protect your home and budget from life's surprises with an Assurant Home Warranty, backed by a partner that supports you through every step of homeownership. Explore Plans.
© 2023 - 2026 ERA Franchise Systems LLC. All rights reserved. ERA Franchise Systems LLC fully supports the principles of the Fair Housing Act and the Equal Opportunity Act. ERA, ERA Real Estate powered, and their respective logos are registered service marks of ERA Franchise Systems LLC. Each office is independently owned and operated.