
6427 Tessman Terrace N, Brooklyn Park, MN 55445
Local realty services provided by:ERA Prospera Real Estate
6427 Tessman Terrace N,Brooklyn Park, MN 55445
$475,000
- 3 Beds
- 3 Baths
- 2,898 sq. ft.
- Single family
- Active
Listed by: joe gravelle
Office: apple tree realty
MLS#:7125019
Source:NSMLS
Price summary
- Price:$475,000
- Price per sq. ft.:$163.91
About this home
Welcome to this beautifully maintained walk-out rambler situated on a spacious .71-acre lot with peaceful southerly views overlooking the pond. The inviting main level features 9- and 10-foot ceilings, hardwood and ceramic flooring, mission-style paneled cabinetry and doors, granite kitchen countertops, stainless steel appliances, and a warm great room with gas fireplace. The primary suite offers a fabulous private bath, while the main-floor laundry and convenient mudroom add everyday functionality. Step outside to enjoy the 12x12 deck, concrete patio, irrigation system, and expansive yard. The finished walk-out lower level provides a generous family room, additional bedroom, full bath, and fantastic storage. A spacious 3-car garage, excellent HVAC and utilities, and a quiet, convenient location complete this wonderful home.
Contact an agent
Home facts
- Year built:2013
- Subdivision & Development:Tessman Ponds 2nd Add
- Listing ID #:7125019
- Added:46 day(s) ago
- Updated:September 28, 2026 at 12:58 PM
Rooms and interior
- Bedrooms:3
- Total bathrooms:3
- Full bathrooms:2
- Half bathrooms:1
- Kitchen Description:Dishwasher, Disposal, Exhaust Fan, Microwave, Range, Refrigerator
- Basement:Yes
- Basement Description:Daylight / Lookout Windows, Drain Tiled, Egress Window(s), Finished, Walkout
- Living area:2,898 sq. ft.
Heating and cooling
- Cooling:Central Air
- Heating:Fireplace(s), Forced Air
- Central air:Yes
Structure and exterior
- Year built:2013
- Building area:2,898 sq. ft.
- Lot area:0.72 Acres
- Levels:1 Story
Utilities
- Water:City Water - Connected
- Sewer:City Sewer - Connected
Finances and disclosures
- Price:$475,000
- Price per sq. ft.:$163.91
- Tax amount:$6,748 (2026)
Features and amenities
- Appliances:Disposal, Exhaust Fan, Microwave, Range, Refrigerator, Water Softener Owned
- Laundry features:Dryer
- Amenities:Air-To-Air Exchanger, Water Softener Owned
Parking
- Parking description:Asphalt, Attached Garage
- Garage:Yes
- Garage spaces:3
New listings near 6427 Tessman Terrace N
- Coming Soon
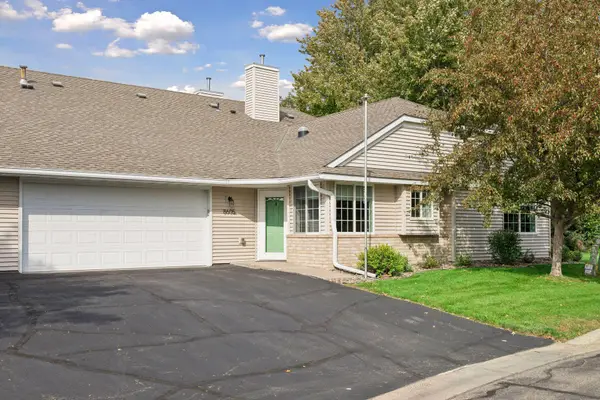 $295,000Coming Soon2 beds 2 baths1,431 sq. ft.
8605 Oxford Lane, Brooklyn Park, MN 55443
MLS# 7150663Listed by: EDINA REALTY, INC. - Open Sat, 1 to 3pmNew
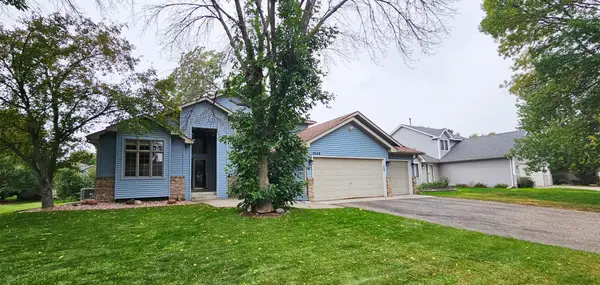 $475,000Active4 beds 3 baths2,289 sq. ft.
3509 91st Crescent N, Brooklyn Park, MN 55443
MLS# 7149477Listed by: CREATIVE RESULTS - New
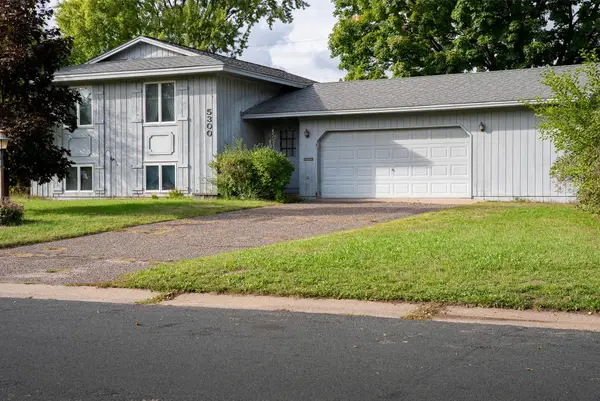 $250,000Active4 beds 2 baths1,447 sq. ft.
5300 77th Avenue N, Brooklyn Park, MN 55443
MLS# 7148839Listed by: WEISS REALTY LLC - New
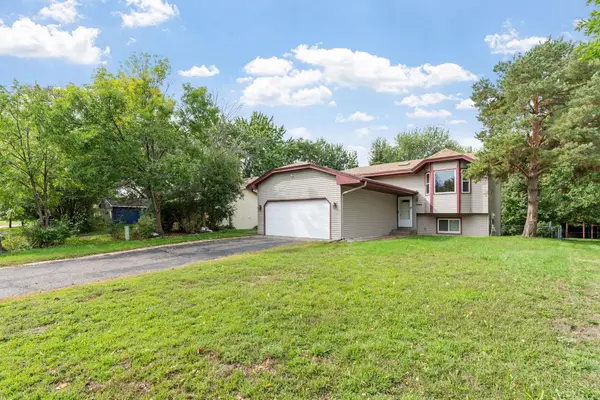 $334,999Active3 beds 2 baths1,653 sq. ft.
1652 84th Court N, Brooklyn Park, MN 55444
MLS# 7147697Listed by: REAL BROKER, LLC - New
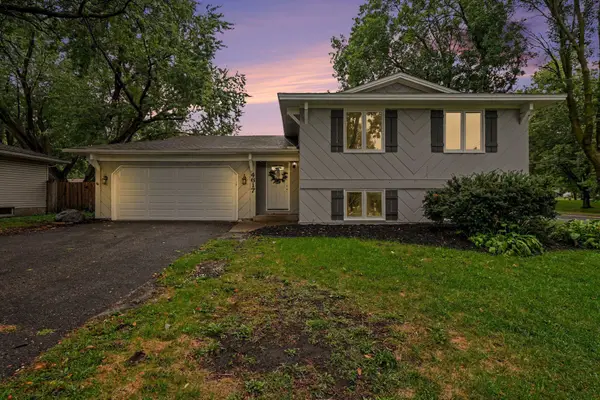 $359,900Active4 beds 2 baths2,909 sq. ft.
4617 81st Lane N, Brooklyn Park, MN 55443
MLS# 7147740Listed by: KELLER WILLIAMS INTEGRITY REALTY - New
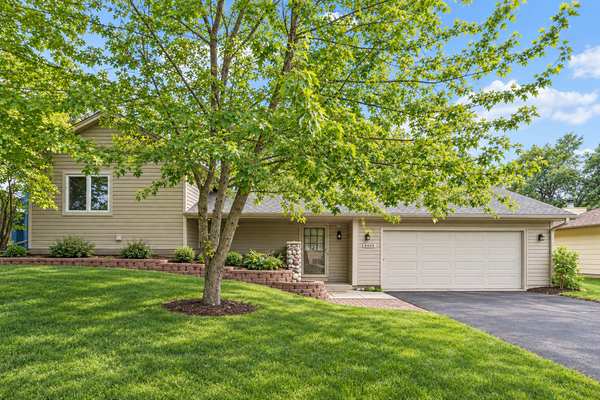 $315,000Active3 beds 2 baths1,508 sq. ft.
8408 Sheridan Avenue N, Brooklyn Park, MN 55444
MLS# 7150596Listed by: COLDWELL BANKER REALTY - SOUTHWEST REGIONAL - New
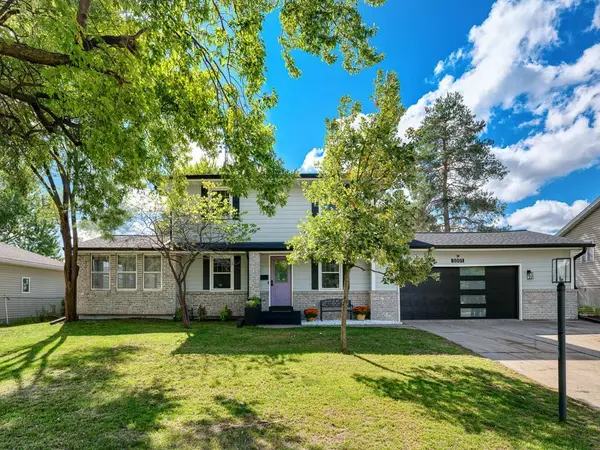 $375,000Active3 beds 2 baths1,824 sq. ft.
5001 76th Avenue N, Brooklyn Park, MN 55443
MLS# 7150107Listed by: GOOD MOVE REALTY - New
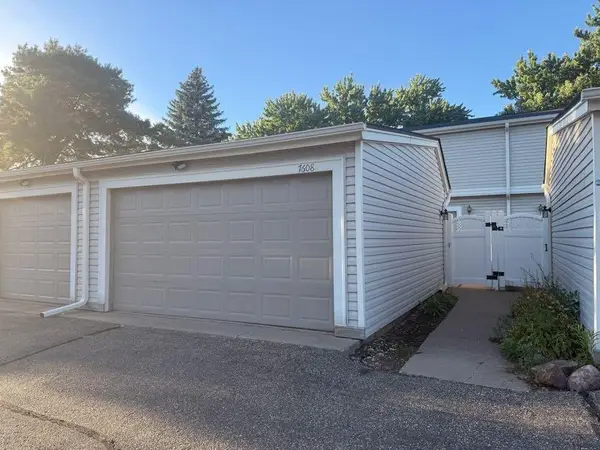 $244,900Active3 beds 2 baths1,320 sq. ft.
7608 Hampshire Avenue N, Brooklyn Park, MN 55428
MLS# 7149890Listed by: CREATIVE RESULTS - New
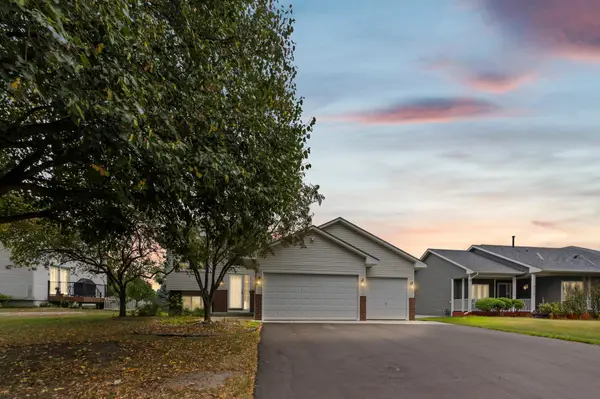 $399,900Active3 beds 2 baths2,024 sq. ft.
9024 Nevada Avenue N, Brooklyn Park, MN 55445
MLS# 7149367Listed by: PEMBERTON RE - New
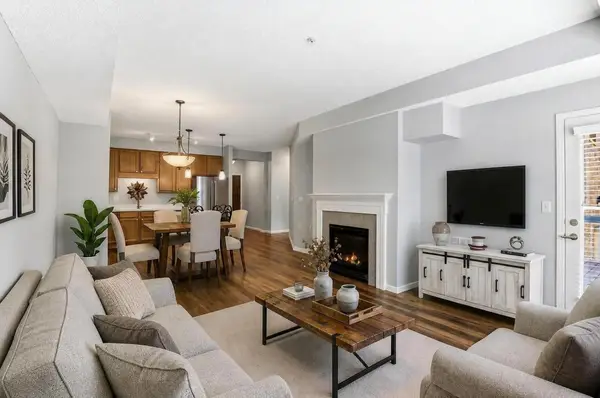 $204,900Active1 beds 1 baths954 sq. ft.
3800 85th Avenue N #117, Brooklyn Park, MN 55443
MLS# 7148542Listed by: EDINA REALTY, INC.


Protect your home and budget from life's surprises with an Assurant Home Warranty, backed by a partner that supports you through every step of homeownership. Explore Plans.
© 2023 - 2026 ERA Franchise Systems LLC. All rights reserved. ERA Franchise Systems LLC fully supports the principles of the Fair Housing Act and the Equal Opportunity Act. ERA, ERA Real Estate powered, and their respective logos are registered service marks of ERA Franchise Systems LLC. Each office is independently owned and operated.