
7217 63rd Avenue N, Brooklyn Park, MN 55428
Local realty services provided by:ERA Viking Realty
7217 63rd Avenue N,Brooklyn Park, MN 55428
$340,000
- 5 Beds
- 2 Baths
- 1,841 sq. ft.
- Single family
- Active
Listed by: christian h klempp
Office: compass
MLS#:7134823
Source:NSMLS
Price summary
- Price:$340,000
- Price per sq. ft.:$140.26
About this home
This charming 1 1/2 story home in Brooklyn Park is situated on a very private almost half acre lot, yet is located very close to shopping, dining, numerous parks and schools and has extremely convenient access to Bottineau Blvd, W Broadway and 35W.
The entire home has been recently renovated and updated, inside and out, is move-in ready and offers 3 levels of living.
The main floor offers a very spacious kitchen with lots of storage, a large living room and dining room, 2 bedrooms and a full bath. On the upper level there are 2 additional large bedrooms and a cozy loft living room space. The partially finished basement includes a 5th bedroom, a 3/4 bath and abundant storage.
The property includes an oversized 1 car garage and a separate out building.
Contact an agent
Home facts
- Year built:1930
- Listing ID #:7134823
- Added:60 day(s) ago
- Updated:October 27, 2026 at 02:00 PM
Rooms and interior
- Bedrooms:5
- Total bathrooms:2
- Full bathrooms:1
- Dining Description:Separate/Formal Dining Room
- Bathrooms Description:3/4 Basement, Main Floor Full Bath
- Kitchen Description:Dishwasher, Exhaust Fan, Range, Refrigerator
- Basement:Yes
- Basement Description:Drain Tiled, Egress Window(s), Finished
- Living area:1,841 sq. ft.
Heating and cooling
- Cooling:Central Air
- Heating:Forced Air
- Central air:Yes
Structure and exterior
- Roof:Age 8 Years or Less, Asphalt
- Year built:1930
- Building area:1,841 sq. ft.
- Lot area:0.43 Acres
- Levels:1 1/2 Story
Utilities
- Water:City Water - Connected
- Sewer:City Sewer - Connected
Finances and disclosures
- Price:$340,000
- Price per sq. ft.:$140.26
- Tax amount:$3,172 (2026)
Features and amenities
- Appliances:Exhaust Fan, Range, Refrigerator, Washer
- Laundry features:Dryer, Washer
- Amenities:Gas Water Heater
Parking
- Parking description:Detached Garage
- Garage:Yes
- Garage spaces:1
New listings near 7217 63rd Avenue N
- Coming Soon
 $269,900Coming Soon2 beds 2 baths1,411 sq. ft.
8627 Prestwick Lane N, Brooklyn Park, MN 55443
MLS# 7156200Listed by: WEST AND MAIN HOMES MN - Coming Soon
 $388,500Coming Soon3 beds 3 baths2,484 sq. ft.
9038 Loch Lomond Boulevard, Brooklyn Park, MN 55443
MLS# 7161746Listed by: JOHN MCGOVERN - Coming Soon
 $369,900Coming Soon5 beds 3 baths2,992 sq. ft.
6533 Wyoming Avenue N, Brooklyn Park, MN 55428
MLS# 7163948Listed by: EWING REAL ESTATE GROUP - Coming Soon
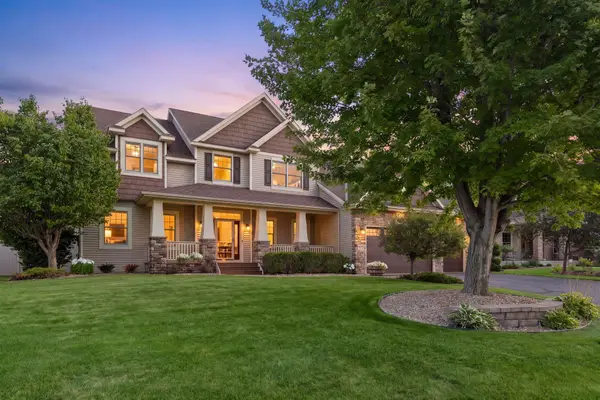 $749,000Coming Soon5 beds 4 baths4,165 sq. ft.
10472 Vera Cruz Drive N, Brooklyn Park, MN 55443
MLS# 7162487Listed by: RE/MAX RESULTS - New
 $344,900Active4 beds 2 baths2,316 sq. ft.
3124 80th Avenue N, Brooklyn Park, MN 55443
MLS# 7165222Listed by: RE/MAX RESULTS - New
 $519,000Active5 beds 3 baths3,097 sq. ft.
10344 Quail Circle N, Brooklyn Park, MN 55443
MLS# 7165098Listed by: JEFF HAGEL - New
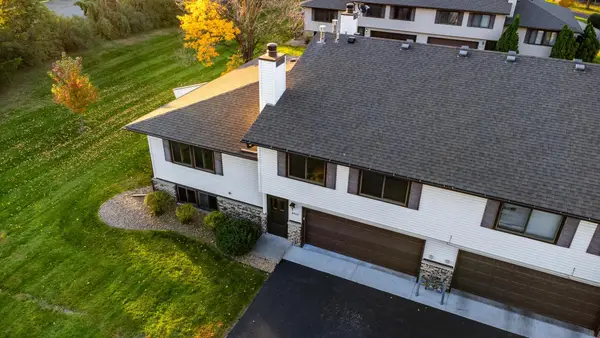 $249,000Active2 beds 1 baths920 sq. ft.
8422 Toledo Avenue N, Brooklyn Park, MN 55443
MLS# 7165162Listed by: RE/MAX RESULTS - New
 $519,900Active4 beds 3 baths2,540 sq. ft.
5721 103rd Avenue N, Brooklyn Park, MN 55443
MLS# 7164597Listed by: LUKE REAL ESTATE - New
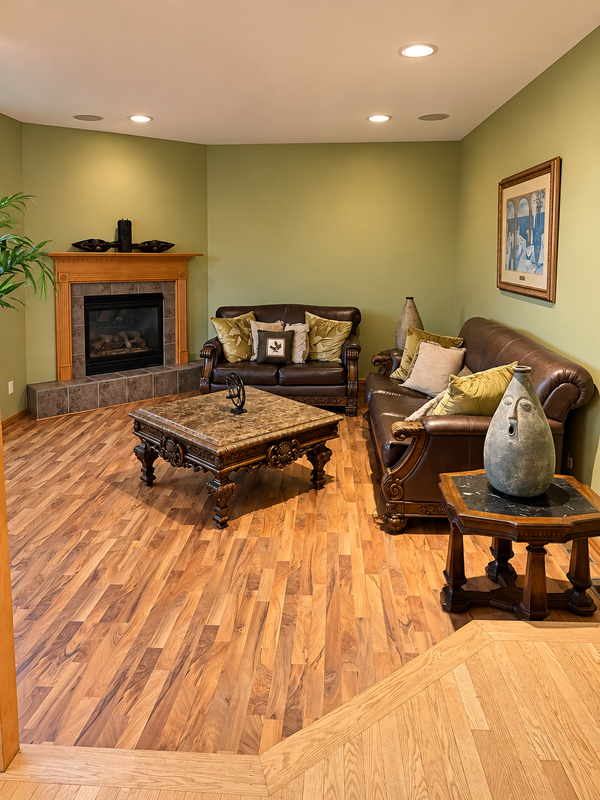 $529,970Active5 beds 4 baths3,527 sq. ft.
9320 Austrian Pine Avenue N, Brooklyn Park, MN 55443
MLS# 7164568Listed by: EDINA REALTY, INC. - New
 $575,000Active5 beds 4 baths3,606 sq. ft.
9915 Chestnut Avenue N, Brooklyn Park, MN 55443
MLS# 7162866Listed by: CREATIVE HOUSING REAL ESTATE


Protect your home and budget from life's surprises with an Assurant Home Warranty, backed by a partner that supports you through every step of homeownership. Explore Plans.
© 2023 - 2026 ERA Franchise Systems LLC. All rights reserved. ERA Franchise Systems LLC fully supports the principles of the Fair Housing Act and the Equal Opportunity Act. ERA, ERA Real Estate powered, and their respective logos are registered service marks of ERA Franchise Systems LLC. Each office is independently owned and operated.