
7327 74th Way N, Brooklyn Park, MN 55428
Local realty services provided by:ERA Prospera Real Estate
7327 74th Way N,Brooklyn Park, MN 55428
$355,000
- 4 Beds
- 2 Baths
- - sq. ft.
- Single family
- Sold
Listed by: rodolfo trujillo
Office: re/max results
MLS#:7109223
Source:NSMLS
Sorry, we are unable to map this address
Price summary
- Price:$355,000
About this home
Great home in Brooklyn Park featuring 4 bedrooms and 2 bathrooms, with plenty of space for everyone. The spacious family room with a cozy fireplace is perfect for relaxing or entertaining. Step outside to a generous deck overlooking the large, fenced backyard-ideal for summer gatherings, kids, and pets. Need extra room for your toys? This property also offers additional parking space next to the garage for an RV, boat, trailer, or other recreational vehicles. Conveniently located close to parks, shopping, restaurants, schools, and major highways. Come see everything this wonderful home has to offer!
Contact an agent
Home facts
- Year built:1980
- Subdivision & Development:Towers Add
- Listing ID #:7109223
- Added:47 day(s) ago
- Updated:August 31, 2026 at 07:27 AM
Rooms and interior
- Bedrooms:4
- Total bathrooms:2
- Full bathrooms:1
- Dining Description:Informal Dining Room, Kitchen/Dining Room, Living/Dining Room
- Bathrooms Description:3/4 Basement, Main Floor Full Bath
- Kitchen Description:Dishwasher, Microwave, Range, Refrigerator
- Basement:Yes
- Basement Description:Block, Egress Window(s), Finished, Full
Heating and cooling
- Cooling:Central Air
- Heating:Forced Air
- Central air:Yes
Structure and exterior
- Roof:Asphalt
- Year built:1980
- Levels:Bi/Split Level
Utilities
- Water:City Water - Connected
- Sewer:City Sewer - Connected
Finances and disclosures
- Price:$355,000
- Tax amount:$4,029 (2026)
Features and amenities
- Appliances:Microwave, Range, Refrigerator, Washer
- Laundry features:Dryer, Washer
- Amenities:Gas Water Heater
Parking
- Parking description:Attached Garage, Concrete, Garage Door Opener
- Garage:Yes
- Garage spaces:2
New listings near 7327 74th Way N
- Coming Soon
 $320,000Coming Soon3 beds 2 baths1,599 sq. ft.
8906 Montegue Terrace, Brooklyn Park, MN 55443
MLS# 7135693Listed by: THE MISSION TEAM REALTY, LLC - Coming Soon
 $325,000Coming Soon3 beds 3 baths2,086 sq. ft.
8605 Tessman Circle N, Brooklyn Park, MN 55445
MLS# 7132486Listed by: COMPASS - Coming Soon
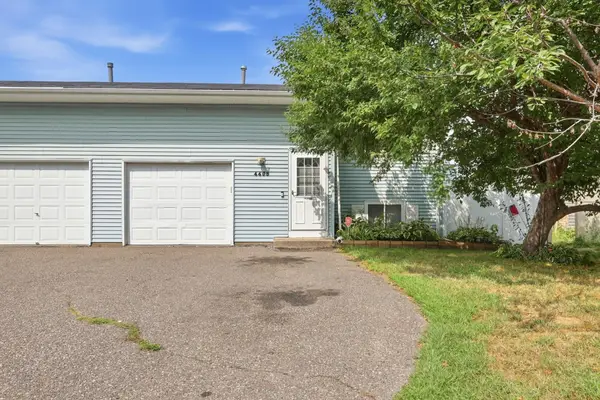 $279,900Coming Soon3 beds 2 baths1,952 sq. ft.
4408 83rd Circle N, Brooklyn Park, MN 55443
MLS# 7067890Listed by: KELLER WILLIAMS CLASSIC RLTY NW - Coming Soon
 $375,000Coming Soon3 beds 2 baths1,537 sq. ft.
7572 Louisiana Avenue N, Brooklyn Park, MN 55428
MLS# 7131478Listed by: LEGION PROPERTIES - New
 $299,900Active2 beds 2 baths2,008 sq. ft.
9316 W River Road, Brooklyn Park, MN 55444
MLS# 7134758Listed by: KELLER WILLIAMS CLASSIC REALTY - New
 $300,000Active4 beds 2 baths1,796 sq. ft.
6933 Brunswick Avenue N, Brooklyn Park, MN 55429
MLS# 7134364Listed by: NORWOODS REALTY - New
 $399,900Active6 beds 3 baths3,208 sq. ft.
2133 76th Court N, Brooklyn Park, MN 55444
MLS# 7124932Listed by: HOMESTEAD ROAD - New
 $374,975Active5 beds 2 baths1,841 sq. ft.
7217 63rd Avenue N, Brooklyn Park, MN 55428
MLS# 7134823Listed by: COMPASS - New
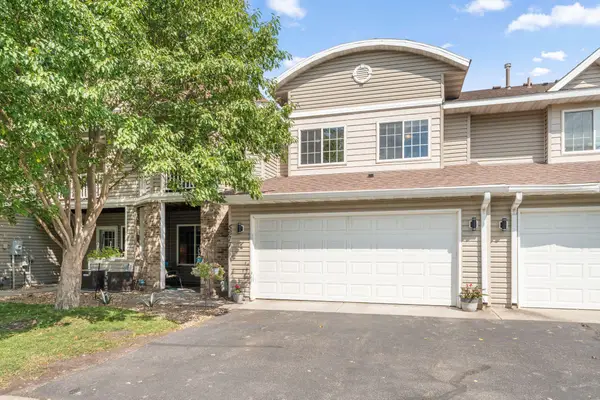 $270,000Active3 beds 3 baths1,551 sq. ft.
5677 100th Lane N, Brooklyn Park, MN 55443
MLS# 7134350Listed by: COLDWELL BANKER REALTY - New
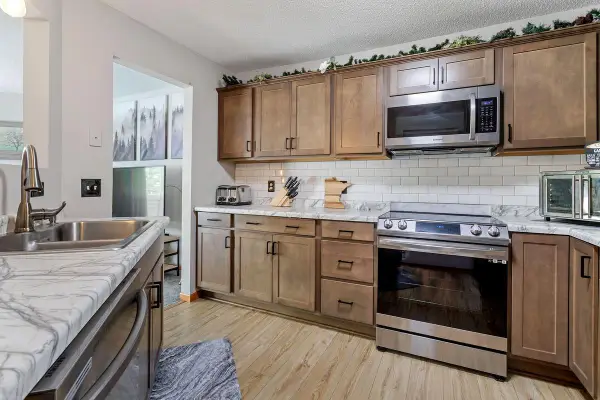 $244,900Active2 beds 2 baths1,362 sq. ft.
2636 101st Lane N, Brooklyn Park, MN 55444
MLS# 7132958Listed by: LUKE REAL ESTATE


Protect your home and budget from life's surprises with an Assurant Home Warranty, backed by a partner that supports you through every step of homeownership. Explore Plans.
© 2023 - 2026 ERA Franchise Systems LLC. All rights reserved. ERA Franchise Systems LLC fully supports the principles of the Fair Housing Act and the Equal Opportunity Act. ERA, ERA Real Estate powered, and their respective logos are registered service marks of ERA Franchise Systems LLC. Each office is independently owned and operated.