
7432 Drew Avenue N, Brooklyn Park, MN 55443
Local realty services provided by:ERA Gillespie Real Estate
7432 Drew Avenue N,Brooklyn Park, MN 55443
$375,000
- 4 Beds
- 2 Baths
- 2,046 sq. ft.
- Single family
- Active
Upcoming open houses
- Fri, Aug 1403:00 pm - 05:00 pm
- Sat, Aug 1501:00 pm - 03:00 pm
- Sun, Aug 1601:00 pm - 03:00 pm
Listed by: mohamud mohamud
Office: keller williams integrity realty
MLS#:7122727
Source:NSMLS
Price summary
- Price:$375,000
- Price per sq. ft.:$183.28
About this home
Fresh, spacious, and ready to welcome its next owner! This four-bedroom split-entry offers approximately 2,046 finished square feet with comfortable living spaces on both levels. Step inside to freshly painted main living areas and updated flooring throughout most of the home, creating a clean and inviting atmosphere from the moment you arrive. The finished lower level provides additional space to relax or entertain, complete with a gas fireplace that makes it an ideal year-round retreat. Additional improvements include a refreshed lower-level bathroom, newly painted exterior, and an updated deck ready for outdoor enjoyment. With generous living space, thoughtful updates, and room to make it your own, 7432 Drew Avenue N is one you will want to see in person!
Contact an agent
Home facts
- Year built:1978
- Subdivision & Development:Park East Estates 5th Add
- Listing ID #:7122727
- Added:2 day(s) ago
- Updated:August 14, 2026 at 03:38 PM
Rooms and interior
- Bedrooms:4
- Total bathrooms:2
- Full bathrooms:1
- Dining Description:Separate/Formal Dining Room
- Bathrooms Description:3/4 Basement, Main Floor Full Bath
- Kitchen Description:Cooktop, Dishwasher, Disposal, Exhaust Fan, Freezer, Microwave, Range, Refrigerator, Stainless Steel Appliances
- Basement:Yes
- Basement Description:Full
- Living area:2,046 sq. ft.
Heating and cooling
- Cooling:Central Air
- Heating:Fireplace(s), Forced Air
- Central air:Yes
Structure and exterior
- Roof:Age 8 Years or Less, Asphalt
- Year built:1978
- Building area:2,046 sq. ft.
- Lot area:0.24 Acres
- Levels:Bi/Split Level
Utilities
- Water:City Water - Connected
- Sewer:City Sewer - Connected
Finances and disclosures
- Price:$375,000
- Price per sq. ft.:$183.28
- Tax amount:$4,606 (2026)
Features and amenities
- Appliances:Disposal, Exhaust Fan, Microwave, Range, Refrigerator, Stainless Steel Appliances, Washer, Water Softener Owned
- Laundry features:Dryer, Washer
- Amenities:Water Softener Owned
Parking
- Parking description:Asphalt
- Garage:Yes
- Garage spaces:2
New listings near 7432 Drew Avenue N
 $444,900Pending5 beds 2 baths2,204 sq. ft.
9119 Regent Parkway, Brooklyn Park, MN 55443
MLS# 7127375Listed by: COLDWELL BANKER REALTY - SOUTHWEST REGIONAL- Coming Soon
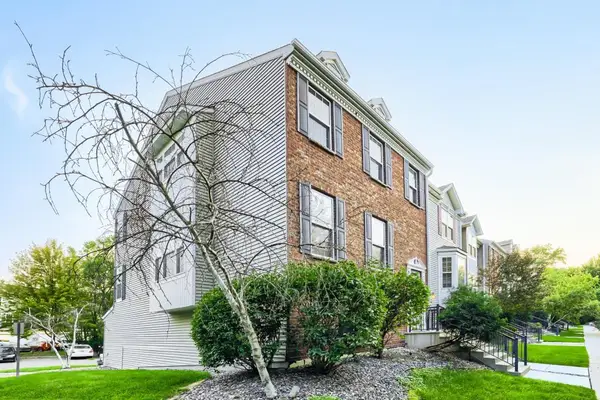 $249,900Coming Soon3 beds 4 baths
7540 Brunswick Avenue N, Brooklyn Park, MN 55443
MLS# 7125749Listed by: KELLER WILLIAMS REALTY INTEGRITY LAKES - New
 $90,000Active2 beds 1 baths830 sq. ft.
7352 72nd Lane N, Brooklyn Park, MN 55428
MLS# 7127155Listed by: BRIDGE REALTY, LLC - New
 $339,900Active3 beds 2 baths1,560 sq. ft.
3501 84th Circle N, Brooklyn Park, MN 55443
MLS# 7123895Listed by: JPW REALTY - New
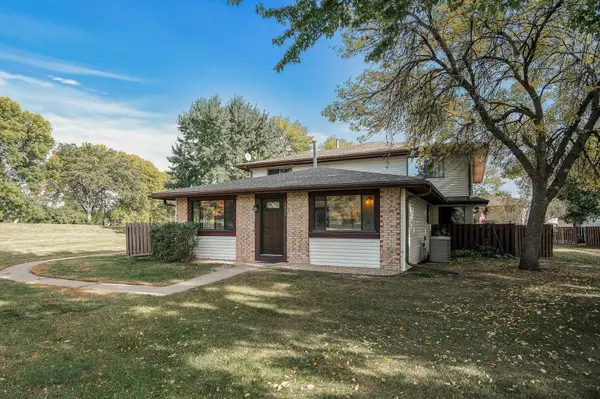 $174,800Active2 beds 2 baths1,360 sq. ft.
6432 84th Court N, Brooklyn Park, MN 55445
MLS# 7125676Listed by: ENGEL & VOLKERS BLAINE - New
 $399,900Active5 beds 2 baths2,000 sq. ft.
8117 Florida Court N, Brooklyn Park, MN 55445
MLS# 7127257Listed by: TRUST REALTY, INC - Coming Soon
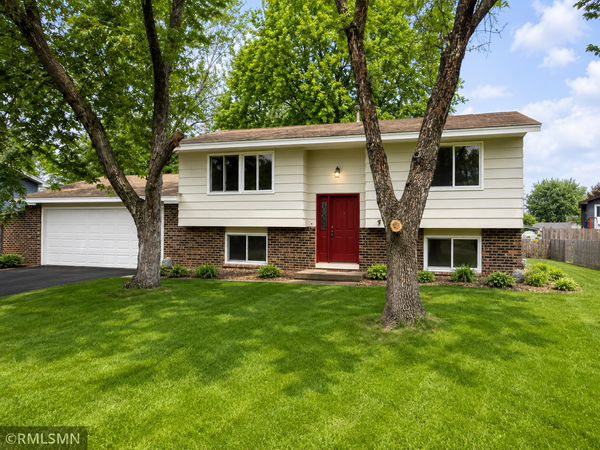 $369,999Coming Soon4 beds 2 baths
8444 Brunswick Court N, Brooklyn Park, MN 55443
MLS# 7127120Listed by: LEGION PROPERTIES - New
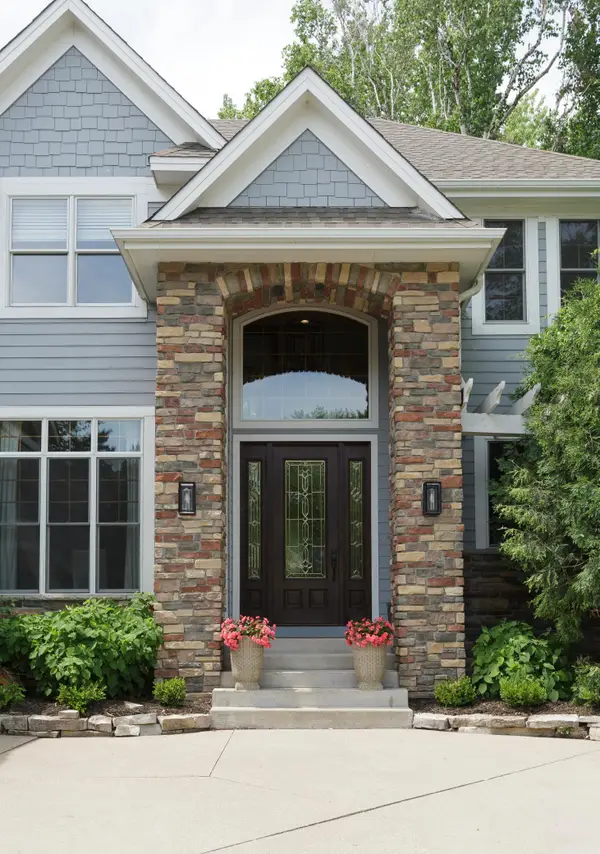 $635,000Active4 beds 5 baths4,482 sq. ft.
7617 Brooklyn Park Drive, Brooklyn Park, MN 55444
MLS# 7125981Listed by: NATIONAL REALTY GUILD - New
 $549,900Active5 beds 4 baths3,200 sq. ft.
9720 Linden Avenue N, Brooklyn Park, MN 55443
MLS# 7126718Listed by: KELLER WILLIAMS REALTY INTEGRITY LAKES - New
 $425,000Active4 beds 3 baths2,265 sq. ft.
3311 Bluebell Avenue N, Brooklyn Park, MN 55443
MLS# 7124922Listed by: KELLER WILLIAMS CLASSIC REALTY


Protect your home and budget from life's surprises with an Assurant Home Warranty, backed by a partner that supports you through every step of homeownership. Explore Plans.
© 2023 - 2026 ERA Franchise Systems LLC. All rights reserved. ERA Franchise Systems LLC fully supports the principles of the Fair Housing Act and the Equal Opportunity Act. ERA, ERA Real Estate powered, and their respective logos are registered service marks of ERA Franchise Systems LLC. Each office is independently owned and operated.