
7608 Maplebrook Parkway N, Brooklyn Park, MN 55445
Local realty services provided by:ERA Prospera Real Estate
7608 Maplebrook Parkway N,Brooklyn Park, MN 55445
$205,000
- 2 Beds
- 1 Baths
- 1,268 sq. ft.
- Townhouse
- Pending
Listed by: debra miller
Office: keller williams classic realty
MLS#:7101099
Source:NSMLS
Price summary
- Price:$205,000
- Price per sq. ft.:$115.36
- Monthly HOA dues:$273
About this home
Turn-key and move-in ready, this beautifully maintained 2-bedroom townhome offers the perfect blend of comfort, convenience, and carefree living! The spacious kitchen features abundant cabinet and counter space and flows seamlessly into the inviting living room—ideal for everyday living and entertaining. A generous family room provides flexible space for movie nights, a home office, workout area, or gatherings with family and friends. Step through the garden-level walkout to your private patio, the perfect place to enjoy your morning coffee, grill with friends, or unwind after a long day. Enjoy the ease of maintenance-free living, with the HOA taking care of lawn care and snow removal so you can spend more time enjoying life. Nearby walking trails, parks, shopping, restaurants, and schools make this an exceptional location for both convenience and recreation. The oversized 2-car garage provides plenty of room for vehicles, storage, and hobbies, while additional guest parking is a welcome bonus for family and friends. Whether you’re a first-time homebuyer, downsizing, or simply looking for an affordable, move-in-ready home in a fantastic location, this one checks all the boxes. Just move in, unpack, and start enjoying your new home!...
Contact an agent
Home facts
- Year built:1986
- Subdivision & Development:Maplebrook Estates 2nd Add
- Listing ID #:7101099
- Added:45 day(s) ago
- Updated:August 14, 2026 at 08:45 AM
Rooms and interior
- Bedrooms:2
- Total bathrooms:1
- Full bathrooms:1
- Dining Description:Breakfast Area, Eat In Kitchen, Informal Dining Room, Kitchen/Dining Room
- Bathrooms Description:Main Floor Full Bath
- Kitchen Description:Dishwasher, Exhaust Fan, Microwave, Range, Refrigerator
- Basement:Yes
- Basement Description:Block, Daylight / Lookout Windows, Finished, Storage Space, Walkout
- Living area:1,268 sq. ft.
Heating and cooling
- Cooling:Central Air
- Heating:Forced Air
- Central air:Yes
Structure and exterior
- Roof:Age 8 Years or Less
- Year built:1986
- Building area:1,268 sq. ft.
- Lot area:0.04 Acres
- Lot Features:Tree Coverage - Medium
- Construction Materials:Block
- Exterior Features:In-Ground Sprinkler System
- Levels:2 Story
Utilities
- Water:City Water - Connected
- Sewer:City Sewer - Connected
Finances and disclosures
- Price:$205,000
- Price per sq. ft.:$115.36
- Tax amount:$2,718 (2026)
Features and amenities
- Appliances:Exhaust Fan, Microwave, Range, Refrigerator, Washer, Water Softener Owned
- Laundry features:Dryer, Washer
- Amenities:Gas Water Heater, Water Softener Owned
Parking
- Parking description:Asphalt, Attached Garage, Garage Door Opener, Guest Parking, Tuckunder Garage
- Garage:Yes
- Garage spaces:2
New listings near 7608 Maplebrook Parkway N
- New
 $339,900Active3 beds 2 baths1,560 sq. ft.
3501 84th Circle N, Brooklyn Park, MN 55443
MLS# 7123895Listed by: JPW REALTY - New
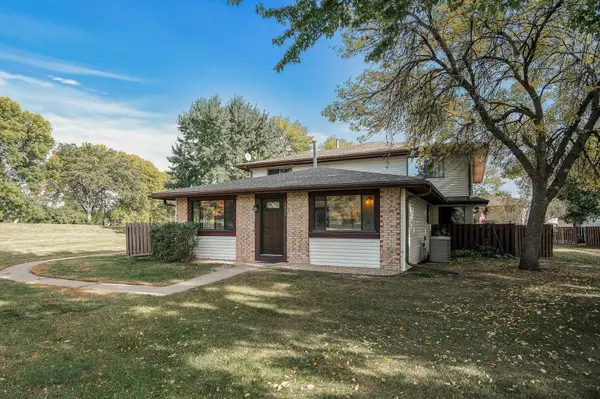 $174,800Active2 beds 2 baths1,360 sq. ft.
6432 84th Court N, Brooklyn Park, MN 55445
MLS# 7125676Listed by: ENGEL & VOLKERS BLAINE - New
 $399,900Active5 beds 2 baths2,000 sq. ft.
8117 Florida Court N, Brooklyn Park, MN 55445
MLS# 7127257Listed by: TRUST REALTY, INC - Coming Soon
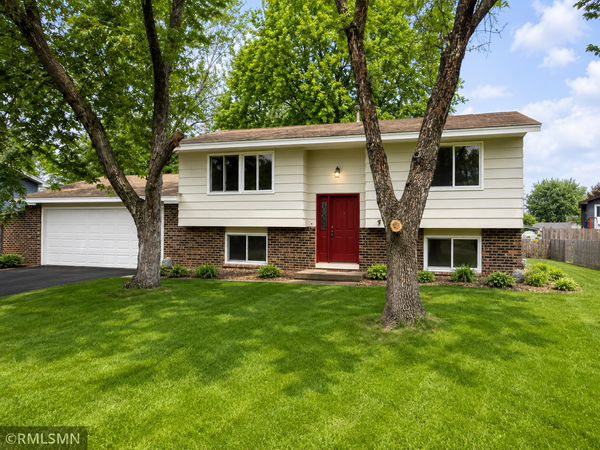 $369,999Coming Soon4 beds 2 baths
8444 Brunswick Court N, Brooklyn Park, MN 55443
MLS# 7127120Listed by: LEGION PROPERTIES - New
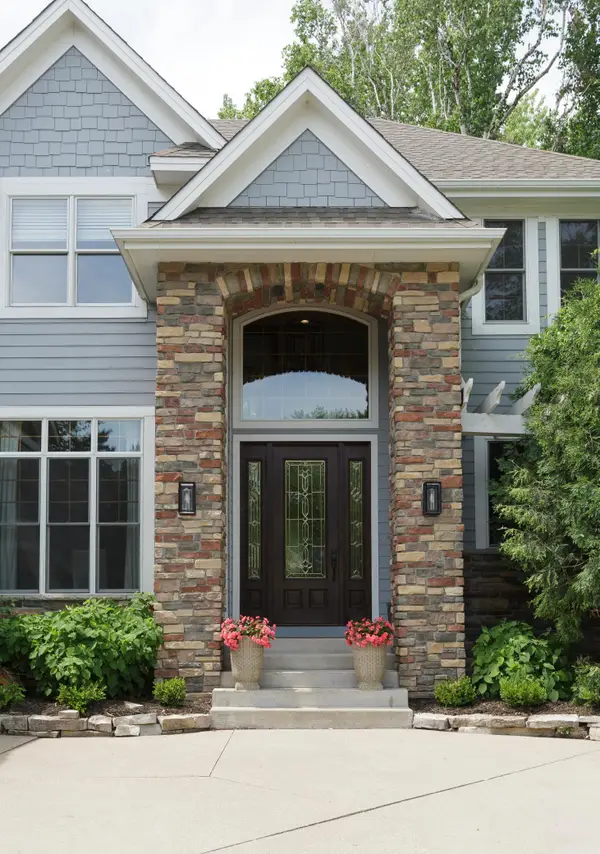 $635,000Active4 beds 5 baths4,482 sq. ft.
7617 Brooklyn Park Drive, Brooklyn Park, MN 55444
MLS# 7125981Listed by: NATIONAL REALTY GUILD - New
 $549,900Active5 beds 4 baths3,200 sq. ft.
9720 Linden Avenue N, Brooklyn Park, MN 55443
MLS# 7126718Listed by: KELLER WILLIAMS REALTY INTEGRITY LAKES - Coming Soon
 $425,000Coming Soon4 beds 3 baths
3311 Bluebell Avenue N, Brooklyn Park, MN 55443
MLS# 7124922Listed by: KELLER WILLIAMS CLASSIC REALTY - New
 $419,900Active5 beds 3 baths2,227 sq. ft.
8841 Loch Lomond Court, Brooklyn Park, MN 55443
MLS# 7082376Listed by: LEYENDECKER REALTY - New
 $359,900Active3 beds 3 baths2,172 sq. ft.
8824 Montegue Terrace N, Brooklyn Park, MN 55443
MLS# 7126251Listed by: COUNSELOR REALTY, INC - New
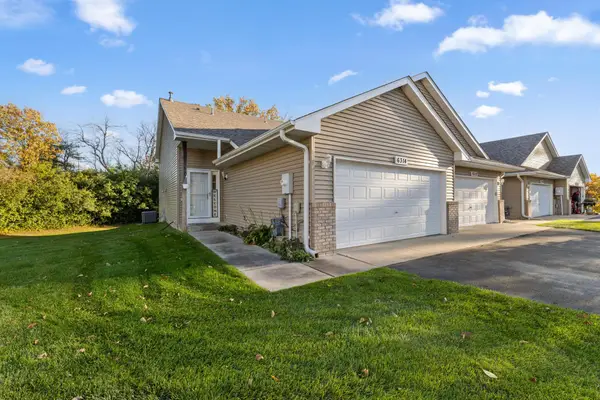 $249,999Active2 beds 2 baths1,600 sq. ft.
6314 Cavell Court, Brooklyn Park, MN 55428
MLS# 7118840Listed by: KELLER WILLIAMS REALTY INTEGRITY LAKES


Protect your home and budget from life's surprises with an Assurant Home Warranty, backed by a partner that supports you through every step of homeownership. Explore Plans.
© 2023 - 2026 ERA Franchise Systems LLC. All rights reserved. ERA Franchise Systems LLC fully supports the principles of the Fair Housing Act and the Equal Opportunity Act. ERA, ERA Real Estate powered, and their respective logos are registered service marks of ERA Franchise Systems LLC. Each office is independently owned and operated.