
7733 Kentucky Avenue N, Brooklyn Park, MN 55445
Local realty services provided by:ERA Viking Realty
7733 Kentucky Avenue N,Brooklyn Park, MN 55445
$315,000
- 4 Beds
- 2 Baths
- 1,960 sq. ft.
- Single family
- Pending
Listed by: pazong m. vue, ta fang
Office: creative results
MLS#:7123375
Source:NSMLS
Price summary
- Price:$315,000
- Price per sq. ft.:$160.71
About this home
Bi-level home with great structure and floor plan! Conveniently located close to shopping, dining, parks, and major roadways while still offering a sense of privacy. This inviting home features angled stairs, vaulted ceilings, and a bayed patio door that fills the dining room with natural light. Step outside to relax on the spacious 2-tier deck and enjoy everything this wonderful home has to offer. Property is being sold as-is.
Contact an agent
Home facts
- Year built:1982
- Subdivision & Development:Park Meadows
- Listing ID #:7123375
- Added:49 day(s) ago
- Updated:September 28, 2026 at 08:37 AM
Rooms and interior
- Bedrooms:4
- Total bathrooms:2
- Full bathrooms:1
- Basement:Yes
- Basement Description:Block, Egress Window(s), Finished, Full
- Living area:1,960 sq. ft.
Heating and cooling
- Cooling:Central Air
- Heating:Forced Air
- Central air:Yes
Structure and exterior
- Year built:1982
- Building area:1,960 sq. ft.
- Lot area:0.23 Acres
- Levels:Bi/Split Level
Utilities
- Water:City Water - Connected
- Sewer:City Sewer - Connected
Finances and disclosures
- Price:$315,000
- Price per sq. ft.:$160.71
- Tax amount:$4,629 (2026)
Parking
- Parking description:Asphalt, Attached Garage
- Garage:Yes
- Garage spaces:2
- Carport spaces:2
New listings near 7733 Kentucky Avenue N
- Coming Soon
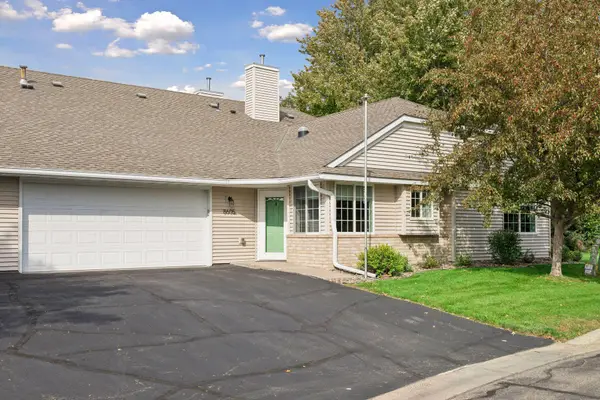 $295,000Coming Soon2 beds 2 baths1,431 sq. ft.
8605 Oxford Lane, Brooklyn Park, MN 55443
MLS# 7150663Listed by: EDINA REALTY, INC. - Open Sat, 1 to 3pmNew
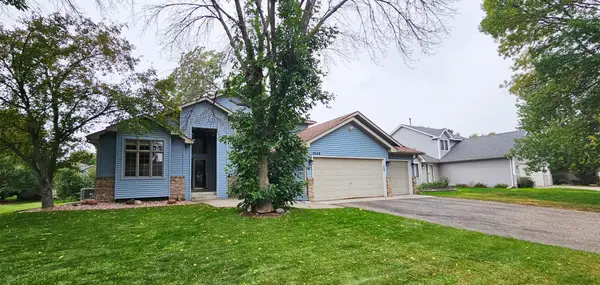 $475,000Active4 beds 3 baths2,289 sq. ft.
3509 91st Crescent N, Brooklyn Park, MN 55443
MLS# 7149477Listed by: CREATIVE RESULTS - New
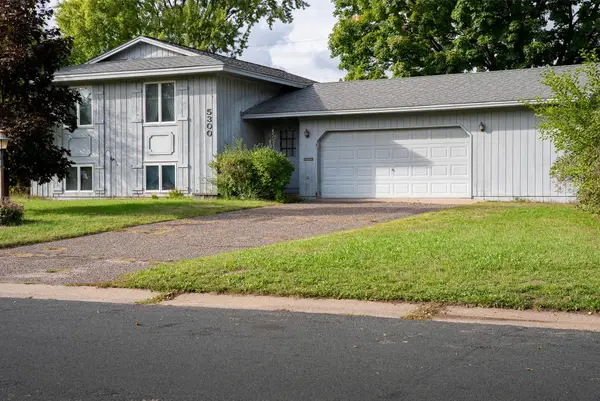 $250,000Active4 beds 2 baths1,447 sq. ft.
5300 77th Avenue N, Brooklyn Park, MN 55443
MLS# 7148839Listed by: WEISS REALTY LLC - New
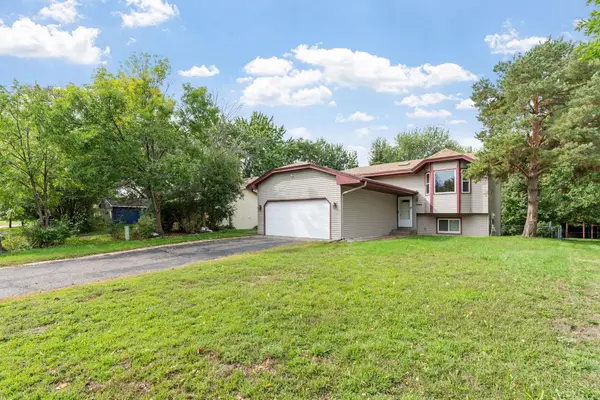 $334,999Active3 beds 2 baths1,653 sq. ft.
1652 84th Court N, Brooklyn Park, MN 55444
MLS# 7147697Listed by: REAL BROKER, LLC - New
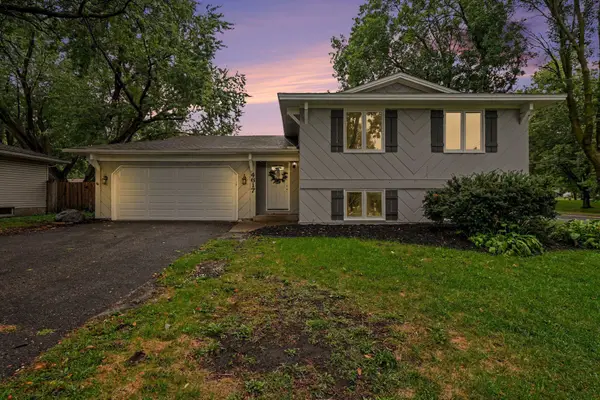 $359,900Active4 beds 2 baths2,909 sq. ft.
4617 81st Lane N, Brooklyn Park, MN 55443
MLS# 7147740Listed by: KELLER WILLIAMS INTEGRITY REALTY - New
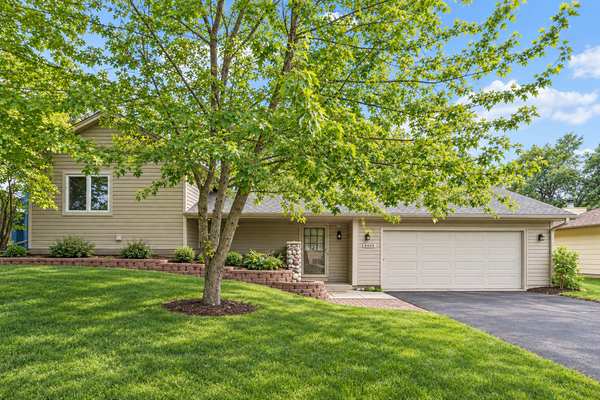 $315,000Active3 beds 2 baths1,508 sq. ft.
8408 Sheridan Avenue N, Brooklyn Park, MN 55444
MLS# 7150596Listed by: COLDWELL BANKER REALTY - SOUTHWEST REGIONAL - New
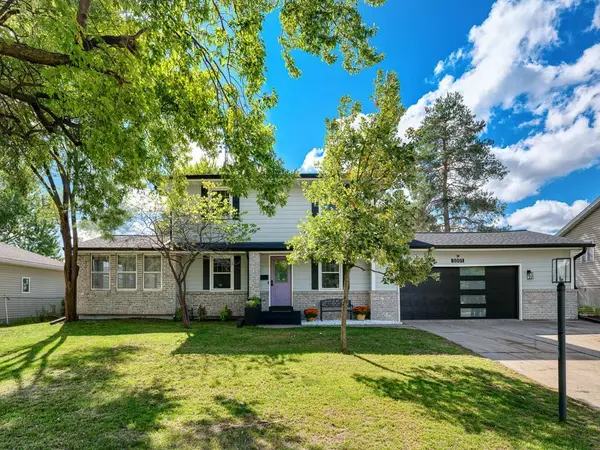 $375,000Active3 beds 2 baths1,824 sq. ft.
5001 76th Avenue N, Brooklyn Park, MN 55443
MLS# 7150107Listed by: GOOD MOVE REALTY - New
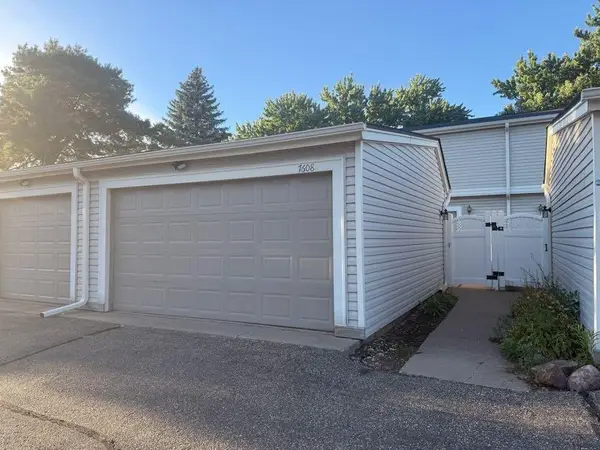 $244,900Active3 beds 2 baths1,320 sq. ft.
7608 Hampshire Avenue N, Brooklyn Park, MN 55428
MLS# 7149890Listed by: CREATIVE RESULTS - New
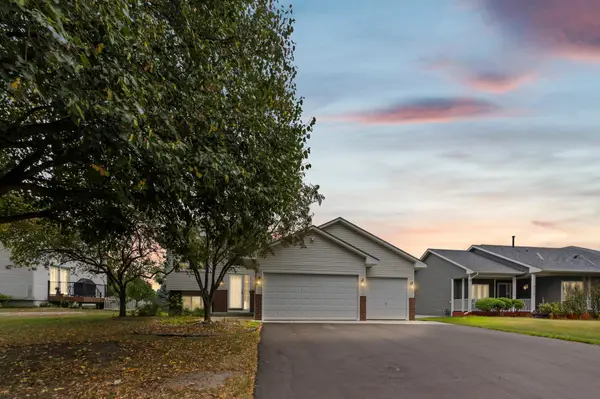 $399,900Active3 beds 2 baths2,024 sq. ft.
9024 Nevada Avenue N, Brooklyn Park, MN 55445
MLS# 7149367Listed by: PEMBERTON RE - New
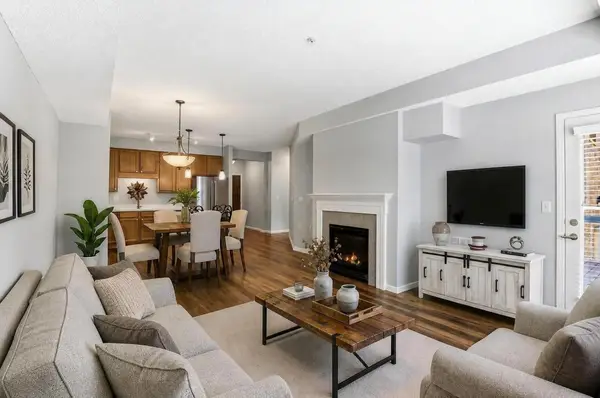 $204,900Active1 beds 1 baths954 sq. ft.
3800 85th Avenue N #117, Brooklyn Park, MN 55443
MLS# 7148542Listed by: EDINA REALTY, INC.


Protect your home and budget from life's surprises with an Assurant Home Warranty, backed by a partner that supports you through every step of homeownership. Explore Plans.
© 2023 - 2026 ERA Franchise Systems LLC. All rights reserved. ERA Franchise Systems LLC fully supports the principles of the Fair Housing Act and the Equal Opportunity Act. ERA, ERA Real Estate powered, and their respective logos are registered service marks of ERA Franchise Systems LLC. Each office is independently owned and operated.