
8417 Kentucky Avenue N, Brooklyn Park, MN 55445
Local realty services provided by:ERA Gillespie Real Estate
8417 Kentucky Avenue N,Brooklyn Park, MN 55445
$370,000
- 4 Beds
- 2 Baths
- 1,860 sq. ft.
- Single family
- Coming Soon
Listed by: james d wynn, nicoshia wynn
Office: bridge realty, llc.
MLS#:7165681
Source:NSMLS
Price summary
- Price:$370,000
- Price per sq. ft.:$198.92
About this home
Completely updated and move-in ready! This charming home features three bedrooms on the main floor and a newly remodeled, open-concept kitchen with white cabinetry, stainless steel appliances, and a large center island for gathering and everyday dining. The kitchen and dining area overlook the deck and backyard, offering additional space to relax and entertain outdoors. Updates include refreshed bathrooms, new vanities, updated lighting, fresh interior paint, new carpet, and LVP flooring. The lower level offers a spacious family room with a wet bar, fireplace, and an additional bedroom. Centrally located with convenient access to multiple highways.
Contact an agent
Home facts
- Year built:1978
- Listing ID #:7165681
- Updated:October 28, 2026 at 12:56 PM
Rooms and interior
- Bedrooms:4
- Total bathrooms:2
- Full bathrooms:1
- Dining Description:Informal Dining Room
- Bathrooms Description:3/4 Basement, Main Floor Full Bath
- Kitchen Description:Dishwasher, Microwave, Range, Refrigerator, Stainless Steel Appliances
- Basement:Yes
- Basement Description:Egress Window(s), Finished
- Living area:1,860 sq. ft.
Heating and cooling
- Cooling:Central Air
- Heating:Forced Air
- Central air:Yes
Structure and exterior
- Year built:1978
- Building area:1,860 sq. ft.
- Lot area:0.19 Acres
- Lot Features:Tree Coverage - Medium
- Levels:Bi/Split Level
Utilities
- Water:City Water - Connected
- Sewer:City Sewer - Connected
Finances and disclosures
- Price:$370,000
- Price per sq. ft.:$198.92
- Tax amount:$4,395 (2026)
Features and amenities
- Appliances:Microwave, Range, Refrigerator, Stainless Steel Appliances, Washer
- Laundry features:Dryer, Washer
- Amenities:ENERGY STAR Qualified Appliances
Parking
- Parking description:Asphalt, Attached Garage
- Garage:Yes
- Garage spaces:2
New listings near 8417 Kentucky Avenue N
- Coming Soon
 $320,000Coming Soon3 beds 2 baths1,781 sq. ft.
8116 June Avenue N, Brooklyn Park, MN 55443
MLS# 7152515Listed by: KRIS LINDAHL REAL ESTATE - Coming Soon
 $360,000Coming Soon3 beds 2 baths1,606 sq. ft.
3601 83rd Avenue N, Brooklyn Park, MN 55443
MLS# 7165714Listed by: EMPIRE REALTY LLC - Coming SoonOpen Fri, 4 to 6pm
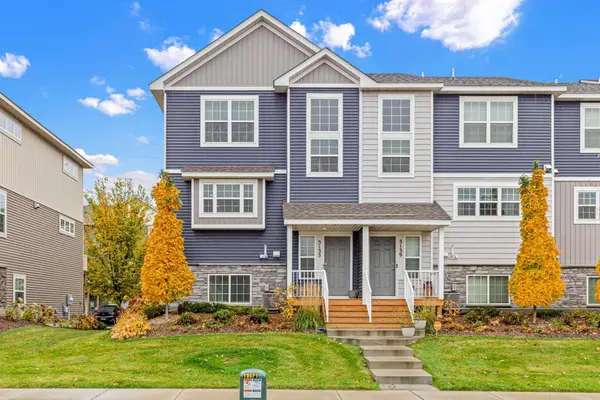 $299,900Coming Soon2 beds 3 baths1,687 sq. ft.
5135 Oak Grove Parkway N, Brooklyn Park, MN 55443
MLS# 7164980Listed by: KELLER WILLIAMS CLASSIC RLTY NW - Coming SoonOpen Sat, 11am to 1pm
 $269,900Coming Soon2 beds 2 baths1,411 sq. ft.
8627 Prestwick Lane N, Brooklyn Park, MN 55443
MLS# 7156200Listed by: WEST AND MAIN HOMES MN - Coming Soon
 $388,500Coming Soon3 beds 3 baths2,484 sq. ft.
9038 Loch Lomond Boulevard, Brooklyn Park, MN 55443
MLS# 7161746Listed by: JOHN MCGOVERN - Coming Soon
 $369,900Coming Soon5 beds 3 baths2,992 sq. ft.
6533 Wyoming Avenue N, Brooklyn Park, MN 55428
MLS# 7163948Listed by: EWING REAL ESTATE GROUP - Coming Soon
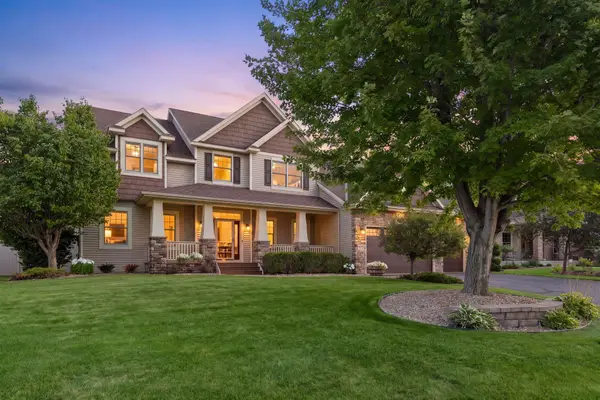 $749,000Coming Soon5 beds 4 baths4,165 sq. ft.
10472 Vera Cruz Drive N, Brooklyn Park, MN 55443
MLS# 7162487Listed by: RE/MAX RESULTS - New
 $339,900Active3 beds 2 baths1,979 sq. ft.
8017 Noid Drive, Brooklyn Park, MN 55428
MLS# 7163169Listed by: FOCUS REALTY, LLC - New
 $149,900Active2 beds 1 baths732 sq. ft.
7843 85th Court N, Brooklyn Park, MN 55445
MLS# 7164141Listed by: COMPASS


Protect your home and budget from life's surprises with an Assurant Home Warranty, backed by a partner that supports you through every step of homeownership. Explore Plans.
© 2023 - 2026 ERA Franchise Systems LLC. All rights reserved. ERA Franchise Systems LLC fully supports the principles of the Fair Housing Act and the Equal Opportunity Act. ERA, ERA Real Estate powered, and their respective logos are registered service marks of ERA Franchise Systems LLC. Each office is independently owned and operated.