
8901 Dunbar Knoll N, Brooklyn Park, MN 55443
Local realty services provided by:ERA Viking Realty
8901 Dunbar Knoll N,Brooklyn Park, MN 55443
$469,900
- 3 Beds
- 3 Baths
- 2,677 sq. ft.
- Single family
- Active
Upcoming open houses
- Sat, Sep 1912:00 pm - 02:00 pm
Listed by: lisa c carter
Office: re/max results
MLS#:7143283
Source:NSMLS
Price summary
- Price:$469,900
- Price per sq. ft.:$175.53
- Monthly HOA dues:$6.25
About this home
You have been looking for more space. The problem is, most homes make you choose between the space you want and the updates you do not want to take on. This one does not.
Priced at $469,900, this Brooklyn Park home delivers nearly 2,700 finished square feet, a three car garage and a fenced corner lot near Edinbrook Golf Course. Better yet, the big projects have already been handled, including a new roof, siding, windows, garage doors and carpeting.
Inside, formal living and dining rooms are ready for celebrations, holiday dinners and everyday gatherings. The eat in kitchen with breakfast bar keeps daily life connected, while the spacious family room fills with natural light and invites you to settle in and stay awhile.
The main floor office provides a quiet place to work, welcome overnight guests or create a private retreat. Add a freestanding wardrobe and the room can accommodate sleeping space when needed.
Upstairs, the owner's suite offers a walk in closet and private full bathroom, creating a true place to recharge.
The finished lower level gives you even more room to imagine. Create a media room, game area, home gym or studio. An additional area already has an egress window and offers the potential to become an enclosed room with the addition of interior walls, subject to applicable requirements and buyer verification.
Outside, mature trees frame the fenced backyard and patio, creating a comfortable setting for quiet mornings, summer dinners and evenings at home.
Some homes fit the life you have today. This one gives you room for whatever comes next.
However, I would tighten it slightly for MLS because buyers often skim remarks. This is the strongest final version:
You have been looking for more space. The problem is, most homes make you choose between the space you want and the updates you do not want to take on. This one does not.
Priced at $469,900, this Brooklyn Park home delivers nearly 2,700 finished square feet, a three car garage and a fenced corner lot near Edinbrook Golf Course. Better yet, the big projects have already been handled, including a new roof, siding, windows, garage doors and carpeting.
Inside, formal living and dining rooms are ready for celebrations, holiday dinners and everyday gatherings. The eat in kitchen with breakfast bar keeps daily life connected, while the spacious family room fills with natural light and invites you to settle in and stay awhile.
The main floor office provides a quiet place to work, welcome overnight guests or create a private retreat. Add a freestanding wardrobe and the room can accommodate sleeping space when needed.
Upstairs, the owner's suite offers a walk in closet and private full bathroom, creating a true place to recharge.
The finished lower level gives you even more room to imagine. Create a media room, game area, home gym or studio. An additional area already has an egress window and offers the potential to become an enclosed room with the addition of interior walls, subject to applicable requirements and buyer verification.
Outside, mature trees frame the fenced backyard and patio, creating a comfortable setting for quiet mornings, summer dinners and evenings at home.
Some homes fit the life you have today. This one gives you room for whatever comes next....
Contact an agent
Home facts
- Year built:1994
- Subdivision & Development:The Heart Of Edinburgh 7th Add
- Listing ID #:7143283
- Added:4 day(s) ago
- Updated:September 16, 2026 at 12:04 PM
Rooms and interior
- Bedrooms:3
- Total bathrooms:3
- Full bathrooms:2
- Half bathrooms:1
- Dining Description:Eat In Kitchen
- Bathrooms Description:Main Floor 1/2 Bath, Separate Shower and Tub, Upper Level Full Bath
- Kitchen Description:Dishwasher, Microwave, Range, Refrigerator
- Basement:Yes
- Basement Description:Finished
- Living area:2,677 sq. ft.
Heating and cooling
- Cooling:Central Air
- Heating:Forced Air
- Central air:Yes
Structure and exterior
- Roof:Age 8 Years or Less
- Year built:1994
- Building area:2,677 sq. ft.
- Lot area:0.3 Acres
- Lot Features:Corner Lot
- Construction Materials:Block
- Levels:Modified 2 Story
Utilities
- Water:City Water - Connected
- Sewer:City Sewer - Connected
Finances and disclosures
- Price:$469,900
- Price per sq. ft.:$175.53
- Tax amount:$5,417 (2026)
Features and amenities
- Appliances:Microwave, Range, Refrigerator, Washer
- Laundry features:Dryer, Washer
- Amenities:Gas Water Heater
Parking
- Parking description:Asphalt, Attached Garage
- Garage:Yes
- Garage spaces:3
New listings near 8901 Dunbar Knoll N
- Coming Soon
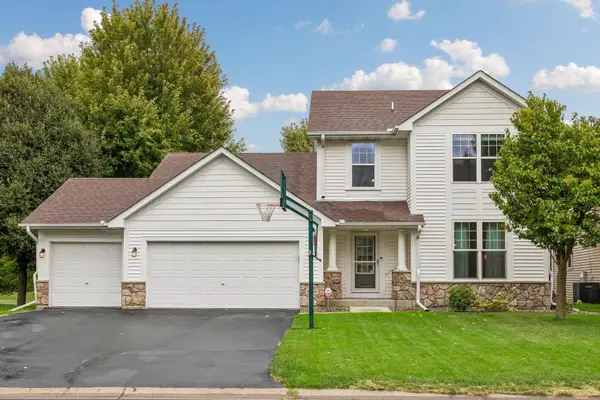 $524,900Coming Soon4 beds 4 baths3,470 sq. ft.
9930 Scott Avenue N, Brooklyn Park, MN 55443
MLS# 7143049Listed by: IMAGINE REALTY - Coming Soon
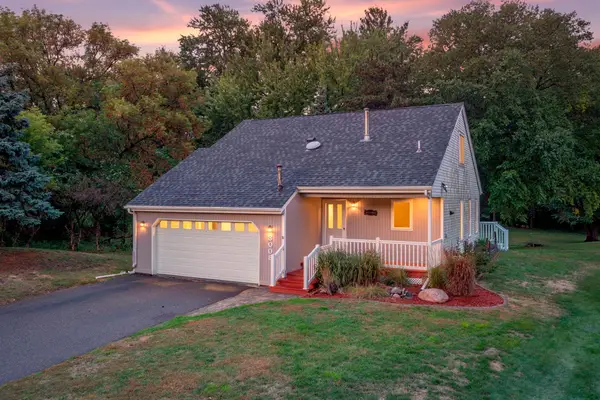 $395,000Coming Soon3 beds 3 baths1,028 sq. ft.
8008 Mount Curve Boulevard, Brooklyn Park, MN 55445
MLS# 7144192Listed by: RE/MAX RESULTS - Coming Soon
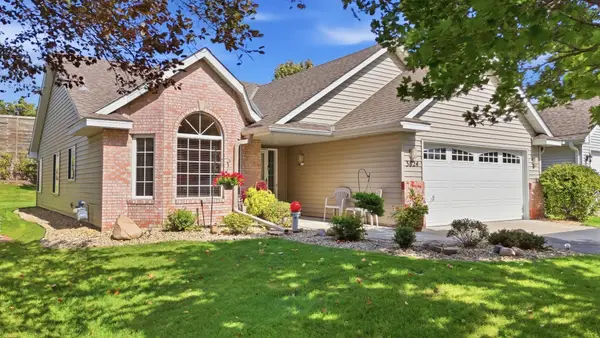 $359,000Coming Soon2 beds 2 baths1,673 sq. ft.
3824 93rd Avenue N, Brooklyn Park, MN 55443
MLS# 7136402Listed by: BRIX REAL ESTATE - Coming SoonOpen Fri, 4 to 6pm
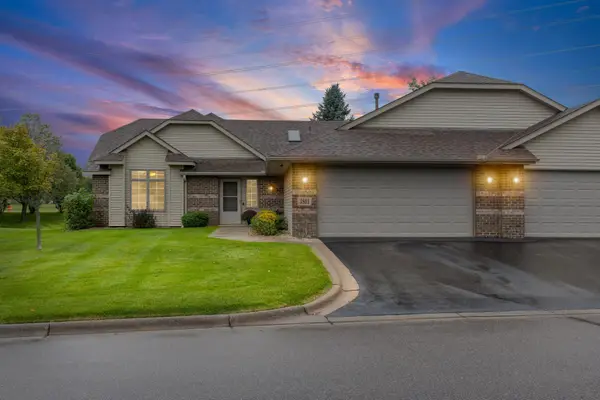 $365,000Coming Soon3 beds 2 baths1,720 sq. ft.
3801 Impatiens Lane N, Brooklyn Park, MN 55443
MLS# 7138915Listed by: PEMBERTON RE - Coming Soon
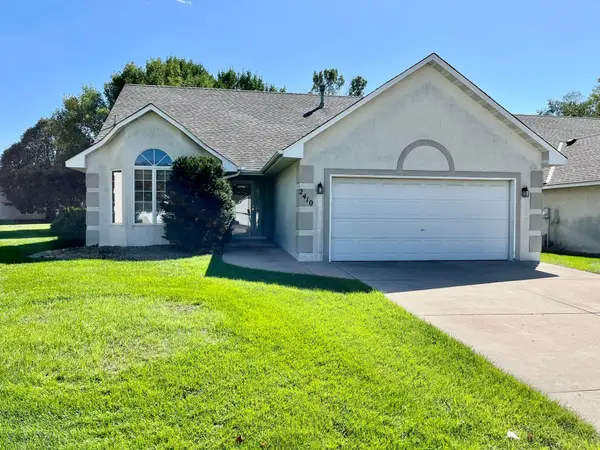 $389,900Coming Soon2 beds 2 baths1,845 sq. ft.
2410 Wight Bay, Brooklyn Park, MN 55443
MLS# 7144097Listed by: NATIONAL REALTY GUILD - Coming Soon
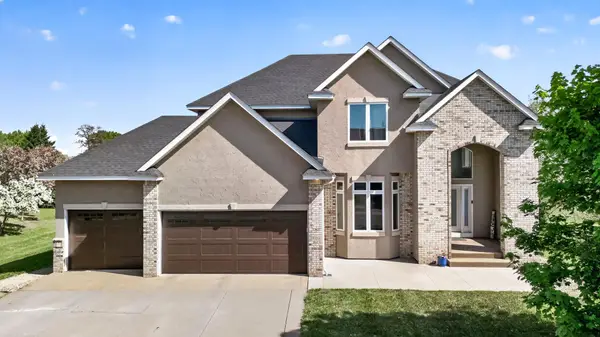 $675,000Coming Soon5 beds 4 baths3,957 sq. ft.
6206 106th Avenue N, Brooklyn Park, MN 55443
MLS# 7143503Listed by: FISH MLS REALTY - New
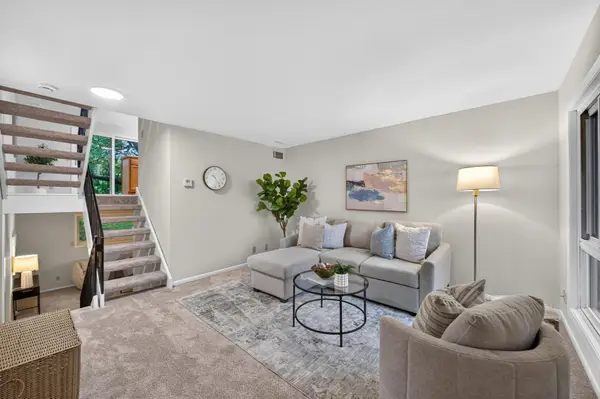 $209,900Active3 beds 2 baths1,504 sq. ft.
5576 Brookdale Drive N, Brooklyn Park, MN 55443
MLS# 7143879Listed by: TRUE NEIGHBOR REALTY - New
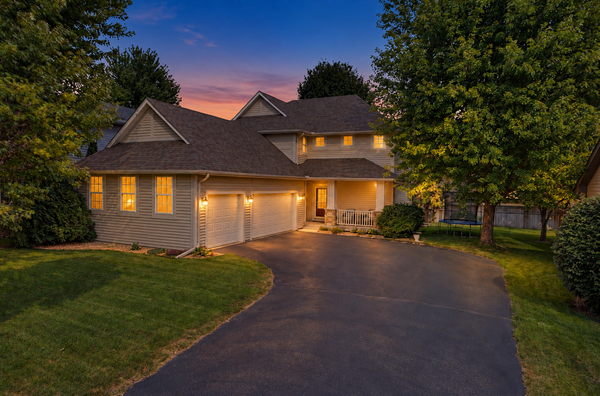 $474,900Active4 beds 4 baths2,590 sq. ft.
9906 Scott Avenue N, Brooklyn Park, MN 55443
MLS# 7144933Listed by: RE/MAX RESULTS - New
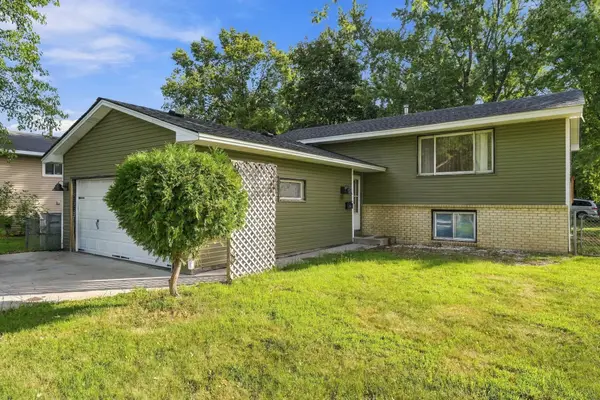 $350,000Active5 beds 2 baths1,840 sq. ft.
6900 Brunswick Avenue N, Brooklyn Park, MN 55429
MLS# 7143774Listed by: COLDWELL BANKER REALTY - SOUTHWEST REGIONAL - New
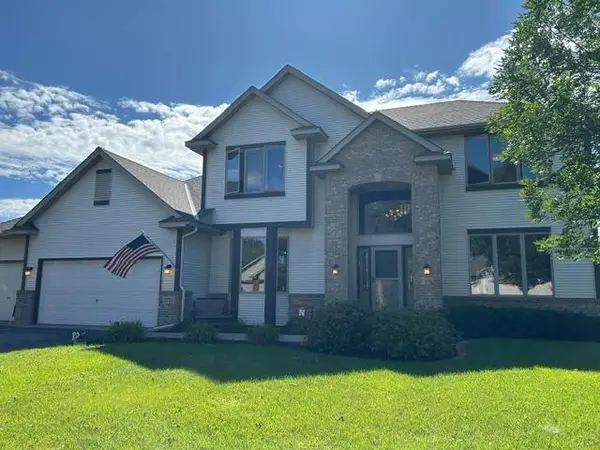 $534,900Active4 beds 3 baths2,540 sq. ft.
5721 103rd Avenue N, Brooklyn Park, MN 55443
MLS# 7143554Listed by: LUKE REAL ESTATE


Protect your home and budget from life's surprises with an Assurant Home Warranty, backed by a partner that supports you through every step of homeownership. Explore Plans.
© 2023 - 2026 ERA Franchise Systems LLC. All rights reserved. ERA Franchise Systems LLC fully supports the principles of the Fair Housing Act and the Equal Opportunity Act. ERA, ERA Real Estate powered, and their respective logos are registered service marks of ERA Franchise Systems LLC. Each office is independently owned and operated.