
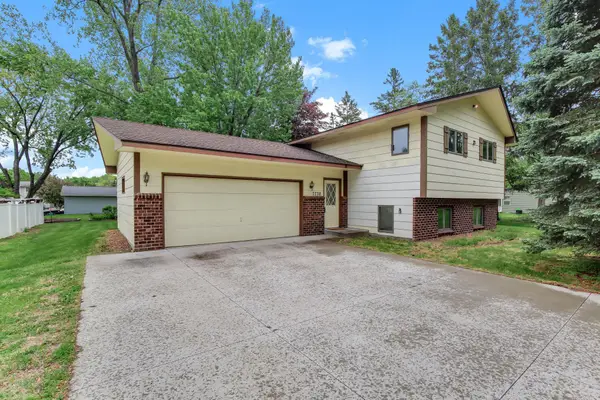
9420 Toledo Lane N, Brooklyn Park, MN 55443
Local realty services provided by:ERA Viking Realty
9420 Toledo Lane N,Brooklyn Park, MN 55443
$400,000
- 3 Beds
- 2 Baths
- 1,558 sq. ft.
- Single family
- Active
Upcoming open houses
- Sun, May 3112:00 pm - 02:00 pm
Listed by: dan delisle
Office: delisle company, inc.
MLS#:7081980
Source:NSMLS
Price summary
- Price:$400,000
- Price per sq. ft.:$185.19
- Monthly HOA dues:$138.33
About this home
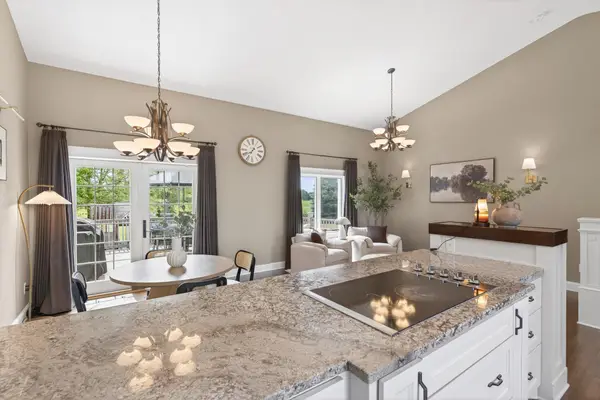
This turn-key home offers a bright, open concept layout featuring rich, dark wood finishes, a spacious kitchen with center island, and a maintenance-free deck overlooking a fully fenced backyard.
Enjoy the private primary suite, featuring a walk-in closet and ensuite bathroom, plus two additional bedrooms and full bathroom, all conveniently located on the main floor. The finished lower level includes a large family room with an electric stone fireplace and an additional unfinished space ready for future bedrooms, a bathroom (Partially Roughed in), gym, or playroom.
Close to playgrounds, dog parks, walking paths, shopping, and dining for everyday convenience! Whether you’re searching for your first home or your forever home, this property offers exceptional comfort, privacy, and room to grow. You won’t want to miss it!
Contact an agent
Home facts
- Year built:2016
- Listing ID #:7081980
- Added:1 day(s) ago
- Updated:May 29, 2026 at 12:54 PM
Rooms and interior
- Bedrooms:3
- Total bathrooms:2
- Full bathrooms:1
- Dining Description:Informal Dining Room, Kitchen/Dining Room
- Bathrooms Description:Main Floor Full Bath
- Kitchen Description:Dishwasher, Disposal, Microwave, Range, Refrigerator
- Basement:Yes
- Basement Description:Daylight / Lookout Windows, Drain Tiled, Partially Finished, Sump Pump
- Living area:1,558 sq. ft.
Heating and cooling
- Cooling:Central Air
- Heating:Forced Air
- Central air:Yes
Structure and exterior
- Roof:Age Over 8 Years, Asphalt
- Year built:2016
- Building area:1,558 sq. ft.
- Lot area:0.15 Acres
- Levels:Bi/Split Level
Utilities
- Water:City Water - Connected
- Sewer:City Sewer - Connected
Finances and disclosures
- Price:$400,000
- Price per sq. ft.:$185.19
- Tax amount:$5,082 (2026)
Features and amenities
- Appliances:Disposal, Microwave, Range, Refrigerator, Washer
- Laundry features:Dryer, Washer
Parking
- Parking description:Attached Garage
- Garage:Yes
- Garage spaces:3
New listings near 9420 Toledo Lane N
- Open Sat, 11am to 1pmNew
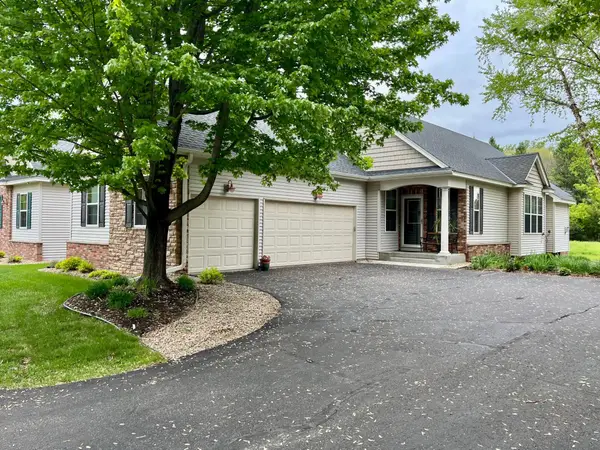
 $415,000Active5 beds 2 baths2,464 sq. ft.
8713 Prestwick Parkway N, Brooklyn Park, MN 55443
MLS# 7018060Listed by: KELLER WILLIAMS REALTY INTEGRITY LAKES - Coming Soon
 $521,500Coming Soon3 beds 3 baths
10512 Mississippi Circle N, Brooklyn Park, MN 55443
MLS# 7077836Listed by: NATIONAL REALTY GUILD - Open Fri, 5 to 7pmNew
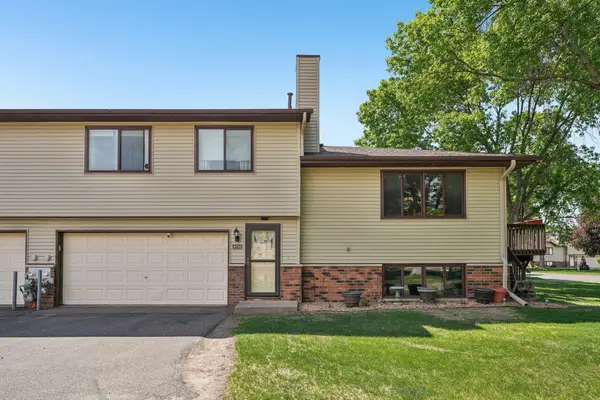 $215,000Active2 beds 2 baths1,400 sq. ft.
8720 N Maplebrook Circle, Brooklyn Park, MN 55445
MLS# 7075701Listed by: REMAX RESULTS - New
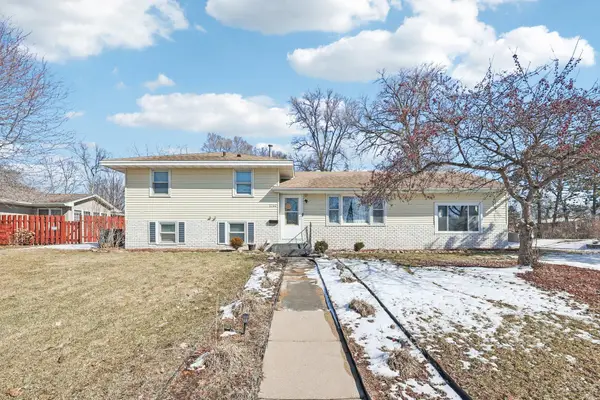 $365,000Active5 beds 2 baths1,720 sq. ft.
7700 Sierra Parkway, Brooklyn Park, MN 55444
MLS# 7081809Listed by: RE/MAX RESULTS - Open Sun, 12 to 2pmNew
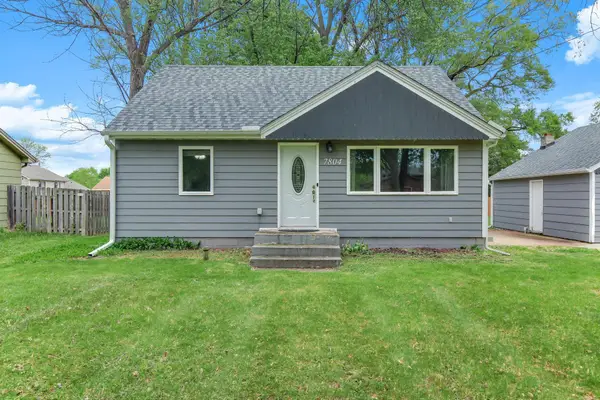 $250,000Active3 beds 1 baths1,100 sq. ft.
7804 Emerson Avenue N, Brooklyn Park, MN 55444
MLS# 7082260Listed by: KELLER WILLIAMS PREMIER REALTY - New
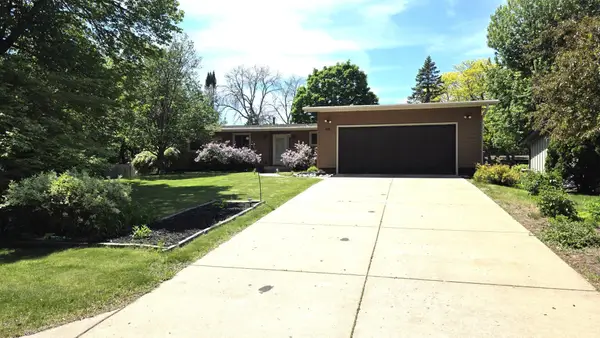 $339,000Active3 beds 3 baths1,792 sq. ft.
8009 Edgewood Avenue N, Brooklyn Park, MN 55445
MLS# 7082732Listed by: USA DREAM HOME REALTY INC - New
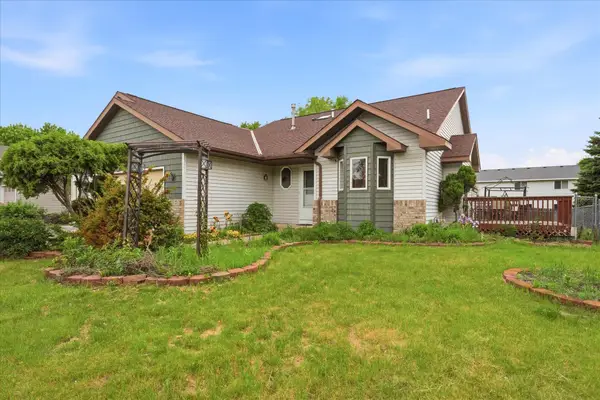 $359,990Active3 beds 2 baths1,508 sq. ft.
7208 90th Trail N, Brooklyn Park, MN 55445
MLS# 7078442Listed by: EXIT REALTY NEXUS - Open Sat, 2 to 4pmNew
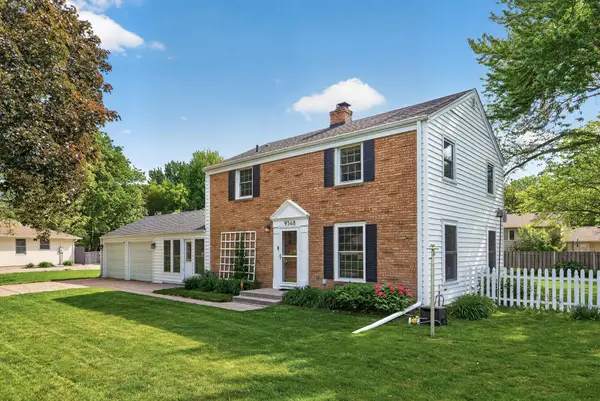 $389,900Active3 beds 2 baths2,178 sq. ft.
9548 Knox Avenue N, Brooklyn Park, MN 55444
MLS# 7079913Listed by: ROOT DOWN REALTY, INC - Open Sun, 12 to 2pmNew
 $265,000Active2 beds 1 baths1,068 sq. ft.
7738 Emerson Avenue N, Brooklyn Park, MN 55444
MLS# 7082213Listed by: KELLER WILLIAMS PREMIER REALTY


Protect your home and budget from life's surprises with an Assurant Home Warranty, backed by a partner that supports you through every step of homeownership. Explore Plans.
© 2023 - 2026 ERA Franchise Systems LLC. All rights reserved. ERA Franchise Systems LLC fully supports the principles of the Fair Housing Act and the Equal Opportunity Act. ERA, ERA Real Estate powered, and their respective logos are registered service marks of ERA Franchise Systems LLC. Each office is independently owned and operated.