
9652 Unity Lane N, Brooklyn Park, MN 55443
Local realty services provided by:ERA Prospera Real Estate
9652 Unity Lane N,Brooklyn Park, MN 55443
$335,000
- 3 Beds
- 4 Baths
- - sq. ft.
- Townhouse
- Sold
Listed by: bryan c mcwhite
Office: re/max results
MLS#:7042970
Source:NSMLS
Sorry, we are unable to map this address
Price summary
- Price:$335,000
- Monthly HOA dues:$365
About this home
Incredible convenience meets beautiful updates at 9652 Unity Lane N! This townhouse is the kind of move-in ready package that's genuinely hard to find at this price point. MINUTES FROM TARGET CORPORATE HEADQUARTERS and all the dining and
retail that follows, this location is hard to beat. The main level greets you with 9' ceilings, an upgraded flooring package with Unilin hardwood floors, and a kitchen featuring granite countertops, recessed lighting, and a new microwave, with a sunny dining space and large granite kitchen island. Step out from the kitchen to the sunny west-facing deck! Upstairs, two full bathrooms and an expansive vaulted primary suite make the top floor feel like a retreat — a private en suite bath, dual vanities, walk-in closet, and upgraded Hunter Douglas blinds throughout. BRAND NEW CARPET and fresh paint give the whole home that just-finished feel.
The lower level adds a RARE 3/4 BATH — a feature most comparable townhomes don't have — opening up flexibility for guests, or a convenient office. The association brings genuine lifestyle perks: private dog park, community garden, playground, and a rentable green space with gazebo steps away. The insulated two-car garage includes a spigot for car washing. Roof replaced in
2020, and all mechanicals are in great shape. Absolutely move-in ready!...
Contact an agent
Home facts
- Year built:2014
- Subdivision & Development:Cic 1997 Wickford Condo
- Listing ID #:7042970
- Added:129 day(s) ago
- Updated:October 09, 2026 at 08:00 AM
Rooms and interior
- Bedrooms:3
- Total bathrooms:4
- Full bathrooms:2
- Half bathrooms:1
- Dining Description:Eat In Kitchen, Informal Dining Room, Kitchen/Dining Room
- Bathrooms Description:3/4 Basement, Basement, Bathroom Ensuite, Main Floor 1/2 Bath, Separate Shower and Tub, Upper Level Full Bath
- Kitchen Description:Dishwasher, Disposal, Microwave, Range, Refrigerator, Stainless Steel Appliances
- Basement:Yes
- Basement Description:Daylight / Lookout Windows, Drain Tiled, Egress Window(s), Finished, Full, Sump Pump
Heating and cooling
- Cooling:Central Air
- Heating:Forced Air
- Central air:Yes
Structure and exterior
- Roof:Age 8 Years or Less, Asphalt, Pitched
- Year built:2014
- Lot Features:Public Transit (w/in 6 blks), Tree Coverage - Light
- Exterior Features:Common Garden, In-Ground Sprinkler System
- Levels:3 Level Split
Utilities
- Water:City Water - Connected
- Sewer:City Sewer - Connected
Finances and disclosures
- Price:$335,000
- Tax amount:$4,904 (2026)
Features and amenities
- Appliances:Disposal, Microwave, Range, Refrigerator, Stainless Steel Appliances, Washer, Water Softener Owned
- Laundry features:Dryer, Washer
- Amenities:Air-To-Air Exchanger, Fire Sprinkler System, Gas Water Heater, Humidifier, Trail(s), Water Softener Owned
Parking
- Parking description:Asphalt, Garage Door Opener, Insulated Garage, More Parking Onsite for Fee, Tuckunder Garage
- Garage:Yes
- Garage spaces:2
New listings near 9652 Unity Lane N
- Coming SoonOpen Sun, 2 to 4pm
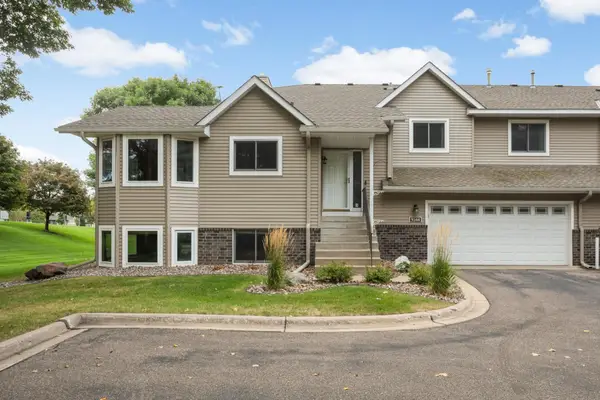 $290,000Coming Soon3 beds 2 baths2,343 sq. ft.
9344 Loch Lomond Lane, Brooklyn Park, MN 55443
MLS# 7157147Listed by: EPIQUE REALTY - Coming Soon
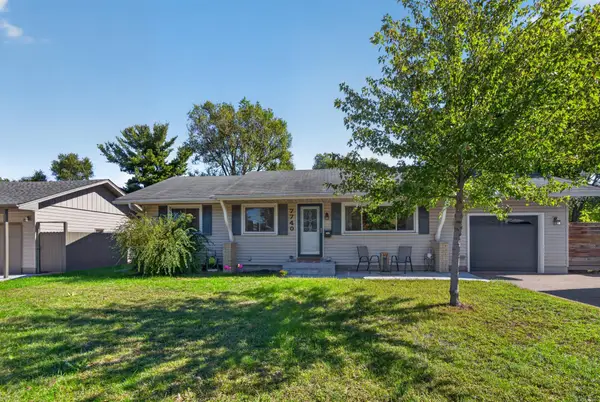 $314,900Coming Soon3 beds 2 baths1,430 sq. ft.
7740 Regent Avenue N, Brooklyn Park, MN 55443
MLS# 7153510Listed by: LUKE REAL ESTATE - Coming SoonOpen Sat, 12 to 1:30pm
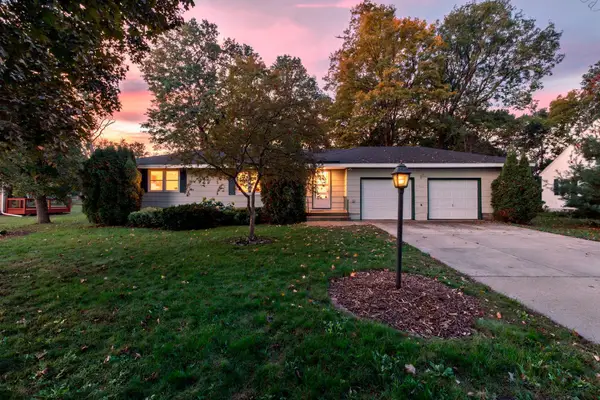 $325,000Coming Soon3 beds 1 baths1,528 sq. ft.
6609 74th Avenue N, Brooklyn Park, MN 55428
MLS# 7155317Listed by: EDINA REALTY, INC. - Coming Soon
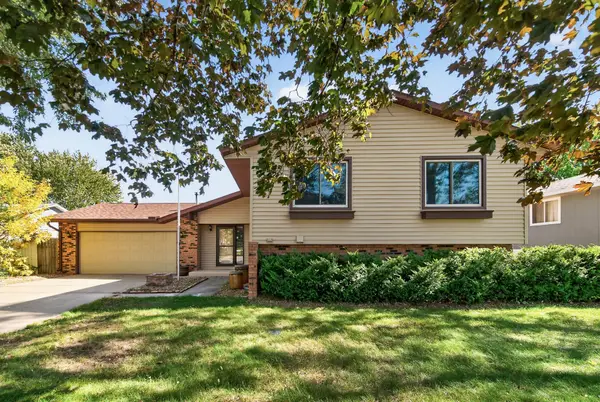 $329,900Coming Soon3 beds 3 baths1,749 sq. ft.
8400 Douglas Drive N, Brooklyn Park, MN 55443
MLS# 7156064Listed by: KELLER WILLIAMS REALTY INTEGRITY LAKES - Coming SoonOpen Sat, 12 to 2pm
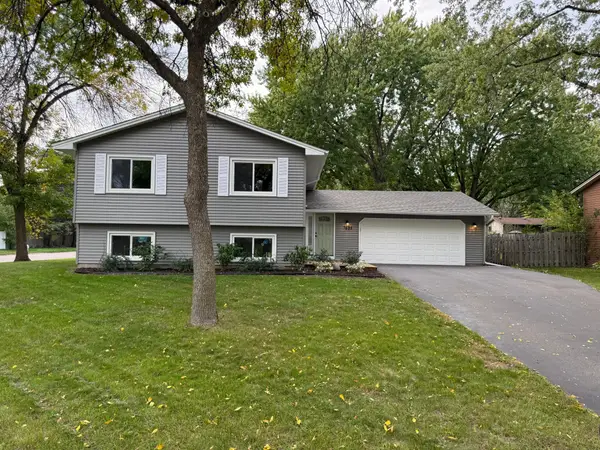 $394,900Coming Soon4 beds 2 baths1,903 sq. ft.
7401 James Avenue N, Brooklyn Park, MN 55444
MLS# 7145015Listed by: EXP REALTY - Coming Soon
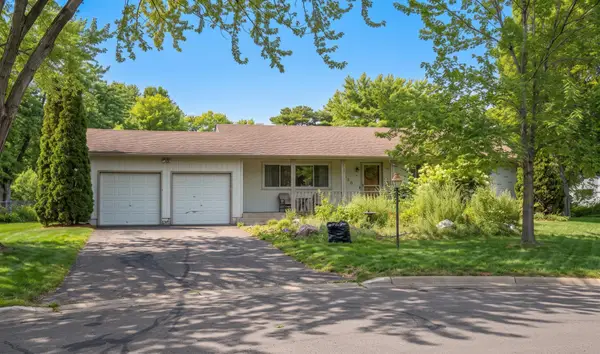 $269,990Coming Soon3 beds 2 baths1,744 sq. ft.
7725 Pearson Court, Brooklyn Park, MN 55444
MLS# 7154588Listed by: HOMESTEAD ROAD - Coming Soon
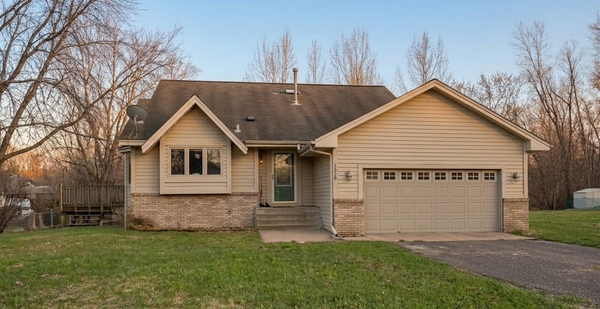 $379,990Coming Soon3 beds 2 baths1,665 sq. ft.
1329 92nd Avenue N, Brooklyn Park, MN 55444
MLS# 7151661Listed by: HOMESTEAD ROAD - New
 $334,900Active2 beds 2 baths1,448 sq. ft.
3813 Impatiens Lane N, Brooklyn Park, MN 55443
MLS# 7156643Listed by: RE/MAX RESULTS - Open Sat, 1 to 3:30pmNew
 $925,000Active6 beds 5 baths6,138 sq. ft.
5402 102nd Trail N, Brooklyn Park, MN 55443
MLS# 7156226Listed by: KELLY'S DIAMOND REALTY LLC - New
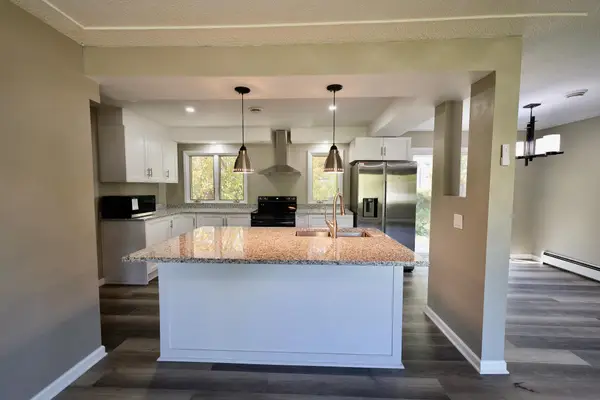 $369,900Active4 beds 2 baths2,197 sq. ft.
8033 Georgia Avenue N, Brooklyn Park, MN 55445
MLS# 7157011Listed by: BRIDGE REALTY, LLC


Protect your home and budget from life's surprises with an Assurant Home Warranty, backed by a partner that supports you through every step of homeownership. Explore Plans.
© 2023 - 2026 ERA Franchise Systems LLC. All rights reserved. ERA Franchise Systems LLC fully supports the principles of the Fair Housing Act and the Equal Opportunity Act. ERA, ERA Real Estate powered, and their respective logos are registered service marks of ERA Franchise Systems LLC. Each office is independently owned and operated.