
26129 294th Street, Browerville, MN 56438
Local realty services provided by:ERA Gillespie Real Estate
26129 294th Street,Browerville, MN 56438
$395,000
- 3 Beds
- 2 Baths
- 1,314 sq. ft.
- Single family
- Pending
Listed by: joann gmyrek, brandon kelly
Office: central mn realty llc.
MLS#:7133129
Source:NSMLS
Price summary
- Price:$395,000
- Price per sq. ft.:$199.9
About this home
This 3 bedroom home (possibility for a 4th with addition of egress) was moved onto the property and placed on the newly poured concrete basement in 2014. Well and sewer were installed then and garage and decks were added in 2015 as well as installation of new windows, siding and shingles on house. New furnace in 2017. The root cellar in the basement will conveniently store all the produce harvested from the large garden behind the home. Apples trees, rhubarb, and perennials are found throughout the property.
Basement, attached garage and shop all have in-floor heat. 60x40 shop, built in 2019, includes a 16x11 prep area with stainless steel sink and counters. There is also a toilet and mop sink in the mechanical room. There are three overhead doors to provide easy access to all areas of the shop. Floor drains and energy efficient LED lighting are a bonus. The 60x40 quonset is made of heavy gauge steel and vinyl to provide a sturdy safe place for storage. The 16x10 chicken coop is fenced and has laying boxes. There are water hydrants conveniently located around the property. And all of this on a nearly 4-acre piece of land!...
Contact an agent
Home facts
- Year built:1985
- Listing ID #:7133129
- Added:45 day(s) ago
- Updated:October 11, 2026 at 08:44 AM
Rooms and interior
- Bedrooms:3
- Total bathrooms:2
- Full bathrooms:1
- Dining Description:Informal Dining Room
- Bathrooms Description:3/4 Basement, Main Floor Full Bath
- Kitchen Description:Exhaust Fan, Range, Refrigerator
- Basement:Yes
- Basement Description:Daylight / Lookout Windows, Drain Tiled, Egress Window(s), Full, Partially Finished, Storage Space, Sump Pump
- Living area:1,314 sq. ft.
Heating and cooling
- Heating:Forced Air, In-Floor Heating
Structure and exterior
- Roof:Age Over 8 Years, Asphalt
- Year built:1985
- Building area:1,314 sq. ft.
- Lot area:4 Acres
- Levels:1 Story
Utilities
- Water:Private
- Sewer:Mound Septic, Private Sewer, Tank with Drainage Field
Finances and disclosures
- Price:$395,000
- Price per sq. ft.:$199.9
- Tax amount:$4,110 (2026)
Features and amenities
- Appliances:Exhaust Fan, Range, Refrigerator, Washer, Water Softener Owned
- Laundry features:Dryer, Washer
- Amenities:Water Softener Owned
Parking
- Parking description:Attached Garage, Gravel
- Garage:Yes
- Garage spaces:2
New listings near 26129 294th Street
- New
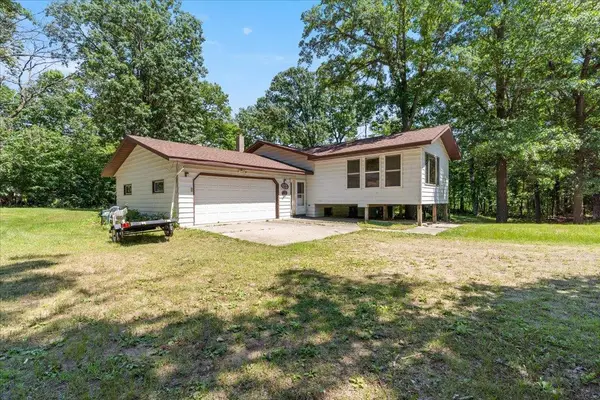 $333,900Active4 beds 2 baths2,131 sq. ft.
40142 Pandora Drive, Browerville, MN 56438
MLS# 7155362Listed by: REAL BROKER, LLC - New
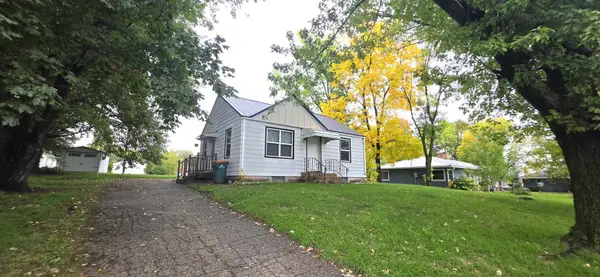 $127,900Active2 beds 1 baths675 sq. ft.
320 7th Street W, Browerville, MN 56438
MLS# 7151804Listed by: EDINA REALTY, INC. 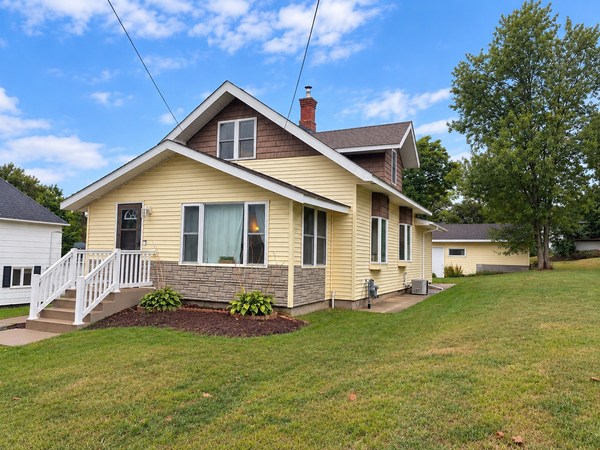 $215,000Pending3 beds 2 baths1,427 sq. ft.
610 Gillis Avenue N, Browerville, MN 56438
MLS# 7144805Listed by: COUNSELOR REALTY BRAINERD LAKES $119,000Active0.85 Acres
4XYZ Pinewood Court, Browerville, MN 56438
MLS# 7142203Listed by: TIMBER GHOST REALTY, LLC $15,000Active0.46 Acres
TBD Overland Drive, Browerville, MN 56438
MLS# 7139363Listed by: WEICHERT REALTORS TOWER PROPERTIES $199,900Active2 beds 1 baths1,317 sq. ft.
29691 County 26, Browerville, MN 56438
MLS# 7140096Listed by: PREMIER REAL ESTATE SERVICES $459,900Active3 beds 2 baths2,060 sq. ft.
25076 Lagos Road, Browerville, MN 56438
MLS# 7135434Listed by: EXP REALTY $4,500Active0.46 Acres
TBD Pacer Loop, Browerville, MN 56438
MLS# 7137212Listed by: SMART CHOICE REALTY $13,500Active1.28 Acres
28329 Orchard Drive, Browerville, MN 56438
MLS# 7137226Listed by: SMART CHOICE REALTY $4,500Active0.38 Acres
39924 Oriole Court, Browerville, MN 56438
MLS# 7137233Listed by: SMART CHOICE REALTY


Protect your home and budget from life's surprises with an Assurant Home Warranty, backed by a partner that supports you through every step of homeownership. Explore Plans.
© 2023 - 2026 ERA Franchise Systems LLC. All rights reserved. ERA Franchise Systems LLC fully supports the principles of the Fair Housing Act and the Equal Opportunity Act. ERA, ERA Real Estate powered, and their respective logos are registered service marks of ERA Franchise Systems LLC. Each office is independently owned and operated.