
208 W Borden Avenue, Buffalo Lake, MN 55314
Local realty services provided by:ERA Prospera Real Estate
208 W Borden Avenue,Buffalo Lake, MN 55314
$65,000
- 2 Beds
- 2 Baths
- 932 sq. ft.
- Single family
- Active
Listed by: rachel huls, shana huls
Office: re/max results
MLS#:7171308
Source:NSMLS
Price summary
- Price:$65,000
- Price per sq. ft.:$36.48
About this home
This comfortable 2 bedroom, 2 bathroom home offers plenty of potential for both first time home buyers and investors alike. With the possibility of finishing a third bedroom, there is room to add value and make the space your own. Conveniently located within walking distance of the park and Main Street, you’ll enjoy easy access to nearby amenities. The home has been freshly deep cleaned and features a new 2025 boiler system along with newer windows and beautiful 1936 woodwork. A great opportunity to own a home with potential in a convenient location!
Contact an agent
Home facts
- Year built:1936
- Subdivision & Development:Riebes & Draches Add
- Listing ID #:7171308
- Added:6 day(s) ago
- Updated:November 17, 2026 at 01:43 PM
Rooms and interior
- Bedrooms:2
- Total bathrooms:2
- Full bathrooms:1
- Dining Description:Informal Dining Room, Kitchen/Dining Room
- Kitchen Description:Range
- Basement:Yes
- Basement Description:Block, Full, Partially Finished
- Living area:932 sq. ft.
Heating and cooling
- Heating:Boiler
Structure and exterior
- Roof:Asphalt, Pitched
- Year built:1936
- Building area:932 sq. ft.
- Lot area:0.28 Acres
- Lot Features:Corner Lot, Tree Coverage - Medium
- Levels:1 Story
Utilities
- Water:City Water - Connected
- Sewer:City Sewer - Connected
Finances and disclosures
- Price:$65,000
- Price per sq. ft.:$36.48
- Tax amount:$2,756 (2026)
Features and amenities
- Appliances:Range
- Amenities:Gas Water Heater
Parking
- Parking description:Detached Garage, Gravel
- Garage:Yes
- Garage spaces:2
New listings near 208 W Borden Avenue
 $209,000Active2 beds 2 baths1,982 sq. ft.
311 W Borden Avenue, Buffalo Lake, MN 55314
MLS# 7117047Listed by: EXCEPTIONAL REALTY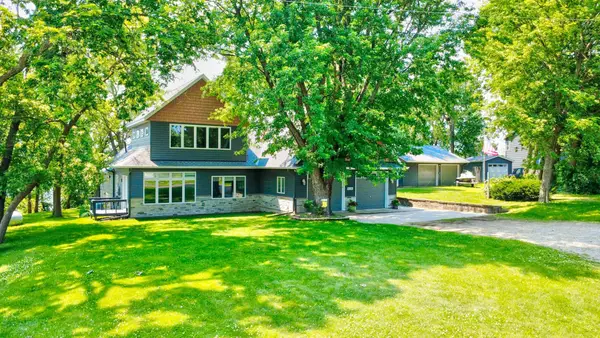 $597,000Active5 beds 3 baths2,896 sq. ft.
55345 County Road 38, Buffalo Lake, MN 55314
MLS# 7109262Listed by: JANE VIKSE REAL ESTATE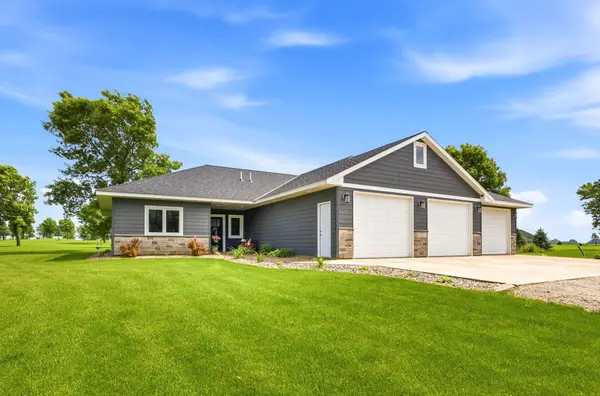 $550,000Active3 beds 2 baths1,885 sq. ft.
55536 County Road 38, Buffalo Lake, MN 55314
MLS# 7086697Listed by: EDINA REALTY, INC.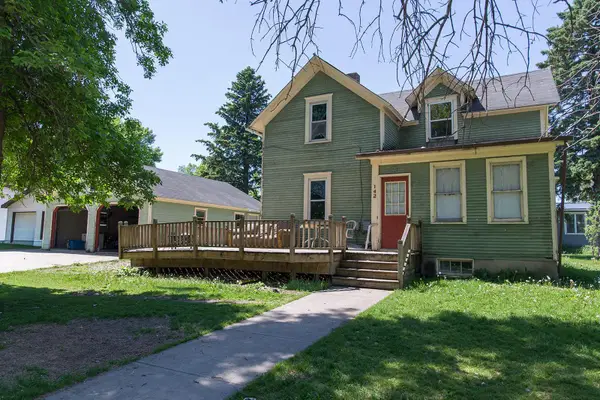 $80,000Active3 beds 2 baths988 sq. ft.
142 NE 3rd Street, Buffalo Lake, MN 55314
MLS# 7061055Listed by: COLDWELL BANKER REALTY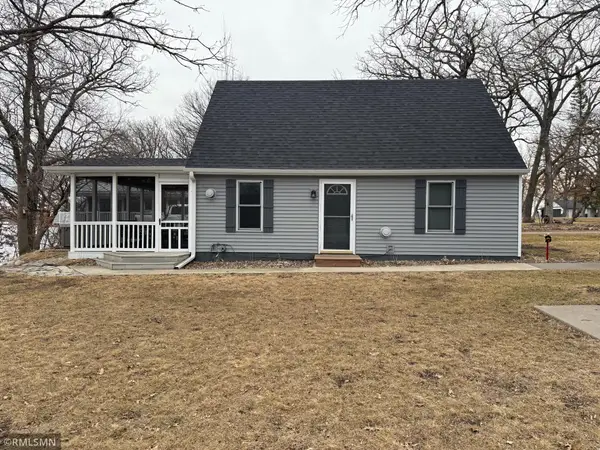 $339,000Active1 beds 1 baths975 sq. ft.
55249 County Road 38, Buffalo Lake, MN 55314
MLS# 7023122Listed by: SABER REALTY LLC


Protect your home and budget from life's surprises with an Assurant Home Warranty, backed by a partner that supports you through every step of homeownership. Explore Plans.
© 2023 - 2026 ERA Franchise Systems LLC. All rights reserved. ERA Franchise Systems LLC fully supports the principles of the Fair Housing Act and the Equal Opportunity Act. ERA, ERA Real Estate powered, and their respective logos are registered service marks of ERA Franchise Systems LLC. Each office is independently owned and operated.