
311 W Borden Avenue, Buffalo Lake, MN 55314
Local realty services provided by:ERA Viking Realty
311 W Borden Avenue,Buffalo Lake, MN 55314
$209,000
- 2 Beds
- 2 Baths
- 1,982 sq. ft.
- Single family
- Active
Listed by: patricia a hackbarth
Office: exceptional realty
MLS#:7117047
Source:NSMLS
Price summary
- Price:$209,000
- Price per sq. ft.:$89.47
About this home
Check out this updated home! BRAND NEW ROOF! New flooring on main level, new neutral paint in kitchen! This home has a lot to offer! Two bedrooms on the main floor and a huge family room / amusement room in the lower level if you want to add more bedrooms! Tons of kitchen cupboards with a separate pantry! Both eat-in kitchen and an informal dining room! A built-in china hutch in the dining area can showcase your collection! There's a deck just off of the informal dining room, so you can grill and just step inside to eat! Beautiful perennial flowers around the home and yard! You don't want to miss this one!
Contact an agent
Home facts
- Year built:1984
- Subdivision & Development:Riebes & Draches 1st Add
- Listing ID #:7117047
- Added:67 day(s) ago
- Updated:October 04, 2026 at 12:16 PM
Rooms and interior
- Bedrooms:2
- Total bathrooms:2
- Full bathrooms:1
- Dining Description:Eat In Kitchen, Informal Dining Room
- Bathrooms Description:3/4 Basement, Main Floor Full Bath
- Kitchen Description:Dishwasher, Disposal, Freezer, Microwave, Range, Refrigerator
- Basement:Yes
- Basement Description:Block, Finished, Full, Partially Finished, Sump Pump
- Living area:1,982 sq. ft.
Heating and cooling
- Cooling:Central Air
- Heating:Forced Air
- Central air:Yes
Structure and exterior
- Roof:Age 8 Years or Less
- Year built:1984
- Building area:1,982 sq. ft.
- Lot area:0.34 Acres
- Lot Features:Corner Lot, Tree Coverage - Light
- Levels:1 Story
Utilities
- Water:City Water - Connected
- Sewer:City Sewer - Connected
Finances and disclosures
- Price:$209,000
- Price per sq. ft.:$89.47
- Tax amount:$3,558 (2026)
Features and amenities
- Appliances:Disposal, Microwave, Range, Refrigerator, Washer, Water Softener Owned
- Laundry features:Dryer, Washer
- Amenities:Electric Water Heater, Water Softener Owned
Parking
- Parking description:Attached Garage, Concrete, Garage Door Opener
- Garage:Yes
- Garage spaces:2
New listings near 311 W Borden Avenue
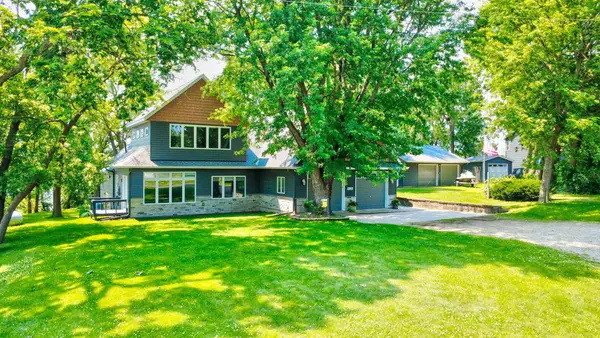 $597,000Active5 beds 3 baths2,896 sq. ft.
55345 County Road 38, Buffalo Lake, MN 55314
MLS# 7109262Listed by: JANE VIKSE REAL ESTATE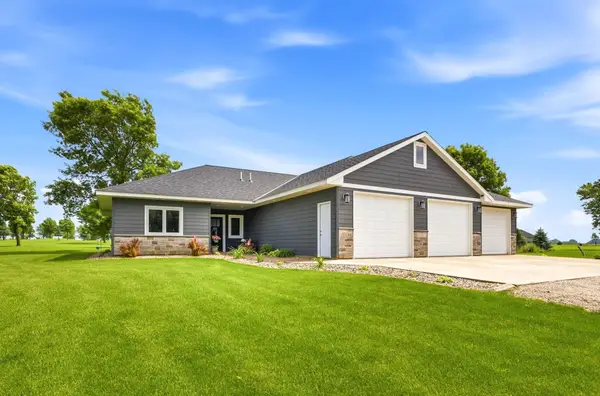 $575,000Active3 beds 2 baths1,885 sq. ft.
55536 County Road 38, Buffalo Lake, MN 55314
MLS# 7086697Listed by: EDINA REALTY, INC.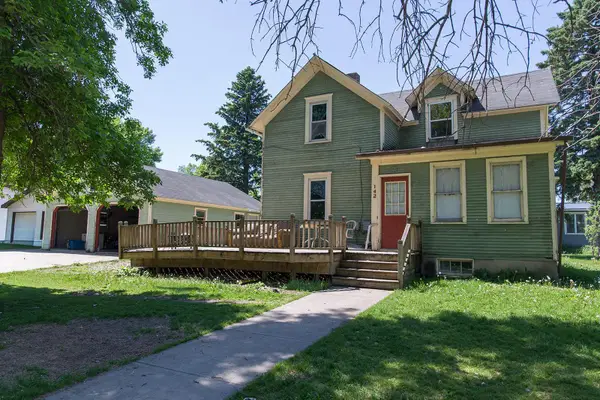 $99,999Active3 beds 2 baths988 sq. ft.
142 NE 3rd Street, Buffalo Lake, MN 55314
MLS# 7061055Listed by: COLDWELL BANKER REALTY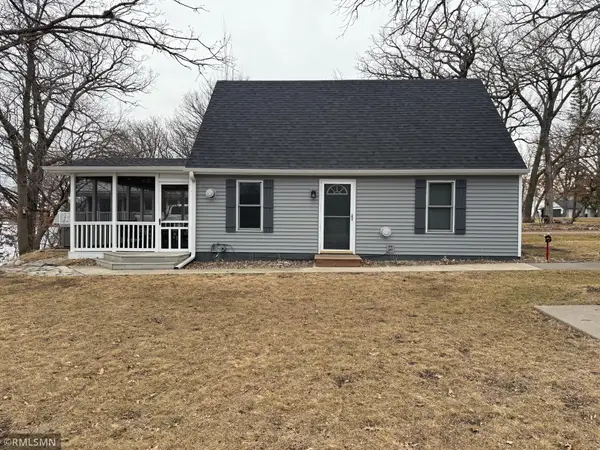 $339,000Active1 beds 1 baths975 sq. ft.
55249 County Road 38, Buffalo Lake, MN 55314
MLS# 7023122Listed by: SABER REALTY LLC $375,000Pending2 beds 2 baths1,842 sq. ft.
87192 510th Street, Buffalo Lake, MN 55314
MLS# 6769565Listed by: EDINA REALTY, INC.


Protect your home and budget from life's surprises with an Assurant Home Warranty, backed by a partner that supports you through every step of homeownership. Explore Plans.
© 2023 - 2026 ERA Franchise Systems LLC. All rights reserved. ERA Franchise Systems LLC fully supports the principles of the Fair Housing Act and the Equal Opportunity Act. ERA, ERA Real Estate powered, and their respective logos are registered service marks of ERA Franchise Systems LLC. Each office is independently owned and operated.