
87192 510th Street, Buffalo Lake, MN 55314
Local realty services provided by:ERA Prospera Real Estate
87192 510th Street,Buffalo Lake, MN 55314
$375,000
- 2 Beds
- 2 Baths
- 1,842 sq. ft.
- Single family
- Active
Listed by: phillip p burks
Office: edina realty, inc.
MLS#:6769565
Source:NSMLS
Price summary
- Price:$375,000
- Price per sq. ft.:$138.68
About this home
Classic country farmstead with sweeping views and room to roam. Perched atop a gentle rise, this charming farmstead offers breathtaking views, a peaceful mature grove, abundant songbirds and wildlife, and the privacy and tranquility that make country living feel like a retreat.
Ideal for hobby farming, gardening, storage, or a workshop/repair business, with a large machine shed/workshop, classic barn, quonset shed, partially insulated detached garage, and additional outbuildings.
Inside, a fireplace anchors the inviting living room. Enjoy the four-season sunroom, formal dining room, and functional farm kitchen with center island and heated floors. Two main-floor bedrooms and hallway feature beautiful hardwood floors, plus convenient main-floor laundry.
The lower level offers a spacious family room and flex space, including a room ready for bedroom use with the addition of an egress window.
A rare opportunity to enjoy peaceful country living—just 19 minutes to Hutchinson!
Contact an agent
Home facts
- Year built:1962
- Listing ID #:6769565
- Added:387 day(s) ago
- Updated:September 06, 2026 at 12:09 PM
Rooms and interior
- Bedrooms:2
- Total bathrooms:2
- Full bathrooms:2
- Dining Description:Eat In Kitchen, Separate/Formal Dining Room
- Bathrooms Description:Full Basement, Main Floor Full Bath
- Kitchen Description:Dishwasher, Exhaust Fan, Freezer, Microwave, Range, Refrigerator
- Basement:Yes
- Basement Description:Block, Full
- Living area:1,842 sq. ft.
Heating and cooling
- Heating:Boiler, Ductless Mini-Split, Fireplace(s), In-Floor Heating, Radiant
Structure and exterior
- Roof:Age 8 Years or Less
- Year built:1962
- Building area:1,842 sq. ft.
- Lot area:5.53 Acres
- Lot Features:Suitable for Horses, Tillable, Tree Coverage - Medium
- Construction Materials:Block
- Levels:1 Story
Utilities
- Water:Well
- Sewer:Mound Septic, Septic System Compliant - Yes
Finances and disclosures
- Price:$375,000
- Price per sq. ft.:$138.68
- Tax amount:$1,284 (2025)
Features and amenities
- Appliances:Exhaust Fan, Microwave, Range, Refrigerator, Washer, Water Softener Owned
- Laundry features:Dryer, Washer
- Amenities:Fuel Tank - Owned, Gas Water Heater, Water Filtration System, Water Softener Owned
Parking
- Parking description:Attached Garage, Detached Garage, Gravel
- Garage:Yes
- Garage spaces:3
New listings near 87192 510th Street
 $209,000Active2 beds 2 baths1,982 sq. ft.
311 W Borden Avenue, Buffalo Lake, MN 55314
MLS# 7117047Listed by: EXCEPTIONAL REALTY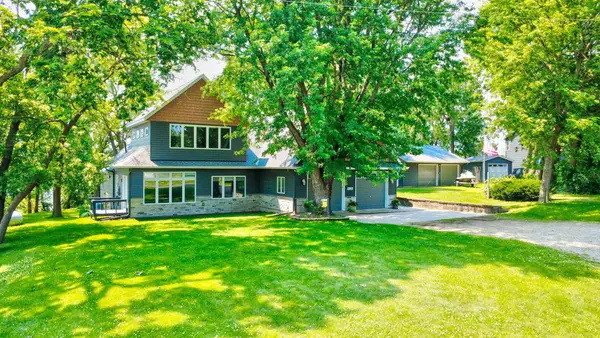 $647,700Active5 beds 3 baths2,896 sq. ft.
55345 County Road 38, Buffalo Lake, MN 55314
MLS# 7109262Listed by: JANE VIKSE REAL ESTATE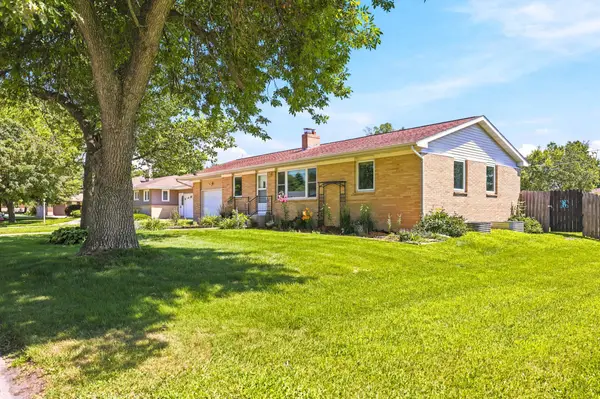 $199,900Pending4 beds 2 baths1,646 sq. ft.
325 6th Street Nw, Buffalo Lake, MN 55314
MLS# 7110011Listed by: RE/MAX RESULTS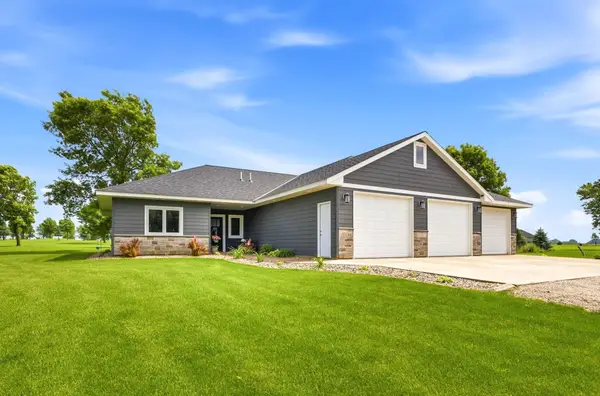 $575,000Active3 beds 2 baths1,885 sq. ft.
55536 County Road 38, Buffalo Lake, MN 55314
MLS# 7086697Listed by: EDINA REALTY, INC.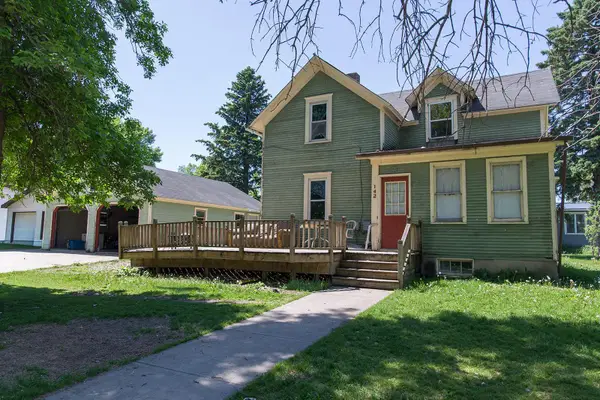 $99,999Active3 beds 2 baths988 sq. ft.
142 NE 3rd Street, Buffalo Lake, MN 55314
MLS# 7061055Listed by: COLDWELL BANKER REALTY $550,000Pending3 beds 2 baths1,904 sq. ft.
81990 558th Street, Buffalo Lake, MN 55314
MLS# 7061355Listed by: KELLER WILLIAMS REALTY INTEGRITY NORTHWEST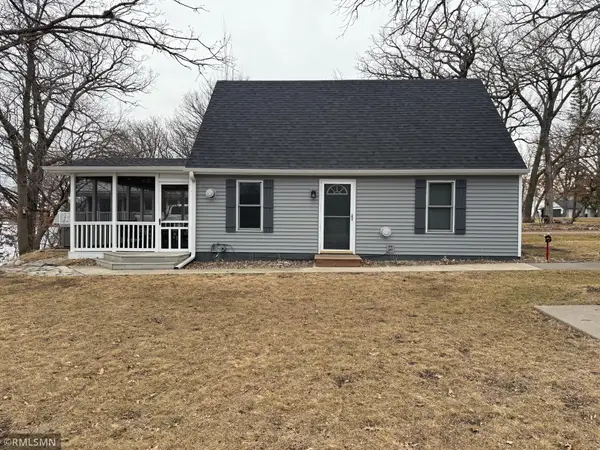 $339,000Active1 beds 1 baths975 sq. ft.
55249 County Road 38, Buffalo Lake, MN 55314
MLS# 7023122Listed by: SABER REALTY LLC


Protect your home and budget from life's surprises with an Assurant Home Warranty, backed by a partner that supports you through every step of homeownership. Explore Plans.
© 2023 - 2026 ERA Franchise Systems LLC. All rights reserved. ERA Franchise Systems LLC fully supports the principles of the Fair Housing Act and the Equal Opportunity Act. ERA, ERA Real Estate powered, and their respective logos are registered service marks of ERA Franchise Systems LLC. Each office is independently owned and operated.