
102 Highland Lane, Buffalo, MN 55313
Local realty services provided by:ERA Viking Realty
102 Highland Lane,Buffalo, MN 55313
$299,000
- 3 Beds
- 1 Baths
- 912 sq. ft.
- Single family
- Active
Upcoming open houses
- Sat, Oct 3102:00 pm - 03:30 pm
Listed by: kristen wuollet
Office: edina realty, inc.
MLS#:7161278
Source:NSMLS
Price summary
- Price:$299,000
- Price per sq. ft.:$327.85
About this home
Welcome to this beautifully updated home situated on a spacious lot in a cul-de-sac in a convenient Buffalo location! Enjoy easy access to schools, parks, shopping, dining, entertainment, and medical facilities, with beautiful Buffalo Lake just blocks away and the Twin Cities metro area less than 40 miles away. This inviting one-story home features three main-level bedrooms, a full bathroom, convenient hallway storage closet, and modern updates throughout. Extensively remodeled in 2021, the home showcases a beautifully updated kitchen with granite countertops, stylish cabinetry, tile backsplash, and updated appliances, along with newer luxury vinyl plank flooring, carpeting, paint, trim, and interior doors. Additional improvements include new siding, updated soffit, fascia, and gutters (2022), a new garage door and opener, a new furnace and A/C (2023), new main-level windows (2024), and a new Samsung refrigerator and front storm door (2026). The single-stall garage adds everyday convenience, while the welcoming front deck and spacious, fully fenced backyard provide inviting outdoor spaces. Additional exterior improvements include updated rock landscaping and a convenient storage shed. The unfinished lower level offers 912 square feet of potential additional living space and an excellent opportunity to build equity. With extensive updates, a generous yard, and a desirable location near everyday amenities, this home is ready to welcome its next owners! One-year home warranty included for added peace of mind....
Contact an agent
Home facts
- Year built:1987
- Subdivision & Development:Highland Park
- Listing ID #:7161278
- Added:11 day(s) ago
- Updated:October 28, 2026 at 12:16 AM
Rooms and interior
- Bedrooms:3
- Total bathrooms:1
- Full bathrooms:1
- Dining Description:Eat In Kitchen, Kitchen/Dining Room, Living/Dining Room
- Bathrooms Description:Main Floor Full Bath
- Kitchen Description:Dishwasher, Microwave, Range, Refrigerator, Stainless Steel Appliances
- Basement:Yes
- Basement Description:Block, Drain Tiled, Storage Space, Sump Pump, Unfinished
- Living area:912 sq. ft.
Heating and cooling
- Cooling:Central Air
- Heating:Forced Air
- Central air:Yes
Structure and exterior
- Roof:Age Over 8 Years, Asphalt
- Year built:1987
- Building area:912 sq. ft.
- Lot area:0.37 Acres
- Lot Features:Tree Coverage - Medium
- Levels:1 Story
Utilities
- Water:City Water - Connected
- Sewer:City Sewer - Connected
Finances and disclosures
- Price:$299,000
- Price per sq. ft.:$327.85
- Tax amount:$2,624 (2026)
Features and amenities
- Appliances:Microwave, Range, Refrigerator, Stainless Steel Appliances, Washer
- Laundry features:Dryer, Washer
- Amenities:ENERGY STAR Qualified Appliances, Gas Water Heater
Parking
- Parking description:Attached Garage, Garage Door Opener
- Garage:Yes
- Garage spaces:1
New listings near 102 Highland Lane
- Coming Soon
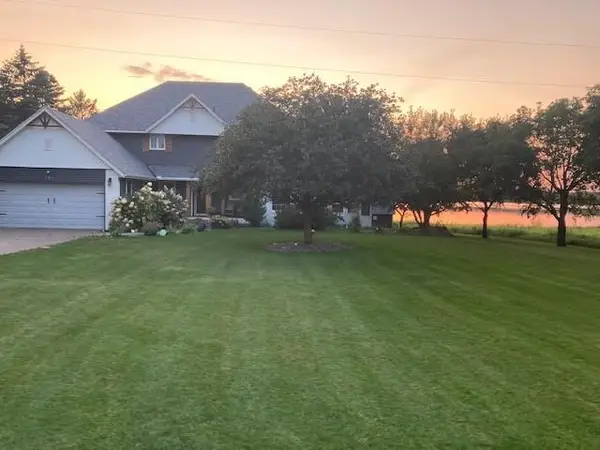 $699,900Coming Soon4 beds 3 baths2,844 sq. ft.
707 Armitage Avenue Sw, Buffalo, MN 55313
MLS# 7165766Listed by: EDINA REALTY, INC. - Coming Soon
 $225,000Coming Soon3 beds 3 baths1,424 sq. ft.
618 Montrose Boulevard, Buffalo, MN 55313
MLS# 7162647Listed by: KELLER WILLIAMS CLASSIC RLTY NW - Coming Soon
 $340,000Coming Soon3 beds 2 baths1,568 sq. ft.
1500 Teal Court, Buffalo, MN 55313
MLS# 7161029Listed by: KELLER WILLIAMS INTEGRITY NW - New
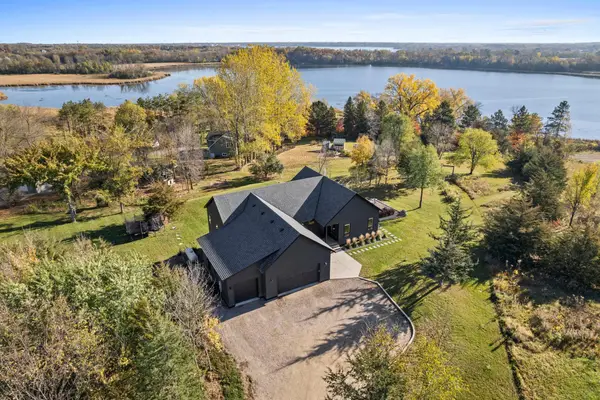 $750,000Active4 beds 3 baths2,894 sq. ft.
68 Colbert Avenue Nw, Buffalo, MN 55313
MLS# 7163541Listed by: COLDWELL BANKER REALTY - Open Sat, 11am to 1pmNew
 $360,000Active3 beds 2 baths1,745 sq. ft.
2012 Longhorn Lane, Buffalo, MN 55313
MLS# 7155722Listed by: EDINA REALTY, INC. - New
 $269,000Active1.5 Acres
B1/L7 37th St Se, Buffalo, MN 55313
MLS# 7163048Listed by: KELLER WILLIAMS PREMIER REALTY LAKE MINNETONKA - Open Wed, 8am to 8pmNew
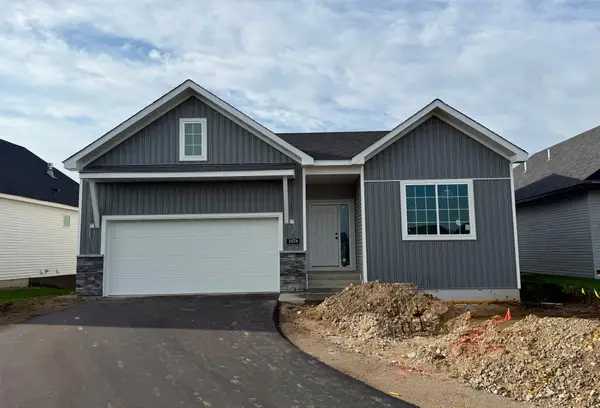 $434,900Active3 beds 3 baths1,911 sq. ft.
1878 Aster Court, Buffalo, MN 55313
MLS# 7161861Listed by: NEXTHOME WEST METRO - New
 $399,000Active3 beds 3 baths2,424 sq. ft.
1806 9th Street Circle Ne, Buffalo, MN 55313
MLS# 7160012Listed by: NORTH STAR PRO REALTY LLC  $274,900Pending3 beds 2 baths1,813 sq. ft.
201 17th Street S, Buffalo, MN 55313
MLS# 7161019Listed by: RE/MAX RESULTS


Protect your home and budget from life's surprises with an Assurant Home Warranty, backed by a partner that supports you through every step of homeownership. Explore Plans.
© 2023 - 2026 ERA Franchise Systems LLC. All rights reserved. ERA Franchise Systems LLC fully supports the principles of the Fair Housing Act and the Equal Opportunity Act. ERA, ERA Real Estate powered, and their respective logos are registered service marks of ERA Franchise Systems LLC. Each office is independently owned and operated.