
707 Armitage Avenue Sw, Buffalo, MN 55313
Local realty services provided by:ERA Viking Realty
707 Armitage Avenue Sw,Buffalo, MN 55313
$699,900
- 4 Beds
- 3 Baths
- 2,844 sq. ft.
- Single family
- Coming Soon
Upcoming open houses
- Sun, Nov 0111:00 am - 01:00 pm
Listed by: cindy j liska, linda splettstoeszer-lindale re group
Office: edina realty, inc.
MLS#:7165766
Source:NSMLS
Price summary
- Price:$699,900
- Price per sq. ft.:$246.1
About this home
Live the lake life you've always dreamed of! This inviting property combines spacious living spaces both inside and outside while offering the perfect setting for recreation, outdoor fun and everyday living. Embrace the best of every season with the deck just off the wonderful 4-season porch and the spacious screened 3-season porch designed to bring the beauty of the outdoors into your everyday lifestyle. Both porch spaces create wonderful opportunities to enjoy the peaceful views and make the most of every season. There are many versatile main level living spaces also to enjoy from the comfort of your home with the flowing living room, large family room with a cozy gas fireplace, an office/entry way room and also a great flex area that could be used as a reading or studying nook. Plenty of room to cook, dine and entertain in the generously sized kitchen complete with new Quartz countertops, new refrigerator and new gas range plus a center island for food prep and seating and also room for a larger dining room table. All 4 bedrooms plus the laundry room are conveniently located on the upper level for a functional and comfortable layout for the family. Enjoy the lovely primary suite complete with a private full bath with a new vanity and new window and generously sized walk-in closet as well as gorgeous lake views from the windows or you can sit out on the balcony to take in the fresh air. Extra bonus space in the unfinished lower level to use as you want or finish it off for more living area. Lots of storage options here plus a red-light sauna included for your enjoyment. Other updates: new main level vanity, new water softener, updated garage entry/office room, new windows in the 4-season porch in '25, new upstairs carpeting in '24, new outdoor 10 x 12 storage shed in '26 and new roof and siding in '21. Take advantage of the beautiful half acre level lot with 100 feet of lakeshore and sandy beach for boating, swimming and fishing plus access to Buffalo Lake. From relaxing lakeside mornings to breathtaking sunsets to making lasting memories with friends and family, this is where lake living truly shines....
Contact an agent
Home facts
- Year built:1996
- Subdivision & Development:Deer Lake Shores
- Listing ID #:7165766
- Updated:October 28, 2026 at 02:15 AM
Rooms and interior
- Bedrooms:4
- Total bathrooms:3
- Full bathrooms:3
- Dining Description:Breakfast Bar, Kitchen/Dining Room
- Bathrooms Description:Jetted Tub, Main Floor Full Bath, Separate Shower and Tub, Upper Level Full Bath, Walk-In Shower Stall
- Kitchen Description:Dishwasher, Freezer, Microwave, Range, Refrigerator, Wall Oven
- Basement:Yes
- Basement Description:Block, Drain Tiled, Full, Storage Space, Sump Pump, Unfinished
- Living area:2,844 sq. ft.
Heating and cooling
- Cooling:Central Air
- Heating:Forced Air
- Central air:Yes
Structure and exterior
- Roof:Age 8 Years or Less, Asphalt, Pitched
- Year built:1996
- Building area:2,844 sq. ft.
- Lot area:0.5 Acres
- Lot Features:Accessible Shoreline, Tree Coverage - Medium
- Construction Materials:Block
- Levels:2 Story
Utilities
- Water:Well
- Sewer:Private Sewer
Finances and disclosures
- Price:$699,900
- Price per sq. ft.:$246.1
- Tax amount:$5,036 (2026)
Features and amenities
- Appliances:Microwave, Range, Refrigerator, Wall Oven, Washer, Water Softener Owned
- Laundry features:Dryer, Washer
- Amenities:Air-To-Air Exchanger, Fuel Tank - Owned, Gas Water Heater, Humidifier, Iron Filter, Water Filtration System, Water Osmosis System, Water Softener Owned
Parking
- Parking description:Attached Garage, Concrete, Garage Door Opener, Heated Garage, Insulated Garage, Storage
- Garage:Yes
- Garage spaces:2
New listings near 707 Armitage Avenue Sw
- Coming Soon
 $225,000Coming Soon3 beds 3 baths1,424 sq. ft.
618 Montrose Boulevard, Buffalo, MN 55313
MLS# 7162647Listed by: KELLER WILLIAMS CLASSIC RLTY NW - Coming Soon
 $340,000Coming Soon3 beds 2 baths1,568 sq. ft.
1500 Teal Court, Buffalo, MN 55313
MLS# 7161029Listed by: KELLER WILLIAMS INTEGRITY NW - New
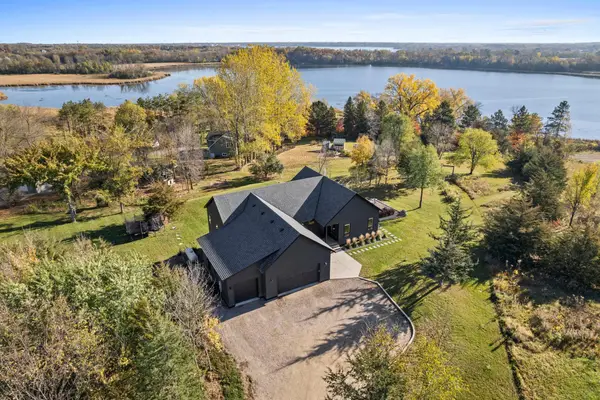 $750,000Active4 beds 3 baths2,894 sq. ft.
68 Colbert Avenue Nw, Buffalo, MN 55313
MLS# 7163541Listed by: COLDWELL BANKER REALTY - Open Sat, 11am to 1pmNew
 $360,000Active3 beds 2 baths1,745 sq. ft.
2012 Longhorn Lane, Buffalo, MN 55313
MLS# 7155722Listed by: EDINA REALTY, INC. - New
 $269,000Active1.5 Acres
B1/L7 37th St Se, Buffalo, MN 55313
MLS# 7163048Listed by: KELLER WILLIAMS PREMIER REALTY LAKE MINNETONKA - Open Wed, 8am to 8pmNew
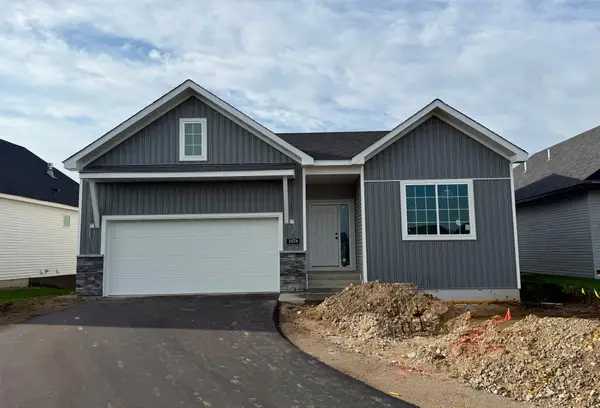 $434,900Active3 beds 3 baths1,911 sq. ft.
1878 Aster Court, Buffalo, MN 55313
MLS# 7161861Listed by: NEXTHOME WEST METRO - New
 $399,000Active3 beds 3 baths2,424 sq. ft.
1806 9th Street Circle Ne, Buffalo, MN 55313
MLS# 7160012Listed by: NORTH STAR PRO REALTY LLC  $274,900Pending3 beds 2 baths1,813 sq. ft.
201 17th Street S, Buffalo, MN 55313
MLS# 7161019Listed by: RE/MAX RESULTS- Open Sat, 2 to 3:30pm
 $299,000Active3 beds 1 baths912 sq. ft.
102 Highland Lane, Buffalo, MN 55313
MLS# 7161278Listed by: EDINA REALTY, INC.


Protect your home and budget from life's surprises with an Assurant Home Warranty, backed by a partner that supports you through every step of homeownership. Explore Plans.
© 2023 - 2026 ERA Franchise Systems LLC. All rights reserved. ERA Franchise Systems LLC fully supports the principles of the Fair Housing Act and the Equal Opportunity Act. ERA, ERA Real Estate powered, and their respective logos are registered service marks of ERA Franchise Systems LLC. Each office is independently owned and operated.