
1432 80th Street Nw, Buffalo, MN 55313
Local realty services provided by:ERA Viking Realty
1432 80th Street Nw,Buffalo, MN 55313
$850,000
- 4 Beds
- 3 Baths
- 2,700 sq. ft.
- Single family
- Coming Soon
Listed by: ashley trulson, katelyn m jackman
Office: keller williams classic rlty nw
MLS#:7152389
Source:NSMLS
Price summary
- Price:$850,000
- Price per sq. ft.:$314.81
About this home
A rare find right here in Buffalo! Situated on over 9 acres, this incredible property combines one-level living, a walkout basement, amazing outdoor space, and shop space that is nearly impossible to find! Step inside to an open-concept kitchen with stainless steel appliances, beautiful hardwood floors, and windows surrounding the main level, filling the home with natural light and views of the property!
The home has been freshly painted throughout and features dual electric/gas heat, an off-peak water heater & reverse osmosis system. The furnace, A/C, water heater, and water softener are approximately 9 years old, electrical work was completed around 2015, and the roof is approximately 10–15+ years old. The attached garage features additional storage space, epoxy floor, in-floor drain and is insulated and heated!
Outside, enjoy a 24' x 16' composite deck with metal railings and an under-deck RainEscape system, creating a dry outdoor space below with a stamped concrete patio. Additional improvements include gutters with covers, new concrete front steps and apron, a seal-coated 45' wide driveway, and upscale landscaping! The property is filled with things to enjoy, including approximately 35 lilac bushes, three 4' x 8' raised garden beds, apple trees/orchard, wild berries, firepit areas, a tree fort, included swing set, and cleared trails throughout the property!
The shop space is where this property really shines! The 45' x 56' heated shop with a 12' x 12' bump-out features 14' sidewalls, insulated metal walls, electrical, a floor drain, in-floor heat powered by a propane boiler, and three 10' x 12' overhead doors with electric openers. The additional 32' x 40' heated shop offers 16' sidewalls, floor drains, its own electrical panel, two 12' x 14' overhead doors with electric openers, and an 8' x 8' Hi-Lift door. A 12' x 20' shed near the house adds even more storage with electrical and a 7' service door with windows.
This is the kind of Buffalo property that doesn't come around often! Bring the trucks, trailers, equipment, toys and hobbies—there is room for it all!...
Contact an agent
Home facts
- Year built:1977
- Listing ID #:7152389
- Updated:October 02, 2026 at 03:09 AM
Rooms and interior
- Bedrooms:4
- Total bathrooms:3
- Full bathrooms:1
- Dining Description:Breakfast Area, Eat In Kitchen, Informal Dining Room, Kitchen/Dining Room, Living/Dining Room
- Bathrooms Description:3/4 Basement, Main Floor 3/4 Bath, Main Floor Full Bath
- Kitchen Description:Dishwasher, Microwave, Range, Refrigerator
- Basement:Yes
- Basement Description:Block, Drain Tiled, Egress Window(s), Finished, Full, Storage Space, Sump Pump, Walkout
- Living area:2,700 sq. ft.
Heating and cooling
- Cooling:Central Air
- Heating:Forced Air, Heat Pump
- Central air:Yes
Structure and exterior
- Roof:Age Over 8 Years, Asphalt
- Year built:1977
- Building area:2,700 sq. ft.
- Lot area:9.8 Acres
- Lot Features:Tree Coverage - Heavy, Tree Coverage - Light, Tree Coverage - Medium
- Levels:1 Story
Utilities
- Water:Well
- Sewer:Septic System Compliant - Yes
Finances and disclosures
- Price:$850,000
- Price per sq. ft.:$314.81
- Tax amount:$6,284 (2026)
Features and amenities
- Appliances:Microwave, Range, Refrigerator, Washer, Water Softener Owned
- Laundry features:Dryer, Washer
- Amenities:Water Osmosis System, Water Softener Owned
Parking
- Parking description:Asphalt, Attached Garage, Electric, Floor Drain, Garage Door Opener, Heated Garage, Insulated Garage, Multiple Garages, Parking Lot, RV Access/Parking, Storage
- Garage:Yes
- Garage spaces:2
New listings near 1432 80th Street Nw
- Coming SoonOpen Sat, 10am to 12pm
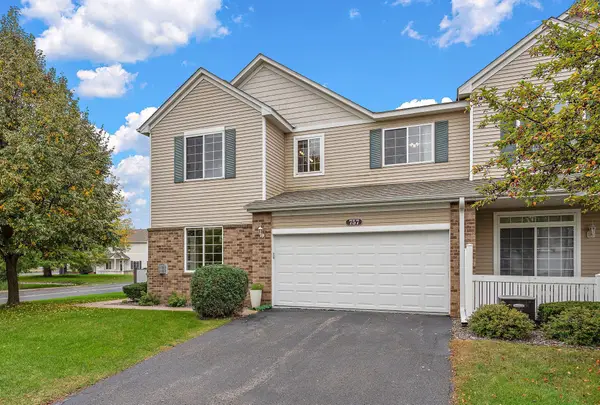 $259,900Coming Soon3 beds 2 baths1,619 sq. ft.
757 Willow Glen Drive, Buffalo, MN 55313
MLS# 7140473Listed by: KRIS LINDAHL REAL ESTATE - Coming SoonOpen Sat, 11am to 1pm
 $650,000Coming Soon9 beds 5 baths6,134 sq. ft.
2509 Copper Creek Lane, Buffalo, MN 55313
MLS# 7148978Listed by: KELLER WILLIAMS INTEGRITY NW - New
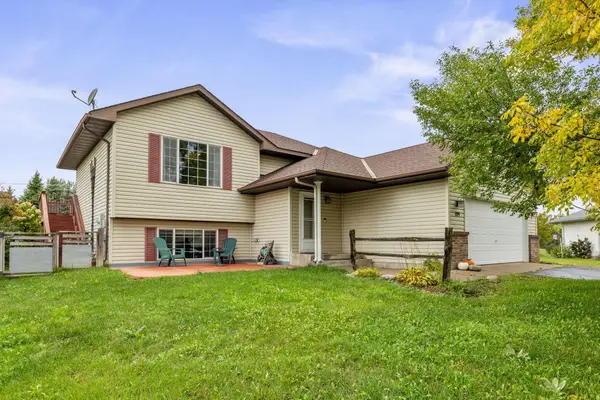 $349,999Active3 beds 2 baths1,872 sq. ft.
109 Homestead Circle, Buffalo, MN 55313
MLS# 7153247Listed by: FOCUS REALTY, LLC - New
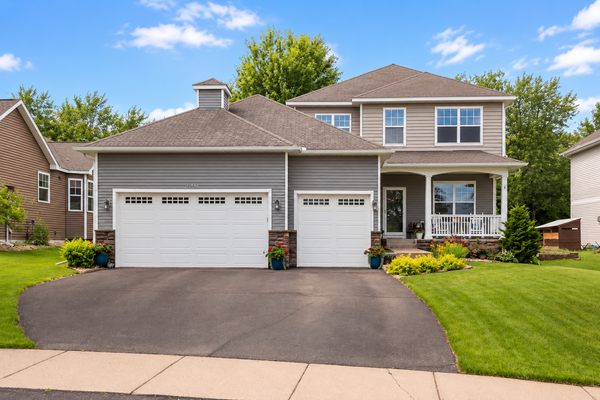 $445,000Active4 beds 3 baths3,466 sq. ft.
1311 Timber Lane, Buffalo, MN 55313
MLS# 7152872Listed by: LEGACY HOME GROUP MN LLC - New
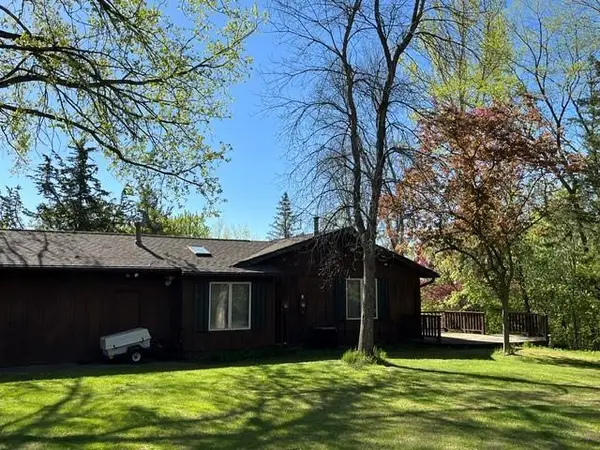 $425,000Active3 beds 2 baths2,162 sq. ft.
8163 27th Street Se, Buffalo, MN 55313
MLS# 7153098Listed by: COLDWELL BANKER REALTY - New
 $585,000Active5 beds 3 baths3,442 sq. ft.
1009 Misty Meadow Boulevard, Buffalo, MN 55313
MLS# 7153325Listed by: RE/MAX RESULTS - New
 $398,835Active3 beds 2 baths2,199 sq. ft.
815 Hopkins Lane, Buffalo, MN 55313
MLS# 7152610Listed by: LENNAR SALES CORP - Open Sat, 10am to 12pmNew
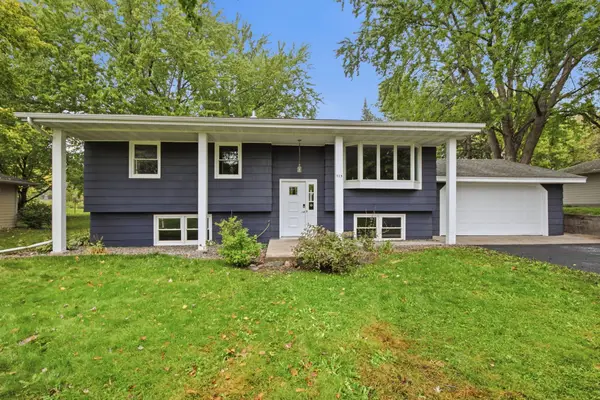 $299,900Active4 beds 2 baths1,854 sq. ft.
715 8th Street Nw, Buffalo, MN 55313
MLS# 7042076Listed by: KELLER WILLIAMS INTEGRITY NW - New
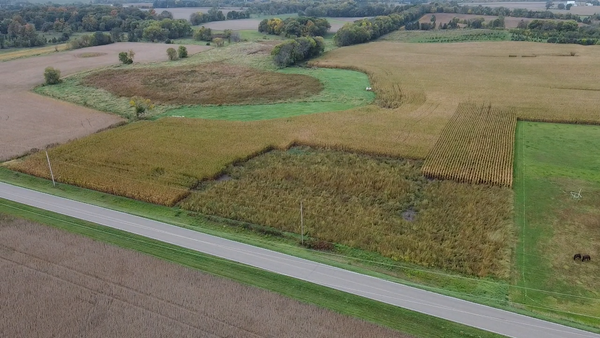 $139,000Active2.5 Acres
2.5X Eaken Ave Se, Buffalo, MN 55313
MLS# 7151949Listed by: KELLER WILLIAMS PREMIER REALTY LAKE MINNETONKA


Protect your home and budget from life's surprises with an Assurant Home Warranty, backed by a partner that supports you through every step of homeownership. Explore Plans.
© 2023 - 2026 ERA Franchise Systems LLC. All rights reserved. ERA Franchise Systems LLC fully supports the principles of the Fair Housing Act and the Equal Opportunity Act. ERA, ERA Real Estate powered, and their respective logos are registered service marks of ERA Franchise Systems LLC. Each office is independently owned and operated.