
2412 Buffalo Ridge Drive, Buffalo, MN 55313
Local realty services provided by:ERA Viking Realty
2412 Buffalo Ridge Drive,Buffalo, MN 55313
$472,500
- 5 Beds
- 4 Baths
- - sq. ft.
- Single family
- Sold
Listed by: jeff h. ledin
Office: capstone realty, llc.
MLS#:7054146
Source:NSMLS
Sorry, we are unable to map this address
Price summary
- Price:$472,500
- Monthly HOA dues:$32
About this home
Welcome to The Mulberry floor plan. This two story home is 2607 square feet standard and 3364 square feet of finished living space. Featuring an open floor plan, the spacious kitchen features a kitchen island, walk in pantry and stone countertops. The dining room and great room flow seamlessly while the front flex room has angled double doors for the perfect home office location. A half bathroom and a mudroom with an oversized walk in closet complete the main level. The upper level includes four bedrooms, one of which is the vaulted owner’s suite and the owner’s bathroom which includes double sinks and a separate soaker tub and shower. The spacious loft is adjacent to the three other bedrooms, the laundry room and an additional bathroom. The lower level adds an incredible family room and an additional bedroom and bathroom.
Contact an agent
Home facts
- Year built:2026
- Subdivision & Development:Greenbriar Hills Third Add
- Listing ID #:7054146
- Added:130 day(s) ago
- Updated:August 22, 2026 at 06:48 AM
Rooms and interior
- Bedrooms:5
- Total bathrooms:4
- Full bathrooms:1
- Half bathrooms:1
- Dining Description:Breakfast Bar, Informal Dining Room
- Bathrooms Description:3/4 Basement, Main Floor 1/2 Bath, Upper Level Full Bath
- Kitchen Description:Dishwasher, Microwave, Range, Refrigerator
- Basement:Yes
- Basement Description:Daylight / Lookout Windows, Drain Tiled, Egress Window(s), Finished
Heating and cooling
- Cooling:Central Air
- Heating:Forced Air
- Central air:Yes
Structure and exterior
- Roof:Age 8 Years or Less
- Year built:2026
- Lot Features:Sod Included in Price, Tree Coverage - Light
- Levels:2 Story
Utilities
- Water:City Water - Connected
- Sewer:City Sewer - Connected
Finances and disclosures
- Price:$472,500
- Tax amount:$784 (2025)
Features and amenities
- Appliances:Microwave, Range, Refrigerator
- Amenities:Air-To-Air Exchanger
Parking
- Parking description:Asphalt, Attached Garage
- Garage:Yes
- Garage spaces:3
New listings near 2412 Buffalo Ridge Drive
- Coming Soon
 $359,900Coming Soon4 beds 2 baths1,836 sq. ft.
1503 5th Street Ne, Buffalo, MN 55313
MLS# 7119766Listed by: THEMLSONLINE.COM, INC. - New
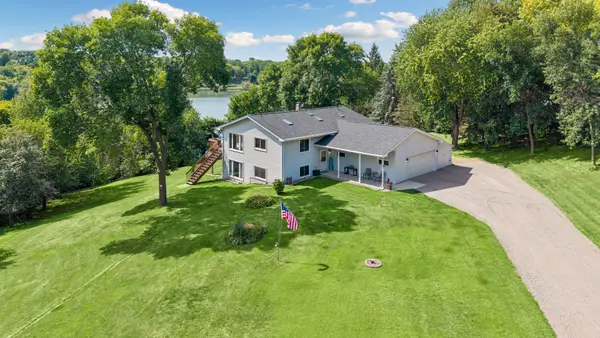 $585,000Active4 beds 2 baths2,388 sq. ft.
2557 Clementa Avenue Nw, Buffalo, MN 55313
MLS# 7130906Listed by: EDINA REALTY, INC. - New
 $645,900Active3 beds 1 baths1,134 sq. ft.
2730 Hamlin Avenue Ne, Buffalo, MN 55313
MLS# 7129981Listed by: COUNSELOR REALTY, INC. - Open Sat, 1 to 3pmNew
 $549,000Active4 beds 2 baths2,553 sq. ft.
1319 30th Street Se, Buffalo, MN 55313
MLS# 7122994Listed by: PEMBERTON RE - New
 $65,000Active0.19 Acres
xxx Ibis Drive, Buffalo, MN 55313
MLS# 7128380Listed by: NORTH STAR PRO REALTY LLC - Open Sun, 12 to 2pmNew
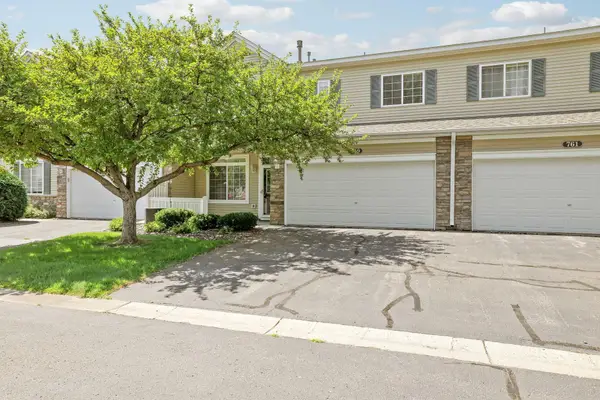 $249,900Active2 beds 2 baths1,528 sq. ft.
759 10th Street S, Buffalo, MN 55313
MLS# 7129823Listed by: COMPASS - New
 $372,000Active4 beds 3 baths2,336 sq. ft.
800 Griffing Park Road, Buffalo, MN 55313
MLS# 7129444Listed by: EDINA REALTY, INC. - New
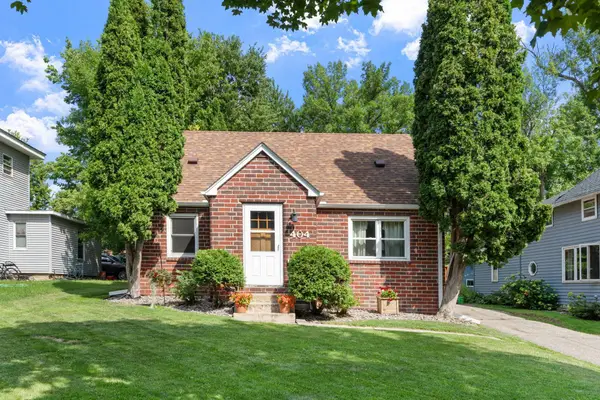 $260,000Active3 beds 1 baths1,153 sq. ft.
404 4th Avenue Nw, Buffalo, MN 55313
MLS# 7070563Listed by: KRIS LINDAHL REAL ESTATE - New
 $475,000Active4 beds 2 baths2,300 sq. ft.
3275 Gabler Avenue Se, Buffalo, MN 55313
MLS# 7119849Listed by: HOME AVENUE FLAT FEE REALTY - New
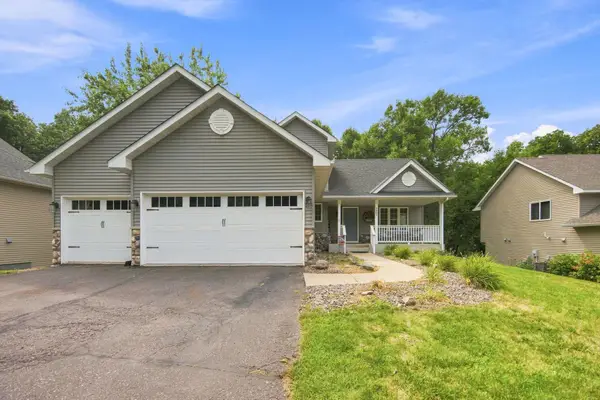 $450,000Active5 beds 4 baths2,546 sq. ft.
1007 3rd Avenue Nw, Buffalo, MN 55313
MLS# 7117245Listed by: KELLER WILLIAMS CLASSIC RLTY NW


Protect your home and budget from life's surprises with an Assurant Home Warranty, backed by a partner that supports you through every step of homeownership. Explore Plans.
© 2023 - 2026 ERA Franchise Systems LLC. All rights reserved. ERA Franchise Systems LLC fully supports the principles of the Fair Housing Act and the Equal Opportunity Act. ERA, ERA Real Estate powered, and their respective logos are registered service marks of ERA Franchise Systems LLC. Each office is independently owned and operated.