
2509 Copper Creek Lane, Buffalo, MN 55313
Local realty services provided by:ERA Gillespie Real Estate
Upcoming open houses
- Sat, Oct 0311:00 am - 01:00 pm
- Sun, Oct 0403:00 pm - 05:00 pm
Listed by: joseph clemence, jill m erlandson
Office: keller williams integrity nw
MLS#:7148978
Source:NSMLS
Price summary
- Price:$650,000
- Price per sq. ft.:$101.26
- Monthly HOA dues:$40
About this home
Crafted in 2022, this extraordinary 9 (YES 9!) bedroom, 4 bathroom estate merges grand architectural scale with refined modern finishes, creating an unmatched sanctuary tailored for large scale living, multi generational flexibility, and effortless entertaining. Curb appeal begins immediately with a classic front porch framing the entrance and a sleek concrete driveway leading to an expansive 3 car heated garage an ideal setup for winter comfort, vehicle storage, or workshop space. Inside, high durability LVL flooring flows continuously across a sun drenched main level designed for flexible everyday living and formal hosting. At the heart of the home, a warm fireplace anchor the main living zone, which seamlessly bridges two distinct dining rooms to comfortably accommodate everything from casual family breakfasts to grand holiday banquets. Gourmet enthusiasts will appreciate the kitchen's rich granite countertops, expansive meal prep space, and premium stainless steel appliances. Adding exceptional convenience, a main floor bedroom and adjacent full bathroom offer a private, stairs free retreat perfect for visiting guests or live in family members. Upstairs, a versatile central loft area serves as a ideal bonus room for a secondary lounge, media nook, or study space. Four generous bedrooms occupy this upper floor, headlined by a truly massive primary suite designed as a spa inspired retreat features a deep soaking tub, a seamless walk-in shower, a double sink vanity, and a colossal walk-in closet with abundant storage. The downstairs level extends the footprint even further, featuring four additional bedrooms and a fully equipped secondary kitchenette creating a self contained in-law suite or guest wing. Outside, the property transitions into a backyard oasis with a monumental 16x56 maintenance free deck designed for seamless indoor outdoor hosting, all set above a sprawling, lush lawn kept vibrant year round by an integrated irrigation system. Elevating the lifestyle even further, the vibrant community offers rare HOA amenities, including scenic walking trails, a thriving vineyard, and a picturesque apple orchard right outside your back door....
Contact an agent
Home facts
- Year built:2021
- Subdivision & Development:Greenbriar Hills
- Listing ID #:7148978
- Updated:October 01, 2026 at 06:12 PM
Rooms and interior
- Bedrooms:9
- Total bathrooms:5
- Full bathrooms:4
- Dining Description:Eat In Kitchen, Informal Dining Room, Kitchen/Dining Room, Living/Dining Room, Separate/Formal Dining Room
- Bathrooms Description:3/4 Basement, Bathroom Ensuite, Main Floor Full Bath, Separate Shower and Tub, Upper Level Full Bath, Walk-In Shower Stall, Walk-through
- Kitchen Description:Dishwasher, Disposal, Exhaust Fan, Microwave, Range, Refrigerator, Stainless Steel Appliances
- Basement:Yes
- Basement Description:Block, Daylight / Lookout Windows, Drain Tiled, Drainage System, Egress Window(s), Finished, Full, Storage Space, Sump Pump
- Living area:6,134 sq. ft.
Heating and cooling
- Cooling:Central Air
- Heating:Fireplace(s), Forced Air
- Central air:Yes
Structure and exterior
- Roof:Age 8 Years or Less, Asphalt
- Year built:2021
- Building area:6,134 sq. ft.
- Lot area:0.31 Acres
- Lot Features:Irregular Lot
- Construction Materials:Block
- Levels:2 Story
Utilities
- Water:City Water - Connected
- Sewer:City Sewer - Connected
Finances and disclosures
- Price:$650,000
- Price per sq. ft.:$101.26
- Tax amount:$7,396 (2025)
Features and amenities
- Appliances:Disposal, Exhaust Fan, Microwave, Range, Refrigerator, Stainless Steel Appliances, Washer, Water Softener Owned
- Laundry features:Dryer, Washer
- Amenities:Air-To-Air Exchanger, ENERGY STAR Qualified Appliances, Gas Water Heater, Humidifier, Iron Filter, Water Filtration System, Water Softener Owned
Parking
- Parking description:Attached Garage, Concrete, Garage Door Opener, Heated Garage, Insulated Garage, Storage
- Garage:Yes
- Garage spaces:3
New listings near 2509 Copper Creek Lane
- Coming SoonOpen Sat, 10am to 12pm
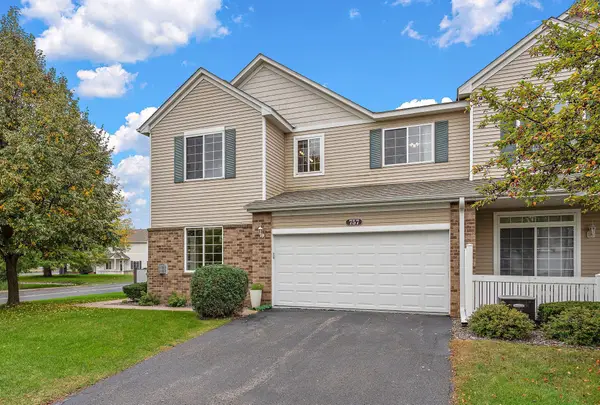 $259,900Coming Soon3 beds 2 baths1,619 sq. ft.
757 Willow Glen Drive, Buffalo, MN 55313
MLS# 7140473Listed by: KRIS LINDAHL REAL ESTATE - New
 $585,000Active5 beds 3 baths3,442 sq. ft.
1009 Misty Meadow Boulevard, Buffalo, MN 55313
MLS# 7153325Listed by: RE/MAX RESULTS - New
 $398,835Active3 beds 2 baths2,199 sq. ft.
815 Hopkins Lane, Buffalo, MN 55313
MLS# 7152610Listed by: LENNAR SALES CORP - Open Thu, 4 to 6pmNew
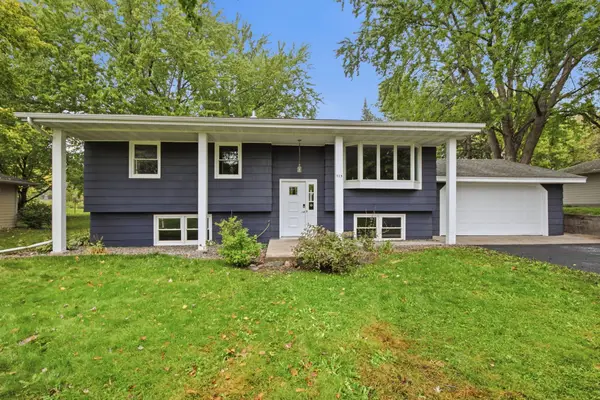 $299,900Active4 beds 2 baths1,854 sq. ft.
715 8th Street Nw, Buffalo, MN 55313
MLS# 7042076Listed by: KELLER WILLIAMS INTEGRITY NW - New
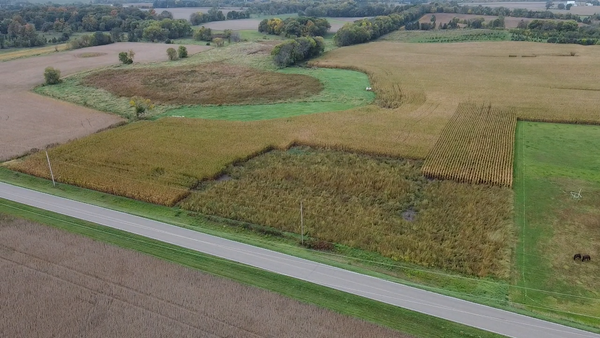 $139,000Active2.5 Acres
2.5X Eaken Ave Se, Buffalo, MN 55313
MLS# 7151949Listed by: KELLER WILLIAMS PREMIER REALTY LAKE MINNETONKA - New
 $265,000Active2 beds 1 baths952 sq. ft.
203 2nd Street Nw, Buffalo, MN 55313
MLS# 7137203Listed by: NORTH STAR PRO REALTY LLC - New
 $329,000Active3 beds 2 baths1,510 sq. ft.
404 17th Street S, Buffalo, MN 55313
MLS# 7150746Listed by: 10K REALTY - New
 $280,000Active4 beds 3 baths2,816 sq. ft.
624 Montrose Boulevard, Buffalo, MN 55313
MLS# 7124078Listed by: COLDWELL BANKER REALTY - New
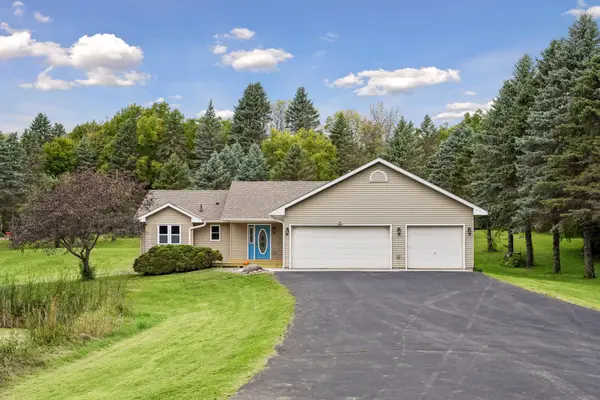 $424,900Active4 beds 3 baths2,178 sq. ft.
2485 Hamlin Avenue Se, Buffalo, MN 55313
MLS# 7150785Listed by: RE/MAX RESULTS


Protect your home and budget from life's surprises with an Assurant Home Warranty, backed by a partner that supports you through every step of homeownership. Explore Plans.
© 2023 - 2026 ERA Franchise Systems LLC. All rights reserved. ERA Franchise Systems LLC fully supports the principles of the Fair Housing Act and the Equal Opportunity Act. ERA, ERA Real Estate powered, and their respective logos are registered service marks of ERA Franchise Systems LLC. Each office is independently owned and operated.