
3122 Aadland Avenue Ne, Buffalo, MN 55313
Local realty services provided by:ERA Viking Realty
3122 Aadland Avenue Ne,Buffalo, MN 55313
$349,900
- 4 Beds
- 2 Baths
- 1,749 sq. ft.
- Single family
- Active
Listed by: dylan a maitland
Office: re/max results
MLS#:7096506
Source:NSMLS
Price summary
- Price:$349,900
- Price per sq. ft.:$180.36
About this home
NEW ROOF Installed August 6th with Diamond warranty and class 3 shingle!!
4 bedroom, 2 bath split-entry home situated on almost a half-acre lot. The main level features an open kitchen, dining area and living room, while the finished lower level offers a spacious family room, additional bedrooms and bath. Attached oversized 2-car garage plus a 12x20 storage shed provide plenty of storage, large deck, patio, and front wood porch. Furnace is approximately 5 years old, new AC installed in 2020, water heater replaced in June 2026, and the owned water softener was replaced in March 2026. Home and shed have metal siding. Private septic system is compliant, and a private well. Convenient location with easy access to Buffalo amenities, schools, and Hwy. 55.
Contact an agent
Home facts
- Year built:1974
- Subdivision & Development:Replat Of Al-Gen Acres 1st Add
- Listing ID #:7096506
- Added:48 day(s) ago
- Updated:August 20, 2026 at 06:43 PM
Rooms and interior
- Bedrooms:4
- Total bathrooms:2
- Full bathrooms:1
- Dining Description:Kitchen/Dining Room
- Bathrooms Description:3/4 Basement, Upper Level Full Bath
- Kitchen Description:Dishwasher, Microwave, Range, Refrigerator, Stainless Steel Appliances
- Basement:Yes
- Basement Description:Block, Daylight / Lookout Windows, Finished, Full
- Living area:1,749 sq. ft.
Heating and cooling
- Cooling:Central Air
- Heating:Forced Air
- Central air:Yes
Structure and exterior
- Roof:Asphalt
- Year built:1974
- Building area:1,749 sq. ft.
- Lot area:0.47 Acres
- Lot Features:Level, Tree Coverage - Light
- Construction Materials:Block
- Levels:Bi/Split Level
Utilities
- Water:Private
- Sewer:Private Sewer, Tank with Drainage Field
Finances and disclosures
- Price:$349,900
- Price per sq. ft.:$180.36
- Tax amount:$2,922 (2026)
Features and amenities
- Appliances:Microwave, Range, Refrigerator, Stainless Steel Appliances, Water Softener Owned
- Laundry features:Dryer
- Amenities:Gas Water Heater, Water Softener Owned
Parking
- Parking description:Asphalt, Attached Garage, Electric, Garage Door Opener
- Garage:Yes
- Garage spaces:2
New listings near 3122 Aadland Avenue Ne
- Coming SoonOpen Sun, 12 to 2pm
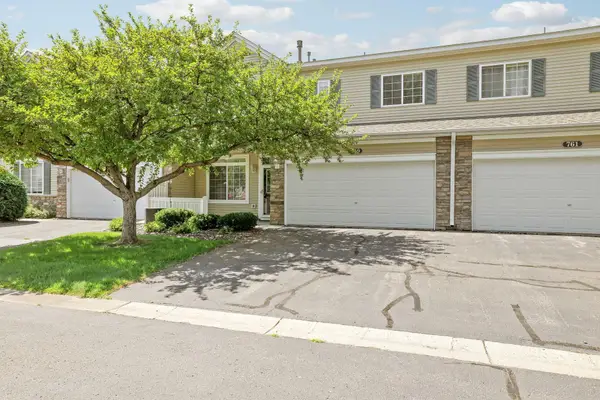 $249,900Coming Soon2 beds 2 baths1,528 sq. ft.
759 10th Street S, Buffalo, MN 55313
MLS# 7129823Listed by: COMPASS - Coming Soon
 $359,900Coming Soon4 beds 2 baths1,836 sq. ft.
1503 5th Street Ne, Buffalo, MN 55313
MLS# 7119766Listed by: THEMLSONLINE.COM, INC. - New
 $645,900Active3 beds 1 baths1,134 sq. ft.
2730 Hamlin Avenue Ne, Buffalo, MN 55313
MLS# 7129981Listed by: COUNSELOR REALTY, INC. - Open Thu, 4 to 6pmNew
 $549,000Active4 beds 2 baths2,553 sq. ft.
1319 30th Street Se, Buffalo, MN 55313
MLS# 7122994Listed by: PEMBERTON RE - New
 $65,000Active0.19 Acres
xxx Ibis Drive, Buffalo, MN 55313
MLS# 7128380Listed by: NORTH STAR PRO REALTY LLC - New
 $372,000Active4 beds 3 baths2,336 sq. ft.
800 Griffing Park Road, Buffalo, MN 55313
MLS# 7129444Listed by: EDINA REALTY, INC. - New
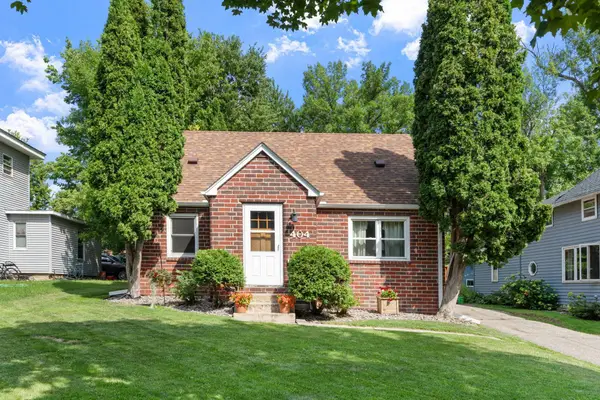 $260,000Active3 beds 1 baths1,153 sq. ft.
404 4th Avenue Nw, Buffalo, MN 55313
MLS# 7070563Listed by: KRIS LINDAHL REAL ESTATE - New
 $475,000Active4 beds 2 baths2,300 sq. ft.
3275 Gabler Avenue Se, Buffalo, MN 55313
MLS# 7119849Listed by: HOME AVENUE FLAT FEE REALTY - New
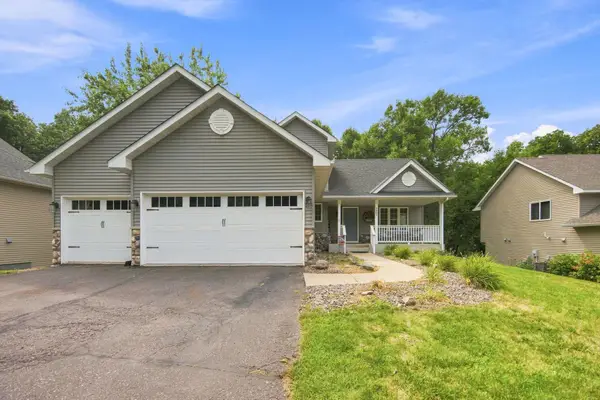 $450,000Active5 beds 4 baths2,546 sq. ft.
1007 3rd Avenue Nw, Buffalo, MN 55313
MLS# 7117245Listed by: KELLER WILLIAMS CLASSIC RLTY NW - New
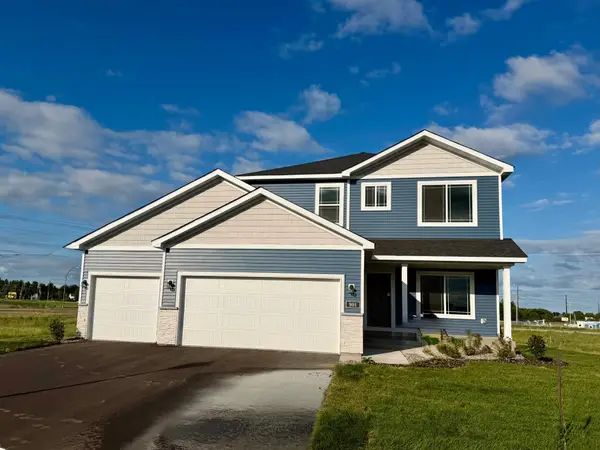 $469,900Active4 beds 3 baths2,209 sq. ft.
901 Misty Meadow Boulevard, Buffalo, MN 55313
MLS# 7128596Listed by: NEXTHOME WEST METRO


Protect your home and budget from life's surprises with an Assurant Home Warranty, backed by a partner that supports you through every step of homeownership. Explore Plans.
© 2023 - 2026 ERA Franchise Systems LLC. All rights reserved. ERA Franchise Systems LLC fully supports the principles of the Fair Housing Act and the Equal Opportunity Act. ERA, ERA Real Estate powered, and their respective logos are registered service marks of ERA Franchise Systems LLC. Each office is independently owned and operated.