
10704 Prescott Court, Burnsville, MN 55337
Local realty services provided by:ERA Gillespie Real Estate
10704 Prescott Court,Burnsville, MN 55337
$399,900
- 4 Beds
- 2 Baths
- 2,104 sq. ft.
- Single family
- Active
Listed by: maria sandstrom
Office: edina realty, inc.
MLS#:7112371
Source:NSMLS
Price summary
- Price:$399,900
- Price per sq. ft.:$158.69
About this home
Tucked into a quiet Burnsville cul-de-sac near the Minnesota River Valley, this 4BR, 2BA home offers something increasingly hard to find: room to spread out while still feeling connected. The screened three-season porch with its built-in swing may quickly become a favorite spot for morning coffee, evening conversations, or simply enjoying the mature trees surrounding the home. Inside, multiple living areas across the home’s four-level layout create flexibility for movie nights, hobbies, guests, working from home, or simply having a little breathing room. The main living room features pegged hardwood floors, a large bay window, built-ins, and a fireplace, while a second fireplace anchors the lower-level flex room. The kitchen offers granite countertops, built-in appliances, an induction cooktop, convection wall oven, and windows filled with leafy views instead of staring straight into the neighboring homes. Additional highlights include a beamed-ceiling family room with built-in cabinetry, a patio, attached 2-car garage, 200-amp electrical service, and EV charger rough-in. Quiet and tucked away when you’re home, yet close to restaurants, shopping, groceries, and everyday conveniences when you head out. This is a home designed for real life, with character, flexibility, and spaces you’ll actually use....
Contact an agent
Home facts
- Year built:1963
- Subdivision & Development:River Hills 1st Add
- Listing ID #:7112371
- Added:47 day(s) ago
- Updated:September 07, 2026 at 12:10 PM
Rooms and interior
- Bedrooms:4
- Total bathrooms:2
- Full bathrooms:1
- Bathrooms Description:Main Floor 3/4 Bath, Upper Level Full Bath
- Kitchen Description:Cooktop, Microwave, Refrigerator, Wall Oven
- Basement:Yes
- Basement Description:Block, Partially Finished
- Living area:2,104 sq. ft.
Heating and cooling
- Cooling:Ductless Mini-Split
- Heating:Baseboard, Hot Water
Structure and exterior
- Year built:1963
- Building area:2,104 sq. ft.
- Lot area:0.26 Acres
- Levels:4 or More Level Split
Utilities
- Water:City Water - Connected
- Sewer:City Sewer - Connected
Finances and disclosures
- Price:$399,900
- Price per sq. ft.:$158.69
- Tax amount:$4,124 (2026)
Features and amenities
- Appliances:Microwave, Refrigerator, Wall Oven, Washer, Water Softener Owned
- Laundry features:Dryer, Washer
- Amenities:Water Softener Owned
Parking
- Parking description:Attached Garage
- Garage:Yes
- Garage spaces:2
New listings near 10704 Prescott Court
- Coming Soon
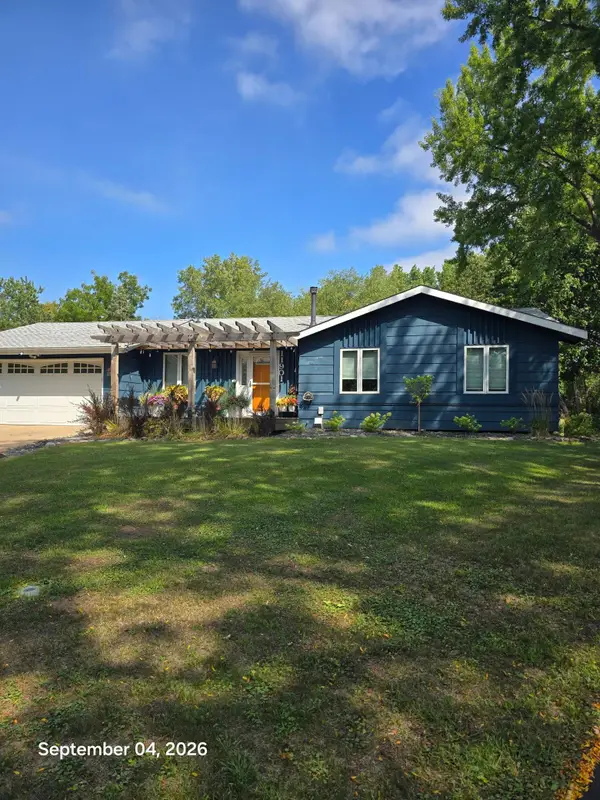 $420,000Coming Soon4 beds 3 baths2,006 sq. ft.
11901 River Hills Circle, Burnsville, MN 55337
MLS# 7139336Listed by: RE/MAX RESULTS - Coming Soon
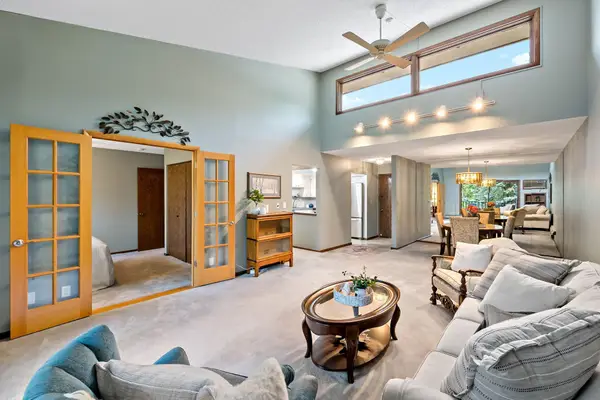 $155,000Coming Soon2 beds 2 baths1,096 sq. ft.
12600 Parkwood Drive #316, Burnsville, MN 55337
MLS# 7139373Listed by: EDINA REALTY, INC. - Coming Soon
 $400,000Coming Soon3 beds 2 baths2,316 sq. ft.
13405 Walnut Drive, Burnsville, MN 55337
MLS# 7127446Listed by: KELLER WILLIAMS PREFERRED RLTY - Coming Soon
 $325,000Coming Soon3 beds 2 baths1,874 sq. ft.
12013 Summerset Lane, Burnsville, MN 55337
MLS# 7137776Listed by: LAKES SOTHEBY'S INTERNATIONAL REALTY - Coming Soon
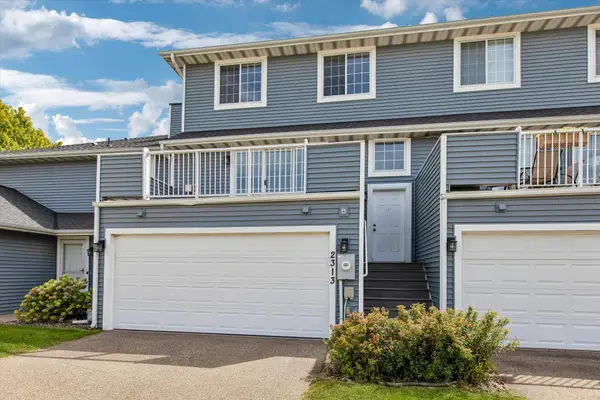 $235,000Coming Soon2 beds 2 baths1,560 sq. ft.
2313 117th Street E, Burnsville, MN 55337
MLS# 7138721Listed by: RE/MAX ADVANTAGE PLUS - Coming Soon
 $339,900Coming Soon2 beds 2 baths1,533 sq. ft.
2641 Boulder Way, Burnsville, MN 55337
MLS# 7104927Listed by: PEMBERTON RE - Coming Soon
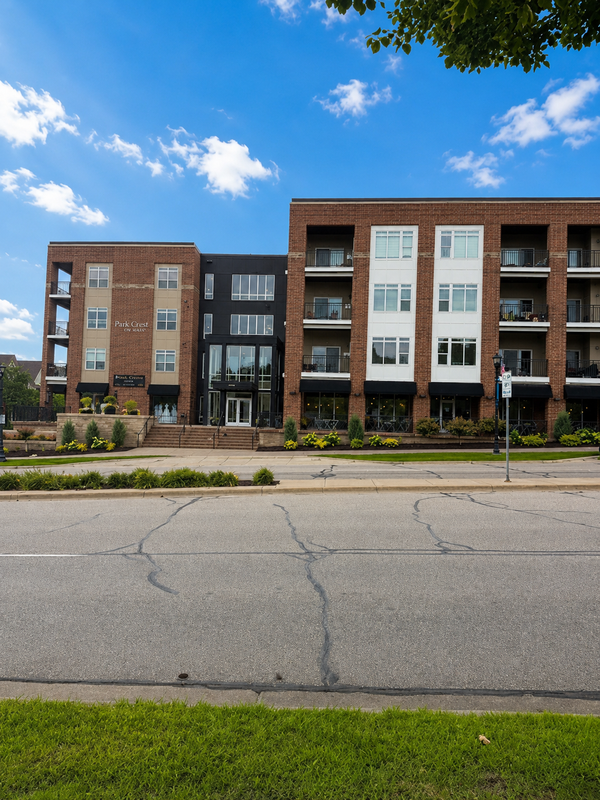 $260,000Coming Soon2 beds 1 baths1,031 sq. ft.
12501 Nicollet Avenue #425, Burnsville, MN 55337
MLS# 7131821Listed by: EDINA REALTY, INC. - New
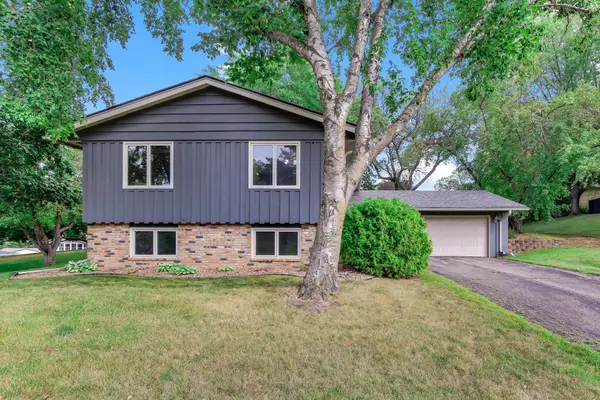 $385,000Active4 beds 2 baths2,164 sq. ft.
13121 Upton Avenue S, Burnsville, MN 55337
MLS# 7138324Listed by: KRIS LINDAHL REAL ESTATE - New
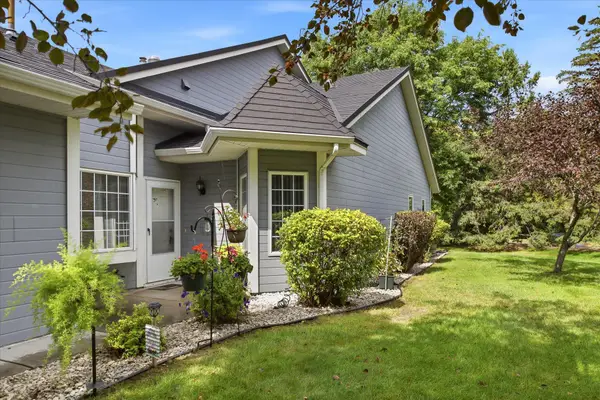 $235,000Active2 beds 2 baths1,273 sq. ft.
2707 River Hills Drive S, Burnsville, MN 55337
MLS# 7120823Listed by: EDINA REALTY, INC. - New
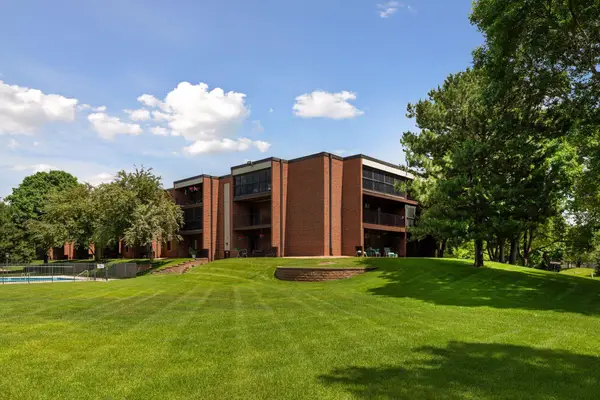 $210,000Active3 beds 2 baths1,300 sq. ft.
1800 Riverwood Drive #219, Burnsville, MN 55337
MLS# 7139127Listed by: COLDWELL BANKER REALTY - SOUTHWEST REGIONAL


Protect your home and budget from life's surprises with an Assurant Home Warranty, backed by a partner that supports you through every step of homeownership. Explore Plans.
© 2023 - 2026 ERA Franchise Systems LLC. All rights reserved. ERA Franchise Systems LLC fully supports the principles of the Fair Housing Act and the Equal Opportunity Act. ERA, ERA Real Estate powered, and their respective logos are registered service marks of ERA Franchise Systems LLC. Each office is independently owned and operated.