
11006 Radisson Drive, Burnsville, MN 55337
Local realty services provided by:ERA Prospera Real Estate
11006 Radisson Drive,Burnsville, MN 55337
$440,000
- 4 Beds
- 4 Baths
- 2,604 sq. ft.
- Single family
- Active
Listed by: chuck paulson
Office: prandium group real estate
MLS#:7109772
Source:NSMLS
Price summary
- Price:$440,000
- Price per sq. ft.:$133.82
About this home
Welcome to 11006 Radisson Drive, Burnsville! This wonderful home offers 4 beds, 4 baths, 2604 finished square feet and sits on a beautiful, oversized lot. The main floor boasts a tastefully updated kitchen featuring Cambria countertops, a formal dining room, two living spaces and a three season porch. The upper level offers four generously sized bedrooms, keeping everyone together on one floor. Impressive well kept lot featuring mature trees and a fully fenced backyard, offering the perfect blend of privacy, beauty, and functional outdoor living. Lovingly maintained by the same owners for more than 35 years, this exceptional home is ready to welcome its next owners and begin its next chapter.
Contact an agent
Home facts
- Year built:1964
- Subdivision & Development:River Hills 3rd Add
- Listing ID #:7109772
- Added:53 day(s) ago
- Updated:September 06, 2026 at 12:09 PM
Rooms and interior
- Bedrooms:4
- Total bathrooms:4
- Full bathrooms:1
- Half bathrooms:1
- Dining Description:Informal Dining Room, Separate/Formal Dining Room
- Bathrooms Description:3/4 Basement, Main Floor 1/2 Bath, Upper Level Full Bath
- Kitchen Description:Cooktop, Dishwasher, Disposal, Microwave, Range, Refrigerator
- Basement:Yes
- Basement Description:Block, Egress Window(s), Finished, Full, Owner Access, Walkout
- Living area:2,604 sq. ft.
Heating and cooling
- Cooling:Central Air
- Heating:Boiler
- Central air:Yes
Structure and exterior
- Roof:Age Over 8 Years
- Year built:1964
- Building area:2,604 sq. ft.
- Lot area:0.28 Acres
- Lot Features:Tree Coverage - Medium
- Construction Materials:Block
- Levels:2 Story
Utilities
- Water:City Water - Connected, City Water - In Street
- Sewer:City Sewer - Connected, City Sewer - In Street
Finances and disclosures
- Price:$440,000
- Price per sq. ft.:$133.82
- Tax amount:$4,666 (2026)
Features and amenities
- Appliances:Disposal, Microwave, Range, Refrigerator, Washer, Water Softener Owned
- Laundry features:Dryer, Washer
- Amenities:Gas Water Heater, Water Softener Owned
Parking
- Parking description:Attached Garage, Concrete
- Garage:Yes
- Garage spaces:2
New listings near 11006 Radisson Drive
- Coming Soon
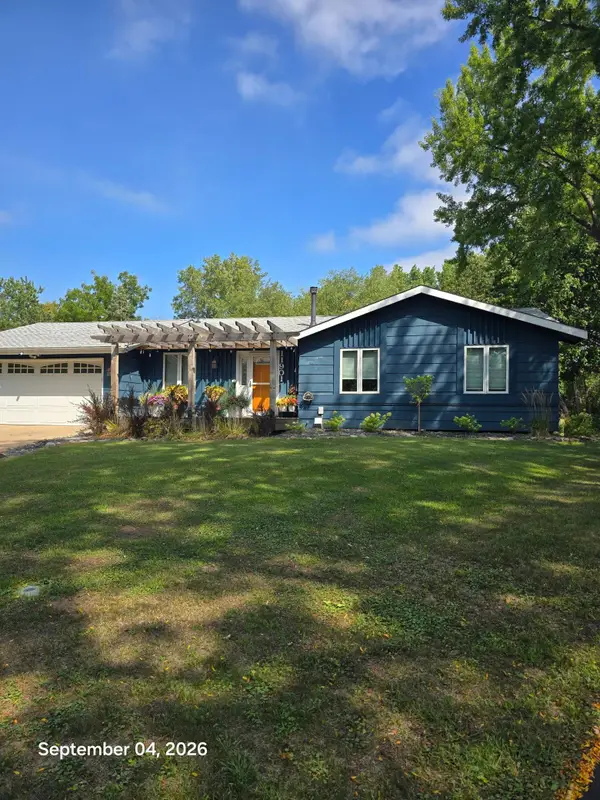 $420,000Coming Soon4 beds 3 baths2,006 sq. ft.
11901 River Hills Circle, Burnsville, MN 55337
MLS# 7139336Listed by: RE/MAX RESULTS - Coming Soon
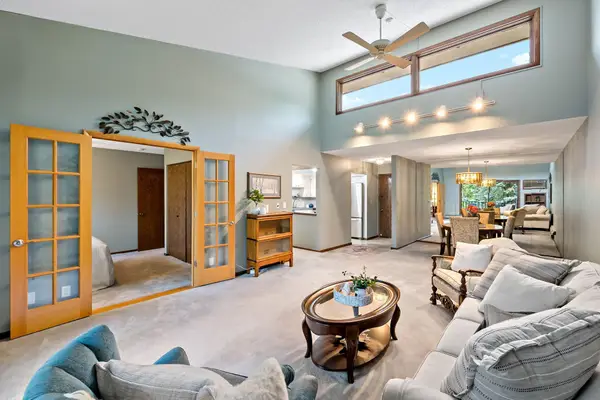 $155,000Coming Soon2 beds 2 baths1,096 sq. ft.
12600 Parkwood Drive #316, Burnsville, MN 55337
MLS# 7139373Listed by: EDINA REALTY, INC. - Coming Soon
 $400,000Coming Soon3 beds 2 baths2,316 sq. ft.
13405 Walnut Drive, Burnsville, MN 55337
MLS# 7127446Listed by: KELLER WILLIAMS PREFERRED RLTY - Coming Soon
 $325,000Coming Soon3 beds 2 baths1,874 sq. ft.
12013 Summerset Lane, Burnsville, MN 55337
MLS# 7137776Listed by: LAKES SOTHEBY'S INTERNATIONAL REALTY - Coming Soon
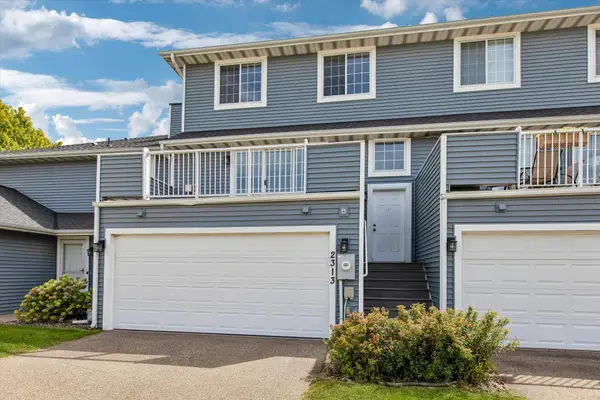 $235,000Coming Soon2 beds 2 baths1,560 sq. ft.
2313 117th Street E, Burnsville, MN 55337
MLS# 7138721Listed by: RE/MAX ADVANTAGE PLUS - Coming Soon
 $339,900Coming Soon2 beds 2 baths1,533 sq. ft.
2641 Boulder Way, Burnsville, MN 55337
MLS# 7104927Listed by: PEMBERTON RE - Coming Soon
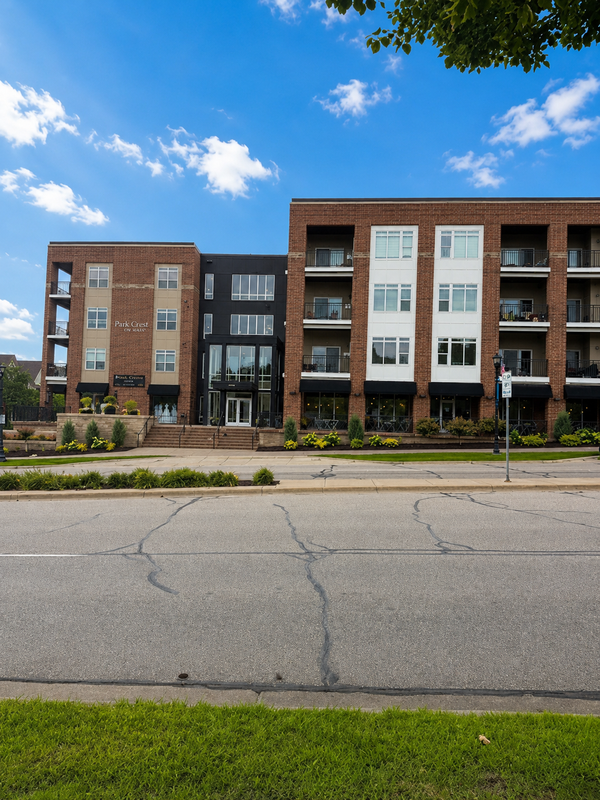 $260,000Coming Soon2 beds 1 baths1,031 sq. ft.
12501 Nicollet Avenue #425, Burnsville, MN 55337
MLS# 7131821Listed by: EDINA REALTY, INC. - New
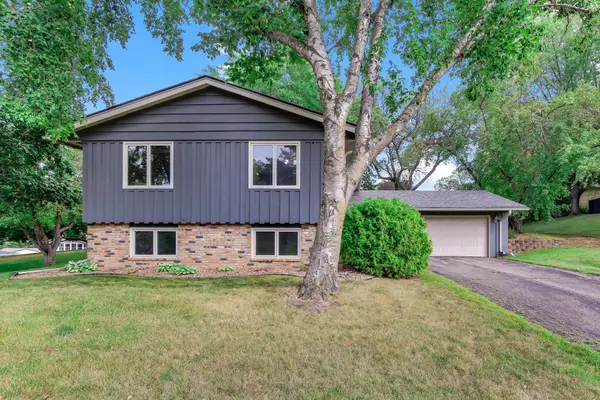 $385,000Active4 beds 2 baths2,164 sq. ft.
13121 Upton Avenue S, Burnsville, MN 55337
MLS# 7138324Listed by: KRIS LINDAHL REAL ESTATE - New
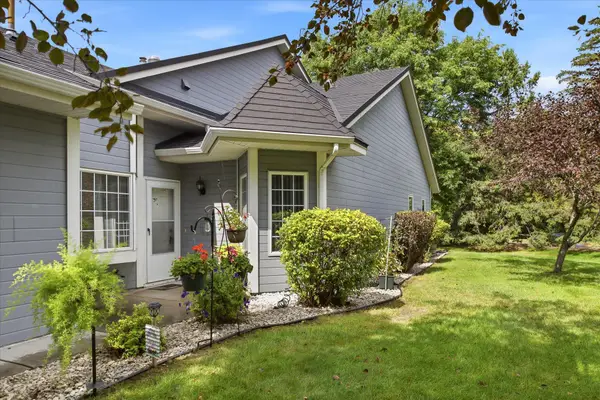 $235,000Active2 beds 2 baths1,273 sq. ft.
2707 River Hills Drive S, Burnsville, MN 55337
MLS# 7120823Listed by: EDINA REALTY, INC. - New
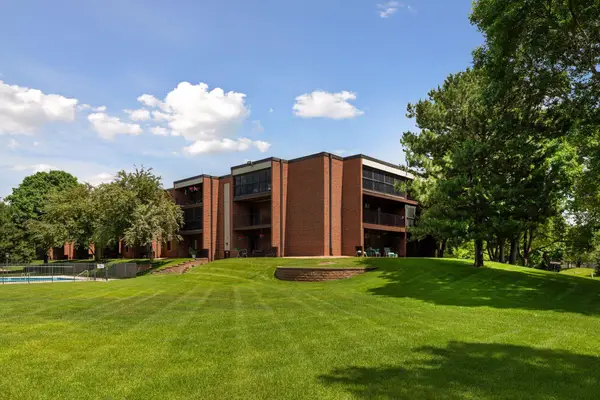 $210,000Active3 beds 2 baths1,300 sq. ft.
1800 Riverwood Drive #219, Burnsville, MN 55337
MLS# 7139127Listed by: COLDWELL BANKER REALTY - SOUTHWEST REGIONAL


Protect your home and budget from life's surprises with an Assurant Home Warranty, backed by a partner that supports you through every step of homeownership. Explore Plans.
© 2023 - 2026 ERA Franchise Systems LLC. All rights reserved. ERA Franchise Systems LLC fully supports the principles of the Fair Housing Act and the Equal Opportunity Act. ERA, ERA Real Estate powered, and their respective logos are registered service marks of ERA Franchise Systems LLC. Each office is independently owned and operated.