
12501 Nicollet Avenue #425, Burnsville, MN 55337
Local realty services provided by:ERA Viking Realty
12501 Nicollet Avenue #425,Burnsville, MN 55337
$260,000
- 2 Beds
- 1 Baths
- 1,031 sq. ft.
- Condominium
- Active
Listed by: stephanie l. burow
Office: edina realty, inc.
MLS#:7131821
Source:NSMLS
Price summary
- Price:$260,000
- Price per sq. ft.:$252.18
- Monthly HOA dues:$425
About this home
Welcome to the Heart of The City, a top floor condo in Park Crest is more than just a home it's a lifestyle. The kitchen provides a practical hub for everyday living, and the living area offers a comfortable place to unwind or welcome guests. The bedrooms provide a private retreat away from the main living areas, making the home feel functional as well as comfortable. With the right furnishings and personal touches, the space can feel both stylish and distinctly your own. Step outside and you're surrounded by the city - restaurants, coffee shops, entertainment, shopping, parks, and cultural attractions are all part of your everyday landscape. Nicollet Avenue gives you an urban neighborhood feel, while nearby downtown amenities make it easy to enjoy a night out, grab dinner, meet friends, or explore the city without having to go far.
Contact an agent
Home facts
- Year built:2005
- Listing ID #:7131821
- Added:46 day(s) ago
- Updated:October 08, 2026 at 12:41 PM
Rooms and interior
- Bedrooms:2
- Total bathrooms:1
- Full bathrooms:1
- Dining Description:Living/Dining Room
- Bathrooms Description:Main Floor Full Bath
- Kitchen Description:Dishwasher, Disposal, Microwave, Range, Refrigerator
- Living area:1,031 sq. ft.
Heating and cooling
- Cooling:Central Air
- Heating:Forced Air
- Central air:Yes
Structure and exterior
- Roof:Age 8 Years or Less
- Year built:2005
- Building area:1,031 sq. ft.
- Lot Features:Zero Lot Line
- Exterior Features:Common Garden, In-Ground Sprinkler System
- Levels:1 Story
Utilities
- Water:City Water - Connected
- Sewer:City Sewer - Connected
Finances and disclosures
- Price:$260,000
- Price per sq. ft.:$252.18
- Tax amount:$2,448 (2026)
Features and amenities
- Appliances:Disposal, Microwave, Range, Refrigerator, Washer
- Laundry features:Dryer, Washer
- Amenities:Elevator(s), Fire Sprinkler System
Parking
- Parking description:Assigned, Attached Garage, Concrete, Garage Door Opener, Heated Garage, Insulated Garage, Parking Garage, Secured, Storage
- Garage:Yes
- Garage spaces:2
New listings near 12501 Nicollet Avenue #425
- Coming Soon
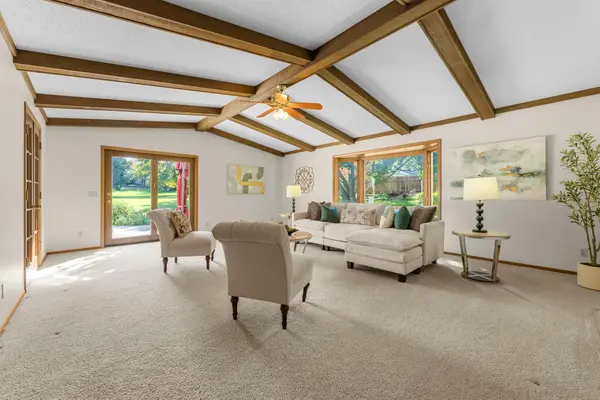 $400,000Coming Soon3 beds 3 baths3,780 sq. ft.
13406 Washburn Avenue S, Burnsville, MN 55337
MLS# 7130684Listed by: RE/MAX RESULTS - Coming Soon
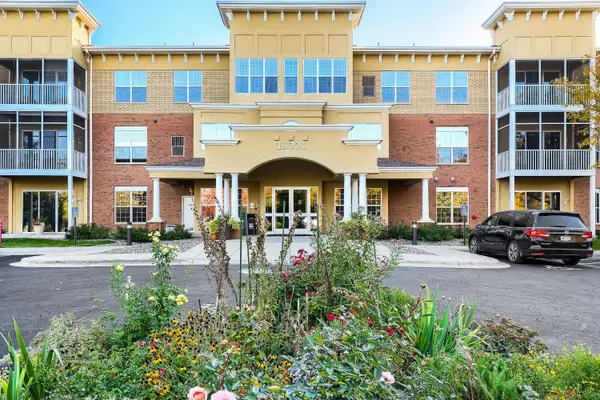 $238,000Coming Soon2 beds 2 baths1,272 sq. ft.
15001 Burnhaven Drive #121, Burnsville, MN 55306
MLS# 7155723Listed by: RE/MAX RESULTS - Coming SoonOpen Fri, 4:30 to 6:30pm
 $365,000Coming Soon4 beds 2 baths1,866 sq. ft.
11213 River Hills Drive, Burnsville, MN 55337
MLS# 7156152Listed by: KELLER WILLIAMS CLASSIC RLTY NW - Coming Soon
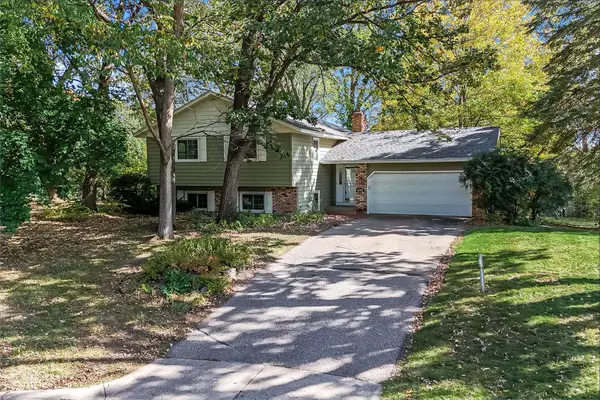 $375,000Coming Soon4 beds 2 baths2,176 sq. ft.
13205 W Manor Boulevard, Burnsville, MN 55337
MLS# 7156651Listed by: KRIS LINDAHL REAL ESTATE - Coming Soon
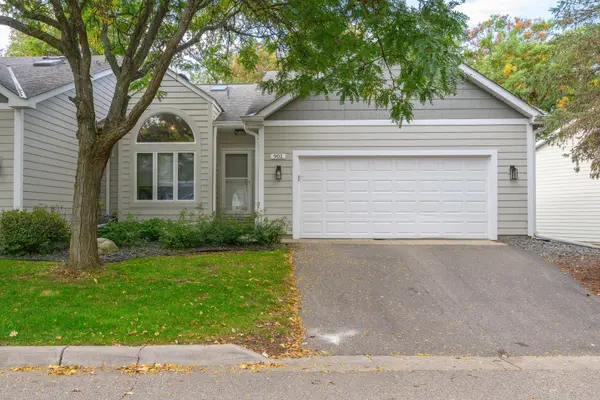 $435,000Coming Soon3 beds 3 baths2,463 sq. ft.
901 Southcross Drive E, Burnsville, MN 55306
MLS# 7150328Listed by: WEICHERT REALTORS-CARNEL & CO. - Coming Soon
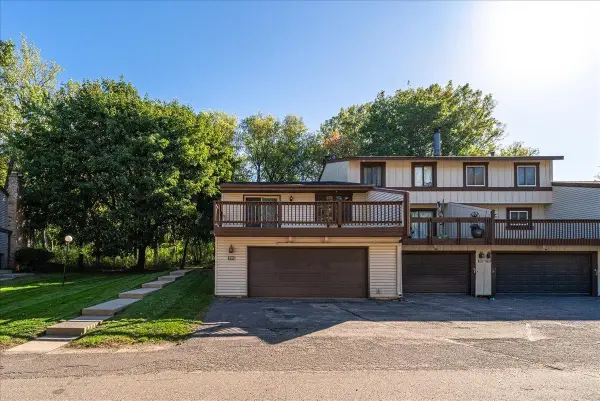 $254,900Coming Soon2 beds 2 baths1,688 sq. ft.
299 River Woods Lane, Burnsville, MN 55337
MLS# 7155273Listed by: LPT REALTY, LLC - Coming Soon
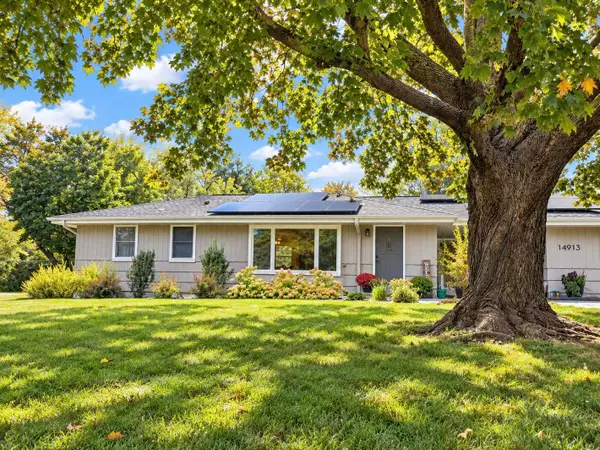 $378,000Coming Soon2 beds 2 baths1,944 sq. ft.
14913 Sharon Lane, Burnsville, MN 55306
MLS# 7155200Listed by: EXP REALTY - Coming Soon
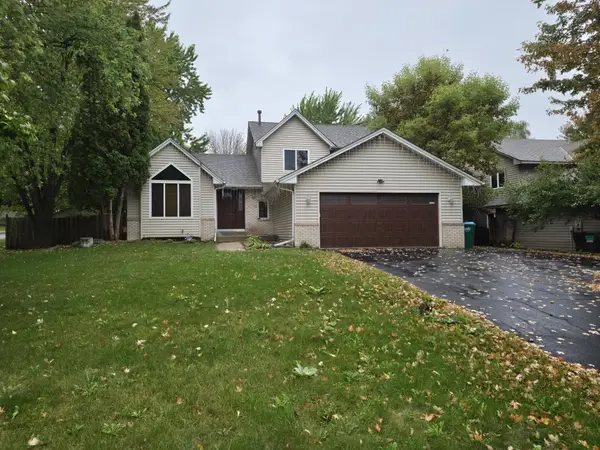 $485,000Coming Soon4 beds 3 baths2,750 sq. ft.
1621 Knox Circle, Burnsville, MN 55337
MLS# 7155061Listed by: EXIT REALTY NEXUS - Coming SoonOpen Sun, 12:30 to 2:30pm
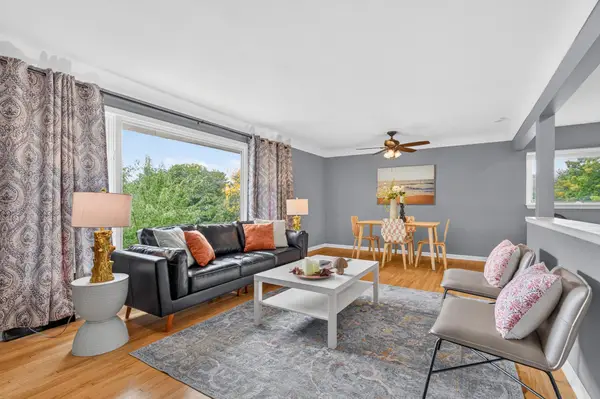 $349,900Coming Soon4 beds 2 baths1,920 sq. ft.
13905 Steven Road, Burnsville, MN 55337
MLS# 7152207Listed by: COLDWELL BANKER REALTY - LAKES - Coming SoonOpen Sun, 12 to 2:30pm
 $444,900Coming Soon4 beds 2 baths2,024 sq. ft.
13008 Lakeview Drive Drive, Burnsville, MN 55337
MLS# 7149744Listed by: RE/MAX ADVANTAGE PLUS


Protect your home and budget from life's surprises with an Assurant Home Warranty, backed by a partner that supports you through every step of homeownership. Explore Plans.
© 2023 - 2026 ERA Franchise Systems LLC. All rights reserved. ERA Franchise Systems LLC fully supports the principles of the Fair Housing Act and the Equal Opportunity Act. ERA, ERA Real Estate powered, and their respective logos are registered service marks of ERA Franchise Systems LLC. Each office is independently owned and operated.