
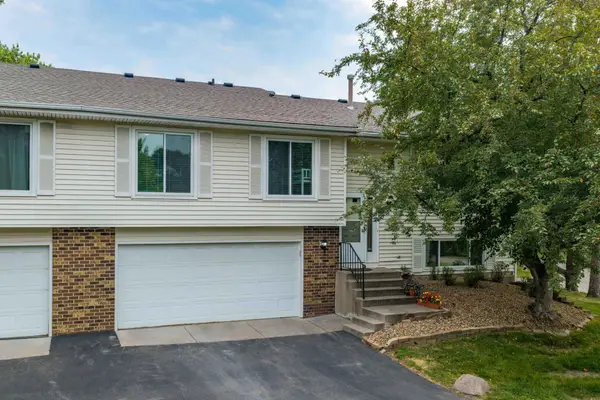
1105 W 155th Street, Burnsville, MN 55306
Local realty services provided by:ERA Viking Realty
1105 W 155th Street,Burnsville, MN 55306
$374,900
- 3 Beds
- 3 Baths
- 2,256 sq. ft.
- Single family
- Coming Soon
Listed by: michael kootsikas
Office: northstar real estate associates
MLS#:7128247
Source:NSMLS
Price summary
- Price:$374,900
- Price per sq. ft.:$132.38
About this home
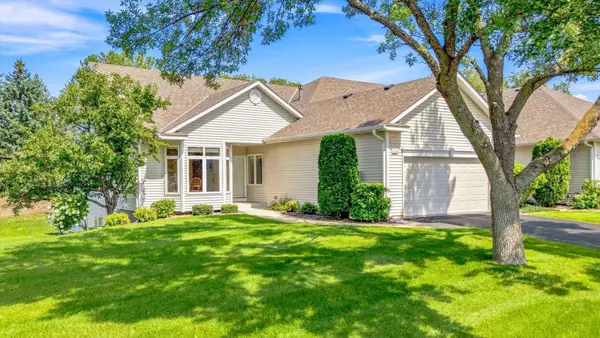
s this good? Rare single-level living with all three bedrooms and three bathrooms (2 full and 3/4 ensuite) on the main level! There is a staggering 1,415 sqft above grade finished above grade which makes for a huge basement that has 840 sqft of finished space, perfect for adding more bedrooms and bathrooms as desired. The big-ticket improvements are already taken care of, including the roof and central air (2019), windows (2020), and water heater, furnace, thermostat, Hardie siding, soffit and fascia (2024). With the major expenses already addressed, this is a great opportunity to build equity and add your personal touches over time. Schedule your showing today!
Contact an agent
Home facts
- Year built:1975
- Subdivision & Development:Orchard Gardens Country Club Add
- Listing ID #:7128247
- Updated:August 20, 2026 at 09:52 PM
Rooms and interior
- Bedrooms:3
- Total bathrooms:3
- Full bathrooms:2
- Dining Description:Kitchen/Dining Room
- Bathrooms Description:Main Floor Full Bath
- Kitchen Description:Dishwasher, Freezer, Microwave, Range, Refrigerator
- Basement:Yes
- Basement Description:Drainage System, Finished, Full, Sump Pump
- Living area:2,256 sq. ft.
Heating and cooling
- Cooling:Central Air
- Heating:Forced Air
- Central air:Yes
Structure and exterior
- Roof:Age 8 Years or Less, Asphalt
- Year built:1975
- Building area:2,256 sq. ft.
- Lot area:0.29 Acres
- Levels:1 Story
Utilities
- Water:City Water - Connected
- Sewer:City Sewer - Connected
Finances and disclosures
- Price:$374,900
- Price per sq. ft.:$132.38
- Tax amount:$4,450 (2026)
Features and amenities
- Appliances:Microwave, Range, Refrigerator, Washer
- Laundry features:Dryer, Washer
Parking
- Parking description:Attached Garage
- Garage:Yes
- Garage spaces:2
New listings near 1105 W 155th Street
- Coming Soon
 $379,900Coming Soon3 beds 2 baths1,798 sq. ft.
15132 Portland Avenue, Burnsville, MN 55306
MLS# 7129741Listed by: EDINA REALTY, INC. - Coming SoonOpen Sun, 11am to 1pm
 $469,900Coming Soon3 beds 3 baths2,880 sq. ft.
2774 Boulder Drive, Burnsville, MN 55337
MLS# 7129211Listed by: KELLER WILLIAMS PREFERRED RLTY - New
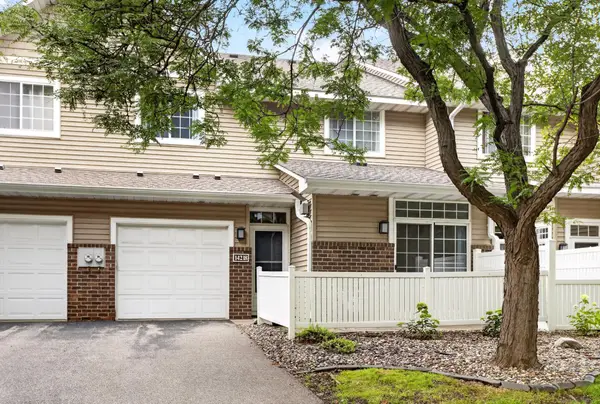 $220,000Active2 beds 2 baths1,254 sq. ft.
14218 Plymouth Avenue #3, Burnsville, MN 55337
MLS# 7129891Listed by: EDINA REALTY, INC. - New
 $269,900Active2 beds 2 baths1,620 sq. ft.
13049 Penn Avenue S, Burnsville, MN 55337
MLS# 7130222Listed by: FUZE REAL ESTATE - Open Sat, 11am to 1pmNew
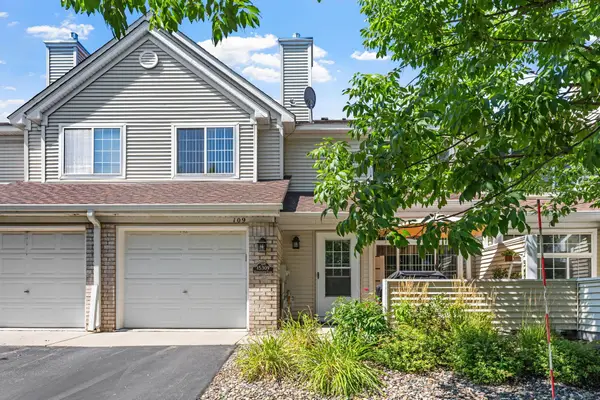 $225,000Active2 beds 2 baths1,238 sq. ft.
15309 Greenhaven Lane #109, Burnsville, MN 55306
MLS# 7129170Listed by: EXP REALTY - New
 $85,000Active1 beds 1 baths675 sq. ft.
12844 Nicollet Avenue #102, Burnsville, MN 55337
MLS# 7126252Listed by: KELLER WILLIAMS CLASSIC RLTY NW - New
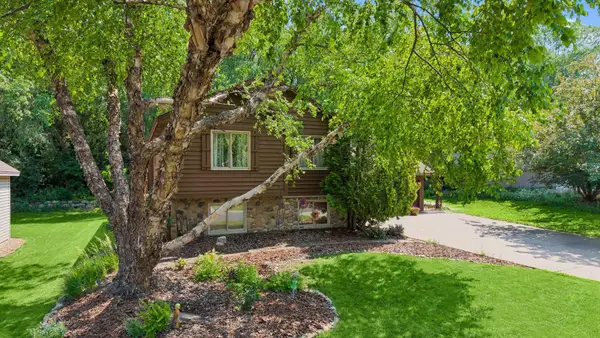 $375,000Active4 beds 2 baths1,816 sq. ft.
13225 Court Place, Burnsville, MN 55337
MLS# 7109203Listed by: COLDWELL BANKER REALTY - New
 $260,000Active3 beds 2 baths1,302 sq. ft.
12311 Oak Leaf Court, Burnsville, MN 55337
MLS# 7128116Listed by: BRIX REAL ESTATE - New
 $275,000Active2 beds 2 baths1,408 sq. ft.
1303 W 140th Street, Burnsville, MN 55337
MLS# 7127423Listed by: COLDWELL BANKER REALTY


Protect your home and budget from life's surprises with an Assurant Home Warranty, backed by a partner that supports you through every step of homeownership. Explore Plans.
© 2023 - 2026 ERA Franchise Systems LLC. All rights reserved. ERA Franchise Systems LLC fully supports the principles of the Fair Housing Act and the Equal Opportunity Act. ERA, ERA Real Estate powered, and their respective logos are registered service marks of ERA Franchise Systems LLC. Each office is independently owned and operated.