
11110 19th Avenue S, Burnsville, MN 55337
Local realty services provided by:ERA Viking Realty
11110 19th Avenue S,Burnsville, MN 55337
$425,000
- 3 Beds
- 3 Baths
- 2,720 sq. ft.
- Single family
- Active
Upcoming open houses
- Sat, Aug 1501:00 pm - 03:00 pm
Listed by: kelly yoon, emily olson
Office: redfin corporation
MLS#:7094687
Source:NSMLS
Price summary
- Price:$425,000
- Price per sq. ft.:$149.02
About this home
Welcome to this well-maintained walkout rambler in Burnsville's desirable River Hills neighborhood! Available only due to relocation, this inviting home offers hardwood floors, a spacious living room with a gas fireplace insert, and an eat-in kitchen featuring maple cabinetry, Corian countertops, stainless steel appliances, and a tiled backsplash. The finished four-season porch overlooks the backyard, while the primary suite includes a private 3/4 bath. The finished walkout lower level provides a large family room with a wood-burning fireplace, flex space, workshop, mudroom, and abundant storage. Recent owner improvements include a four-season porch, deck, partial privacy fence, concrete front and rear steps, refinished hardwood floors and stairs, updated basement flooring, fresh interior paint, new front and rear garage doors, security cameras, and a new water heater and water softener. Conveniently located near parks, trails, shopping, dining, and with easy access to Hwy 77, I-35W, and I-35E, this move-in ready home is ready for its next owners....
Contact an agent
Home facts
- Year built:1964
- Subdivision & Development:River Hills 6th Add
- Listing ID #:7094687
- Added:8 day(s) ago
- Updated:August 14, 2026 at 12:08 PM
Rooms and interior
- Bedrooms:3
- Total bathrooms:3
- Full bathrooms:1
- Dining Description:Eat In Kitchen
- Bathrooms Description:3/4 Basement, Main Floor 3/4 Bath, Main Floor Full Bath
- Kitchen Description:Cooktop, Dishwasher, Freezer, Microwave, Range, Refrigerator, Stainless Steel Appliances
- Basement:Yes
- Basement Description:Block, Walkout
- Living area:2,720 sq. ft.
Heating and cooling
- Cooling:Central Air
- Heating:Baseboard, Boiler, Fireplace(s)
- Central air:Yes
Structure and exterior
- Roof:Age 8 Years or Less
- Year built:1964
- Building area:2,720 sq. ft.
- Lot area:0.26 Acres
- Levels:1 Story
Utilities
- Water:City Water - Connected
- Sewer:City Sewer - Connected
Finances and disclosures
- Price:$425,000
- Price per sq. ft.:$149.02
- Tax amount:$3,934 (2025)
Features and amenities
- Appliances:Microwave, Range, Refrigerator, Stainless Steel Appliances, Washer
- Laundry features:Dryer, Washer
- Amenities:ENERGY STAR Qualified Appliances, Electronic Air Filter
Parking
- Parking description:Attached Garage, Concrete, Garage Door Opener, No Interior Access to Dwelling
- Garage:Yes
- Garage spaces:2
New listings near 11110 19th Avenue S
- New
 $385,000Active4 beds 2 baths2,004 sq. ft.
2704 Shawnee Lane, Burnsville, MN 55337
MLS# 7123696Listed by: LAKES AREA REALTY G.V. - New
 $379,900Active4 beds 2 baths2,504 sq. ft.
13229 Court Place, Burnsville, MN 55337
MLS# 7122831Listed by: LPT REALTY, LLC - Coming Soon
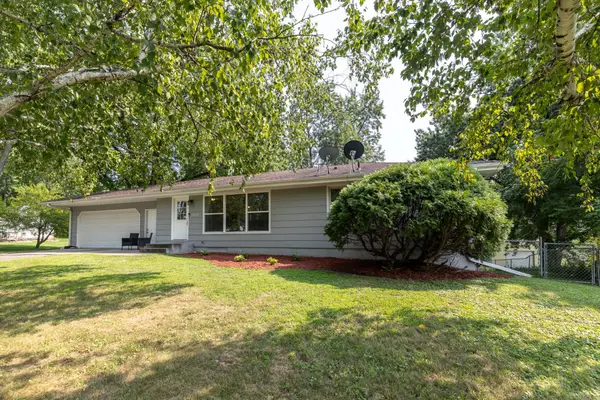 $369,900Coming Soon3 beds 2 baths
2509 W 140th Street, Burnsville, MN 55337
MLS# 7126218Listed by: RE/MAX RESULTS - Open Sat, 12 to 3pmNew
 $624,900Active4 beds 3 baths3,742 sq. ft.
10904 Chatham Court S, Burnsville, MN 55337
MLS# 7125578Listed by: RE/MAX ADVANTAGE PLUS - New
 $459,900Active4 beds 2 baths2,104 sq. ft.
1213 W 158th Street, Burnsville, MN 55306
MLS# 7126378Listed by: RE/MAX PROFESSIONALS - Coming SoonOpen Sat, 11am to 1pm
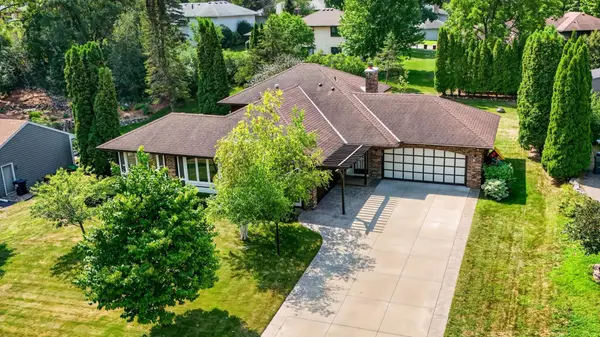 $425,000Coming Soon4 beds 3 baths
21 Carriage Lane, Burnsville, MN 55306
MLS# 7099475Listed by: KELLER WILLIAMS SELECT REALTY - New
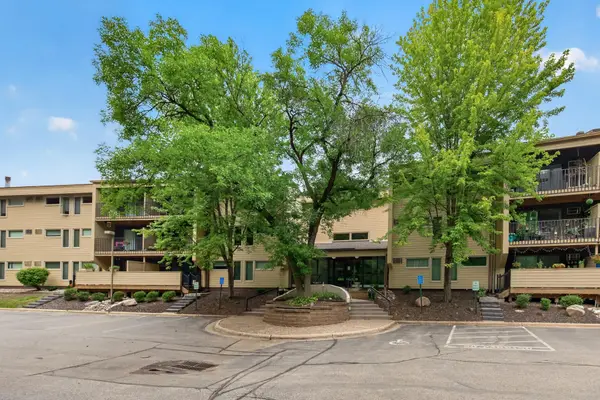 $167,500Active3 beds 2 baths1,246 sq. ft.
12600 Parkwood Drive #110, Burnsville, MN 55337
MLS# 7125144Listed by: PRANDIUM GROUP REAL ESTATE - New
 $280,000Active3 beds 2 baths1,302 sq. ft.
1010 E 145th Street, Burnsville, MN 55337
MLS# 7126072Listed by: RE/MAX RESULTS - Coming Soon
 $474,900Coming Soon4 beds 3 baths
1200 Earle Way, Burnsville, MN 55306
MLS# 7119984Listed by: LPT REALTY, LLC - New
 $269,900Active3 beds 2 baths1,452 sq. ft.
1501 W 140th Street, Burnsville, MN 55337
MLS# 7125832Listed by: NELSON FAMILY REALTY


Protect your home and budget from life's surprises with an Assurant Home Warranty, backed by a partner that supports you through every step of homeownership. Explore Plans.
© 2023 - 2026 ERA Franchise Systems LLC. All rights reserved. ERA Franchise Systems LLC fully supports the principles of the Fair Housing Act and the Equal Opportunity Act. ERA, ERA Real Estate powered, and their respective logos are registered service marks of ERA Franchise Systems LLC. Each office is independently owned and operated.