
12600 Parkwood Drive #110, Burnsville, MN 55337
Local realty services provided by:ERA Gillespie Real Estate
12600 Parkwood Drive #110,Burnsville, MN 55337
$167,500
- 3 Beds
- 2 Baths
- 1,246 sq. ft.
- Condominium
- Active
Listed by: diane wiebe guinee
Office: prandium group real estate
MLS#:7125144
Source:NSMLS
Price summary
- Price:$167,500
- Price per sq. ft.:$134.43
- Monthly HOA dues:$830
About this home
Calling all 55+ plus looking for secure, convenient move in ready one level living. Erase your worries about home ownership as this rare 3 bed one level unit is sparkling clean, neutral colors, and is move in ready. Easy care laminate flooring in most rooms with carpet in the living spaces. Extra bedrooms for guests or office hobbies. Take a dip in the heated pool, or sauna before meeting your friends in the wonderful community room or seasonal flowered filled patio. Elevator access from the secure parking garage. This unit is near a front side door for a shorter walk. Easy access to shopping, highways, and secure underground heated parking with elevator ease. All heat included in HOA monthly fee. Storage unit next to front door for immediate use. Rare 3 bedroom space with the 3rd bed currently used a flex room, if you want to add more privacy.
Come stop by and make Woodhurst your home.
Contact an agent
Home facts
- Year built:1972
- Subdivision & Development:Heysham
- Listing ID #:7125144
- Added:52 day(s) ago
- Updated:October 04, 2026 at 12:16 PM
Rooms and interior
- Bedrooms:3
- Total bathrooms:2
- Full bathrooms:1
- Dining Description:Informal Dining Room, Living/Dining Room
- Bathrooms Description:Main Floor 3/4 Bath, Main Floor Full Bath, Walk-In Shower Stall
- Kitchen Description:Disposal, Microwave, Range, Refrigerator
- Living area:1,246 sq. ft.
Heating and cooling
- Cooling:Wall Unit(s)
- Heating:Baseboard, Boiler
Structure and exterior
- Roof:Age Over 8 Years
- Year built:1972
- Building area:1,246 sq. ft.
- Construction Materials:Block
- Levels:2+ Story
Utilities
- Water:City Water - Connected
- Sewer:City Sewer - Connected
Finances and disclosures
- Price:$167,500
- Price per sq. ft.:$134.43
- Tax amount:$1,646 (2026)
Features and amenities
- Appliances:Disposal, Microwave, Range, Refrigerator
- Laundry features:Dryer
- Pool features:Below Ground, Heated, Indoor, Shared
Parking
- Parking description:Assigned, Attached Garage, Garage Door Opener, Guest Parking, Heated Garage, Insulated Garage, Parking Garage, Secured, Storage, Underground
- Garage:Yes
- Garage spaces:1
New listings near 12600 Parkwood Drive #110
- Coming SoonOpen Sun, 12 to 2:30pm
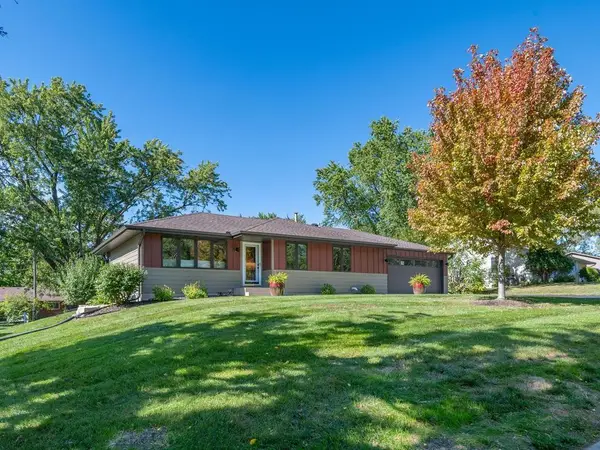 $444,900Coming Soon4 beds 2 baths1,704 sq. ft.
13008 Lakeview Drive Drive, Burnsville, MN 55337
MLS# 7149744Listed by: RE/MAX ADVANTAGE PLUS - Coming Soon
 $250,000Coming Soon3 beds 2 baths1,300 sq. ft.
12272 17th Avenue S, Burnsville, MN 55337
MLS# 7136716Listed by: EXP REALTY - New
 $460,000Active4 beds 4 baths2,843 sq. ft.
1001 Forest Glen Court, Burnsville, MN 55337
MLS# 7154782Listed by: RE/MAX PREFERRED - Open Sun, 12 to 2pmNew
 $774,900Active4 beds 3 baths2,526 sq. ft.
230 Maple Island Road, Burnsville, MN 55306
MLS# 7151003Listed by: RE/MAX RESULTS - New
 $525,000Active4 beds 3 baths2,978 sq. ft.
1205 Hilloway Circle, Burnsville, MN 55306
MLS# 7154476Listed by: EDINA REALTY, INC. - New
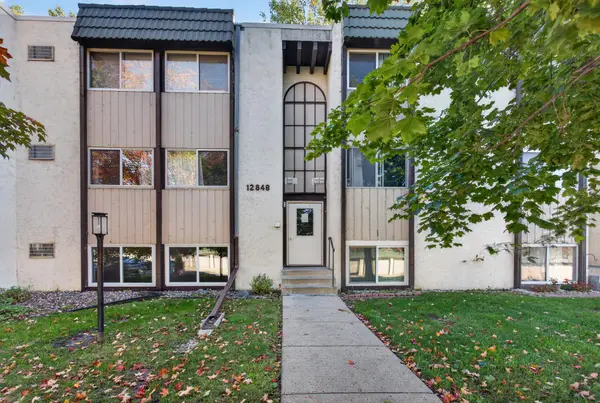 $99,900Active2 beds 1 baths900 sq. ft.
12848 Nicollet Avenue #101, Burnsville, MN 55337
MLS# 7151602Listed by: HOMESTEAD ROAD - New
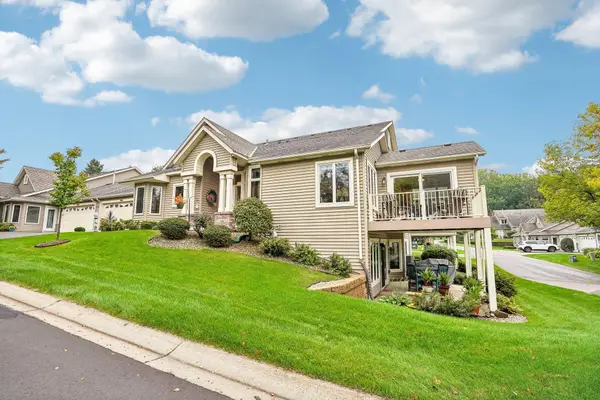 $460,000Active3 beds 3 baths2,815 sq. ft.
994 Stratford Lane W, Burnsville, MN 55337
MLS# 7153566Listed by: LPT REALTY, LLC - New
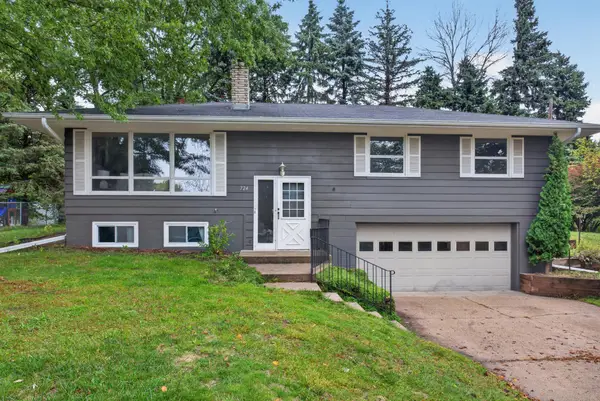 $349,900Active3 beds 1 baths1,581 sq. ft.
724 E 152nd Street, Burnsville, MN 55306
MLS# 7150537Listed by: HOMESTEAD ROAD - New
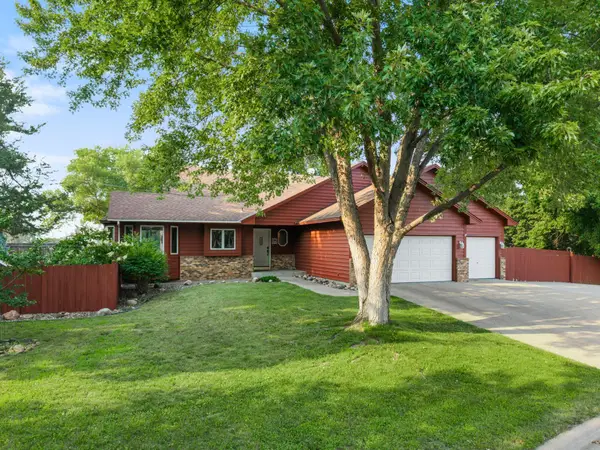 $489,000Active4 beds 3 baths3,354 sq. ft.
1820 Slater Lane, Burnsville, MN 55337
MLS# 7153861Listed by: REALTY EXCHANGE - New
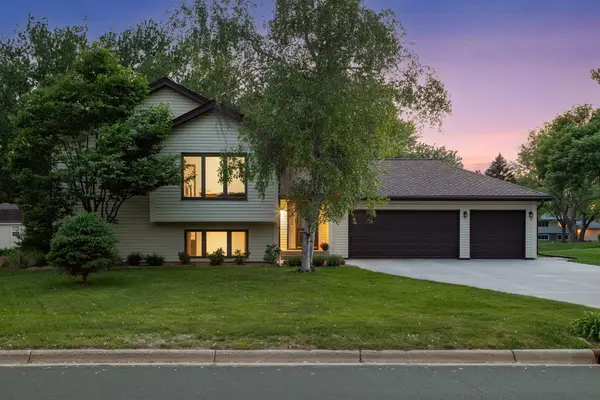 $389,900Active4 beds 2 baths2,222 sq. ft.
13000 Penn Avenue S, Burnsville, MN 55337
MLS# 7152263Listed by: PEMBERTON RE


Protect your home and budget from life's surprises with an Assurant Home Warranty, backed by a partner that supports you through every step of homeownership. Explore Plans.
© 2023 - 2026 ERA Franchise Systems LLC. All rights reserved. ERA Franchise Systems LLC fully supports the principles of the Fair Housing Act and the Equal Opportunity Act. ERA, ERA Real Estate powered, and their respective logos are registered service marks of ERA Franchise Systems LLC. Each office is independently owned and operated.