
11304 19th Avenue S, Burnsville, MN 55337
Local realty services provided by:ERA Prospera Real Estate
11304 19th Avenue S,Burnsville, MN 55337
$475,000
- 4 Beds
- 2 Baths
- 2,400 sq. ft.
- Single family
- Pending
Listed by: susan schorn (richgels), tom richgels
Office: edina realty, inc.
MLS#:7082966
Source:NSMLS
Price summary
- Price:$475,000
- Price per sq. ft.:$176.71
About this home
Welcome to the highly sought-after River Hills neighborhood! This beautifully updated home showcases a stylish open-concept design with modern finishes and exceptional living spaces throughout. From the moment you step inside, you'll be impressed by the stunning remodeled kitchen featuring granite countertops, a spacious center island, and an ideal layout for both everyday living and effortless entertaining. The adjoining living and dining areas are filled with natural light and offer a warm, inviting atmosphere. The impressive family room addition is truly the centerpiece of the home, highlighted by a charming wood-burning stove, expansive windows with panoramic views of the private backyard retreat, and an abundance of sunlight that pours into the space year-round. The lower level offers incredible flexibility with two flexible spaces making this home ideal for growing households, guests, or a home office setup. Perfectly situated near parks, dining, shopping, the Mall of America, and the Twin Cities Premium
Outlets, this location also provides convenient access to both I-35E and Highway 77 for an easy commute. This is a wonderful opportunity to own a move-in-ready home in a prime location - schedule your showing today!...
Contact an agent
Home facts
- Year built:1964
- Listing ID #:7082966
- Added:52 day(s) ago
- Updated:July 21, 2026 at 08:27 AM
Rooms and interior
- Bedrooms:4
- Total bathrooms:2
- Full bathrooms:1
- Dining Description:Kitchen/Dining Room, Separate/Formal Dining Room
- Bathrooms Description:3/4 Basement, Main Floor Full Bath
- Kitchen Description:Dishwasher, Disposal, Microwave, Range, Refrigerator
- Basement:Yes
- Basement Description:Block, Daylight / Lookout Windows, Finished, Partially Finished, Storage Space
- Living area:2,400 sq. ft.
Heating and cooling
- Cooling:Central Air
- Heating:Baseboard, Wood Stove
- Central air:Yes
Structure and exterior
- Roof:Asphalt
- Year built:1964
- Building area:2,400 sq. ft.
- Lot area:0.27 Acres
- Lot Features:Tree Coverage - Medium
- Construction Materials:Block
- Levels:Bi/Split Level
Utilities
- Water:City Water - Connected
- Sewer:City Sewer - In Street
Finances and disclosures
- Price:$475,000
- Price per sq. ft.:$176.71
- Tax amount:$4,180 (2026)
Features and amenities
- Appliances:Disposal, Microwave, Range, Refrigerator, Washer, Water Softener Owned
- Laundry features:Dryer, Washer
- Amenities:Gas Water Heater, Water Softener Owned
Parking
- Parking description:Attached Garage, Concrete, Garage Door Opener
- Garage:Yes
- Garage spaces:2
New listings near 11304 19th Avenue S
- Coming SoonOpen Thu, 4 to 6pm
 $390,000Coming Soon4 beds 3 baths
13924 W Preserve Boulevard, Burnsville, MN 55337
MLS# 7074590Listed by: RE/MAX RESULTS - Coming SoonOpen Sat, 12 to 2pm
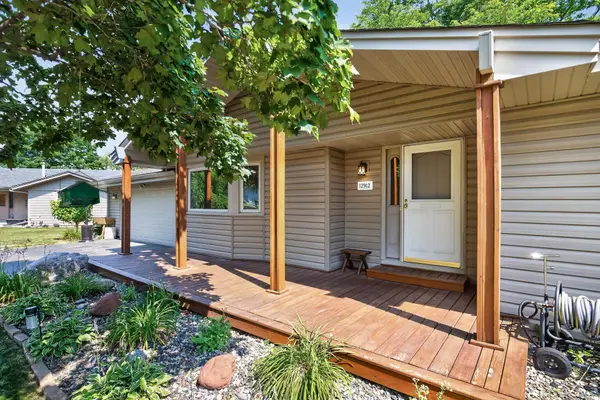 $400,000Coming Soon3 beds 3 baths
12912 18th Avenue S, Burnsville, MN 55337
MLS# 7108289Listed by: LPT REALTY, LLC - New
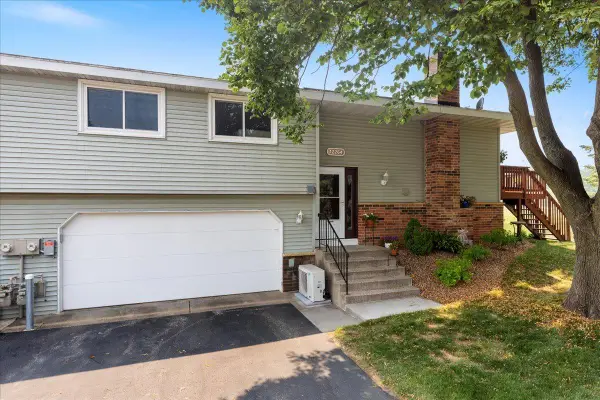 $254,900Active2 beds 2 baths1,300 sq. ft.
12264 17th Avenue S, Burnsville, MN 55337
MLS# 7112205Listed by: SOUTHLAND REALTY - Coming Soon
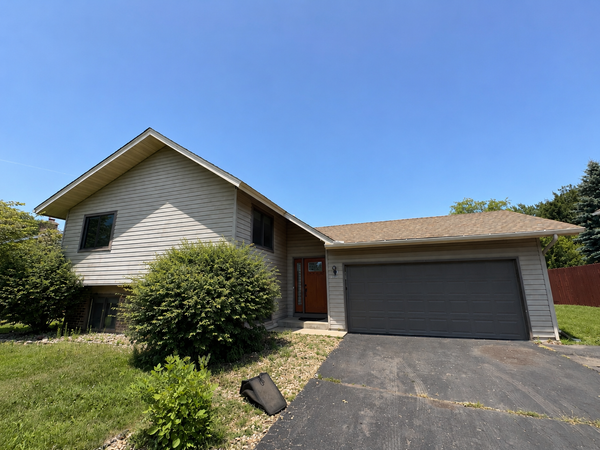 $399,990Coming Soon4 beds 2 baths
1417 Raleigh Drive, Burnsville, MN 55337
MLS# 7112468Listed by: BRIDGE REALTY, LLC - New
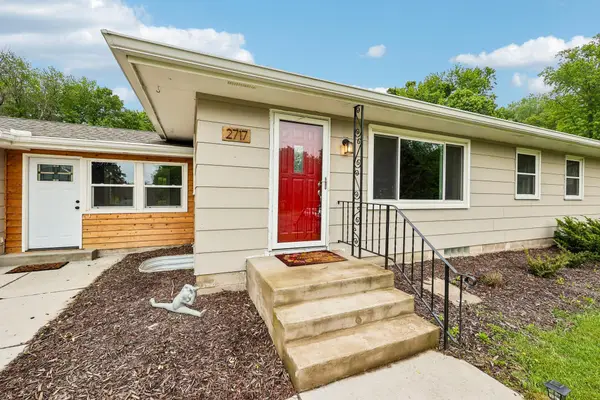 $399,900Active4 beds 2 baths2,510 sq. ft.
2717 Terrace Drive, Burnsville, MN 55337
MLS# 7112173Listed by: BRIX REAL ESTATE - Coming Soon
 $415,000Coming Soon4 beds 2 baths
12808 Woodview Lane, Burnsville, MN 55337
MLS# 7108090Listed by: COLDWELL BANKER REALTY - Coming SoonOpen Thu, 4 to 5:30pm
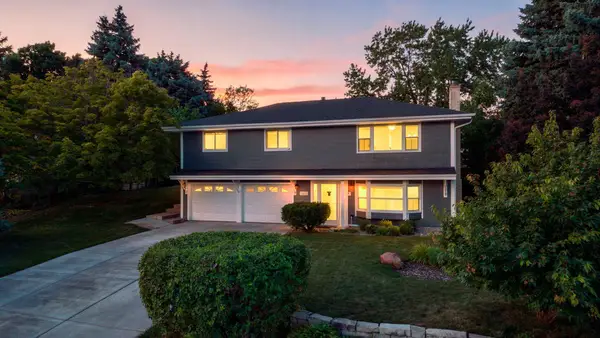 $375,000Coming Soon3 beds 2 baths
13000 James Avenue S, Burnsville, MN 55337
MLS# 7077187Listed by: KELLER WILLIAMS PREFERRED RLTY - Coming Soon
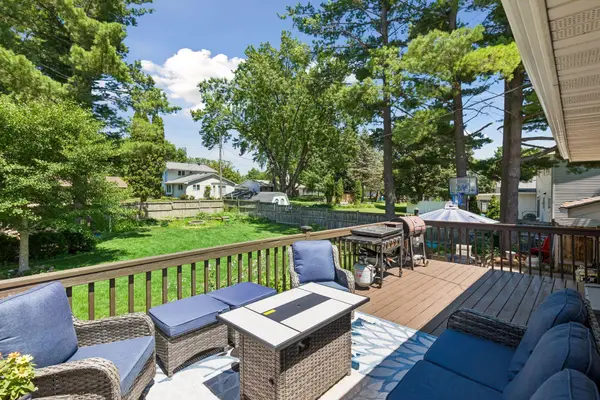 $399,900Coming Soon5 beds 2 baths
2006 River Hills Drive, Burnsville, MN 55337
MLS# 7111322Listed by: COLDWELL BANKER REALTY - New
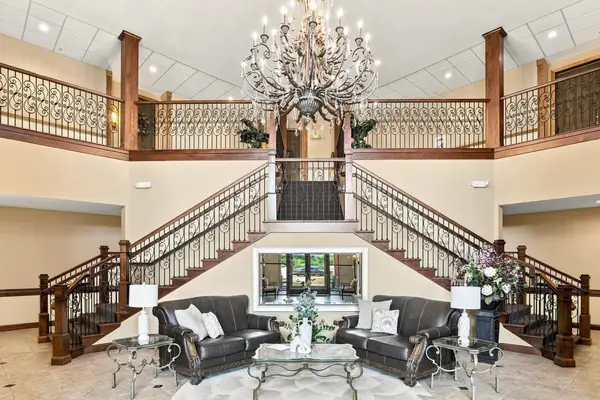 $364,900Active2 beds 2 baths1,384 sq. ft.
150 E Travelers Trail #323, Burnsville, MN 55337
MLS# 7111398Listed by: COLDWELL BANKER REALTY - New
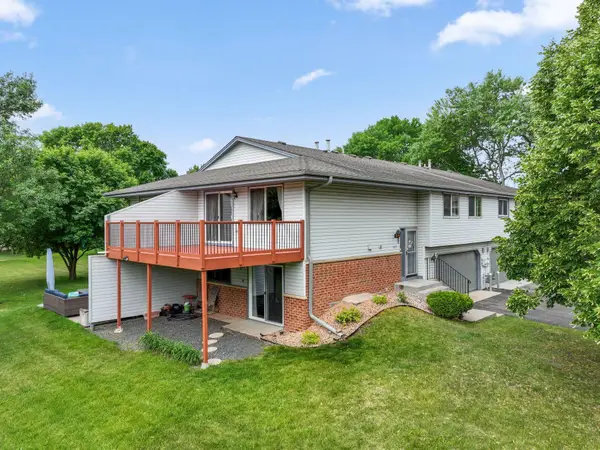 $264,999Active2 beds 2 baths1,340 sq. ft.
645 Portland Place, Burnsville, MN 55337
MLS# 7111347Listed by: REDFIN CORPORATION


Protect your home and budget from life's surprises with an Assurant Home Warranty, backed by a partner that supports you through every step of homeownership. Explore Plans.
© 2023 - 2026 ERA Franchise Systems LLC. All rights reserved. ERA Franchise Systems LLC fully supports the principles of the Fair Housing Act and the Equal Opportunity Act. ERA, ERA Real Estate powered, and their respective logos are registered service marks of ERA Franchise Systems LLC. Each office is independently owned and operated.